
Location
Agent Comments


****UPDATE**** THE WATERFRONT IS BEING DREDGED MID JULY WHICH WILL OFFER DEEPER WATER ACCESS OF 3+ FEET!!! With a prime location on the Intracoastal Waterway, 'Mystic Breeze' is designed for both relaxation and recreation. Offering over 3,600 square feet of living space, this home is move-in ready and perfectly suited as a full-time residence, second home, or investment property
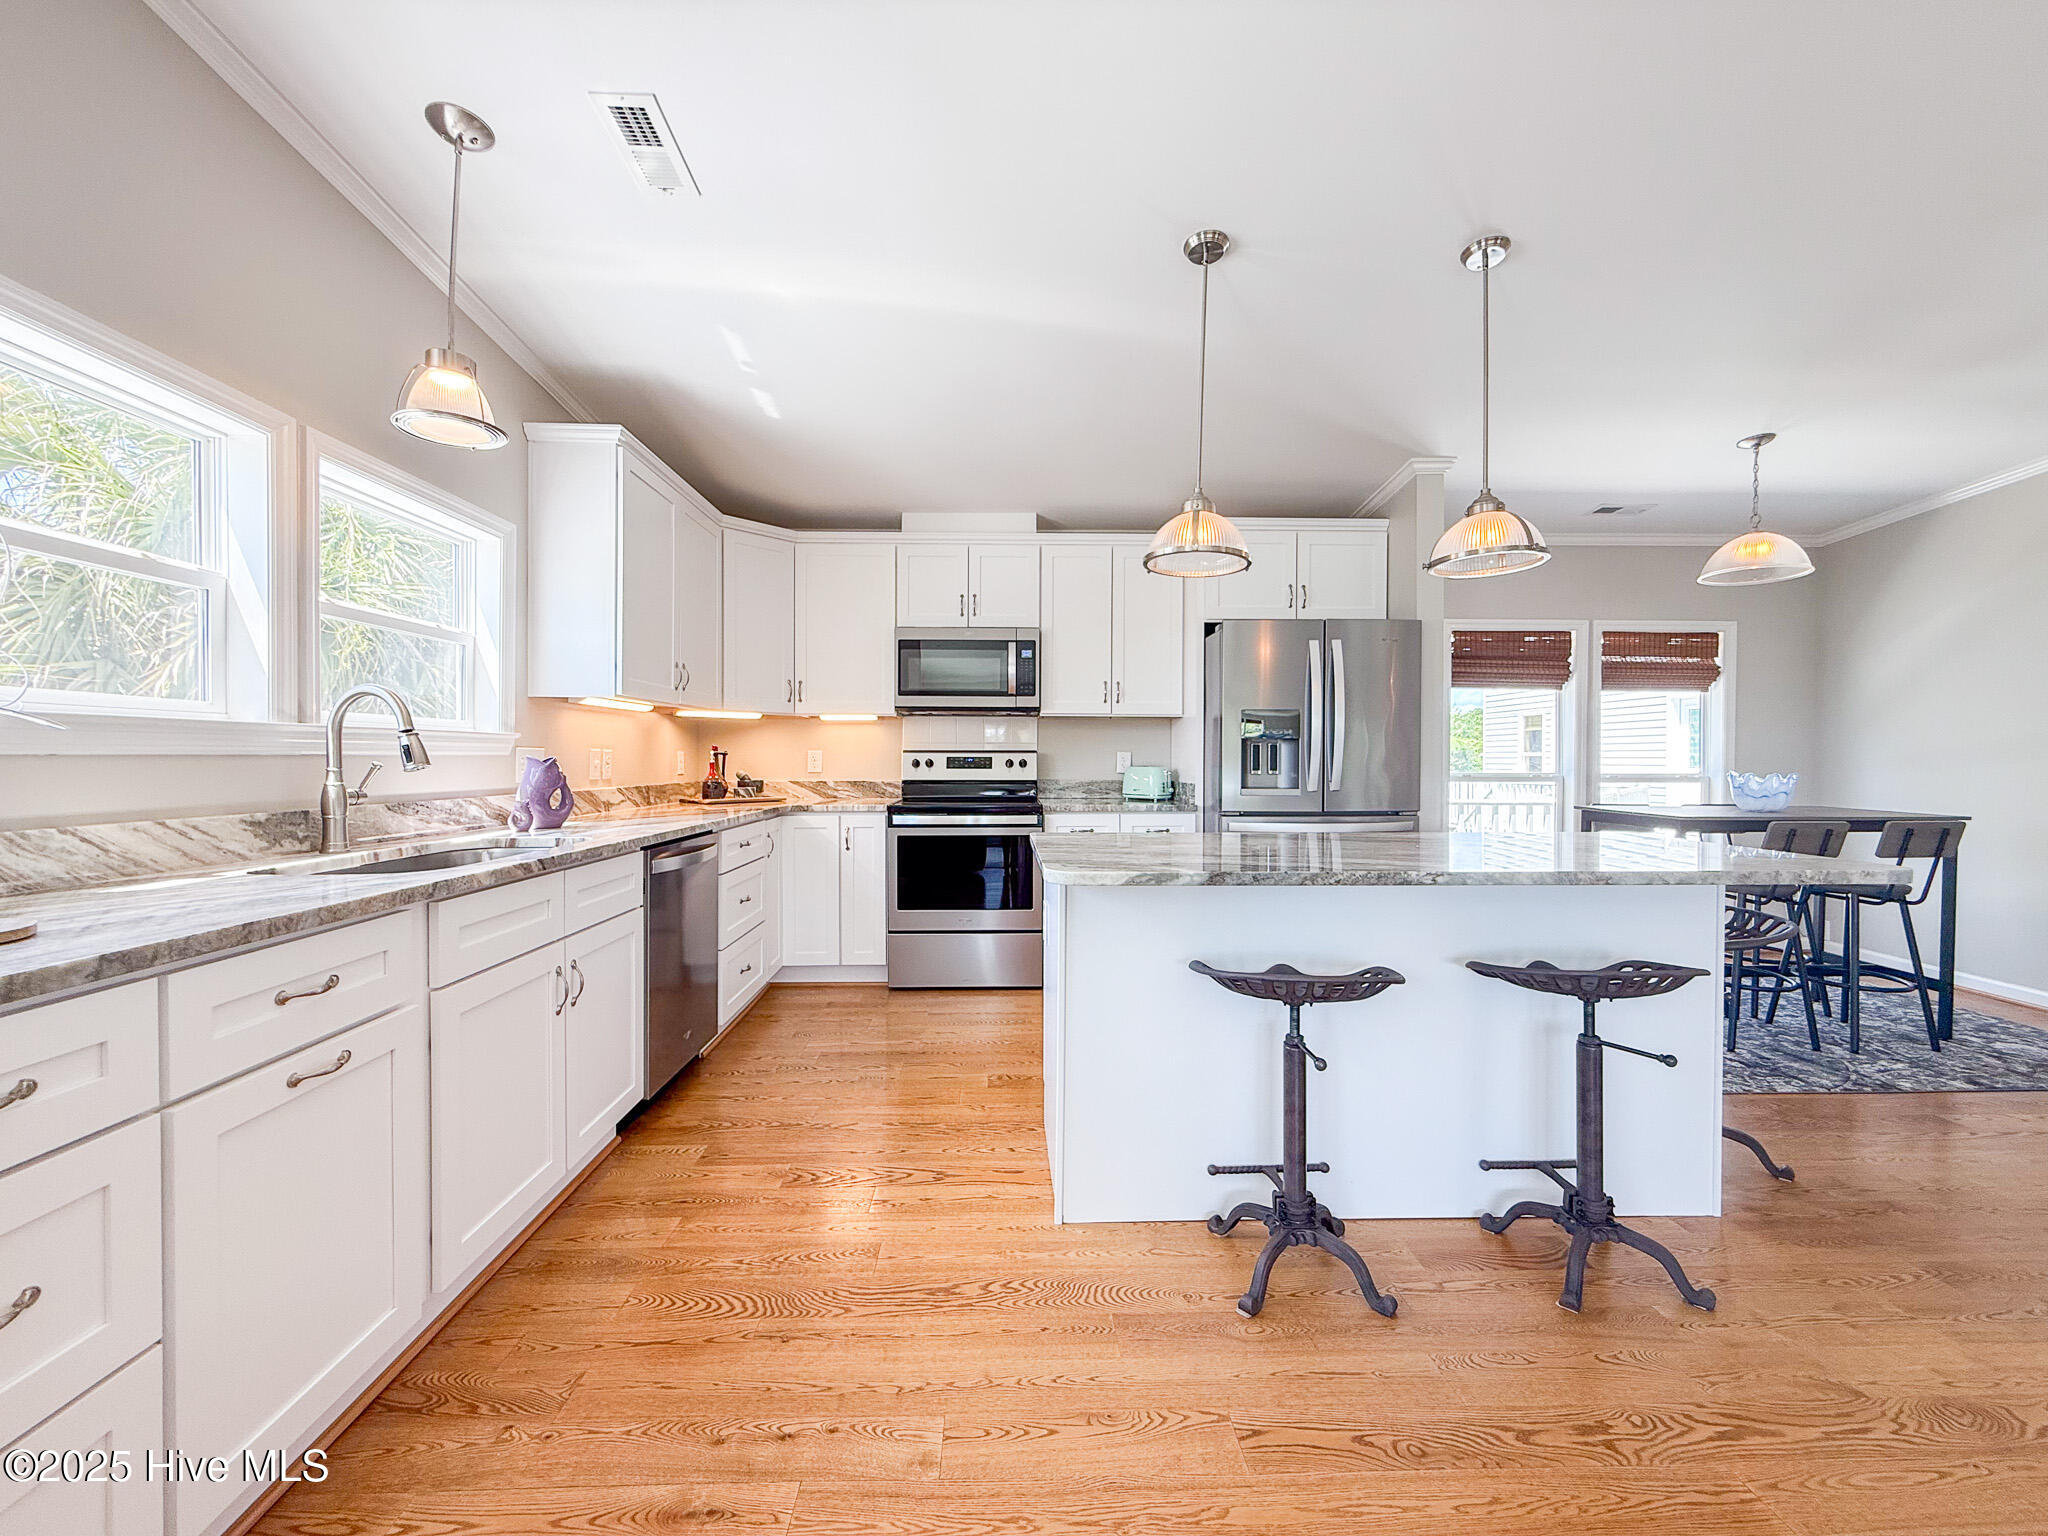
Inside, you'll find two full living areas, each with its own kitchen, providing privacy and comfort for guests or multi-generational living. The primary suite features an en-suite bath and two walk-in closets, while the two additional bedrooms offer flexible sleeping arrangements, including a fun bunk room and a spacious guest retreat. 3 full baths finish the space.The top-floor offers bonus/flex space.
'Mystic Breeze' is just minutes from Swansboro, area beaches, and local sandbar style islands. A community boat ramp next door adds even more convenience. Pull up to the dock on your boat or jet skis to load up. After a day on the water, rinse off in the solar-heated outdoor shower. Kayaks, fishing poles and life jackets store nicely in the enclosed space under the deck. Additional features include the 2 main oversized garages with space for a boat, jet skis and a car. The other 2 garages have ample storage for all of the vacation gear. No need to worry about carrying luggage or groceries up the stairs, a residential elevator is easily accessed from the larger garage with entry just off of the laundry room on the upper floor. A portion of the back yard is fenced so the fur babies can safely run around.Whether you're hosting guests for the weekend or enjoying a quiet coastal evening watching the boats go by from your back deck, this home offers comfort, convenience, and the best of waterfront living. Make Mystic Breeze your permanent vacation destination!
Amenities
- Electric Oven
- Electric Cooktop
- Built-In Microwave
- Washer
- Refrigerator
- Dryer
- Dishwasher
Additional Features
- Association Amenities: Maintenance Roads,Ramp
- County: Onslow
- Days on Market: 466
- Exterior: Outdoor Shower,Thermal Doors,See Remarks
- Pool: No
- Stories: 2
- Tax Number: 16415
- Waterfront Features: Boat Ramp, Bulkhead, Deeded Water Rights, Deeded Waterfront, Water Access Comm
- Water/Sewer: Cable Available, Water Connected
- Year Built: 1997
- Property Type: Residential
- Property Sub Type: Single Family Residence
- Tax Year: 2025
- Tax Amount: $3,716.00
- HOA Fees: $400.00
Financial
- Short Sale: Standard
Interior Features
- Cool System: Central Air, Zoned, Ceiling Fan(s), Heat Pump
- Heat System: Heat Pump, Electric
- Interior: Walk-in Closet(s), Kitchen Island, Elevator, 2nd Kitchen, Ceiling Fan(s), Walk-in Shower, Blinds/Shades, Walk-In Closet(s)
- Room Type: Living Room, Dining Room, Great Room, Dining Area, Breakfast Nook, Laundry, Master Bedroom, Bathroom 1, Bedroom 2, Bathroom 2, Family Room, Bedroom 3, Bathroom 3, Den, Bonus Room
- Total Rooms: 13
- Levels: Two
- Heating Fuel: Electric
- Association Amenities: Maintenance Roads,Ramp
- Full Baths: 3
- 1/2 Baths: 0
- Furnished: Negotiable
- Laundry: Dryer Hookup,Washer Hookup,Laundry Room
- Water Heater: Electric
- Basement Description: None
Exterior Features
- Exterior: Outdoor Shower, Thermal Doors, See Remarks
- Fuel Tanks: None
- Parking: Garage Faces Side, Attached, Garage Door Opener, Off Street, Underhouse
- Roof: Shingle
- Siding: Vinyl Siding
- Waterfront Feature: Boat Ramp,Bulkhead,Deeded Water Rights,Deeded Waterfront,Water Access Comm
- Is New Construction: No
- Construction: Block,Vinyl Siding,Wood Frame
- Foundation: Block,Other,Slab,Pilings
- Water Source: County Water,Public
- Septic or Sewer: Septic Tank
- Water Provider: Onslow Water Authority
- Utilities: Cable Available,Water Connected
- Garage Spaces: 4
- Parking Spaces: 4
- Fencing: Partial
- Exterior: Vinyl Siding
- Patio/Deck Description: Open,Deck,Porch
- Is Horse Property: No
- Zoning: R-8M
- Building Total Area (Sq.Ft): 3616
- Road Description: Private Road,See Remarks,Unpaved
- Road Improvements: ICW Front
- View Description: ICW,Water
Location
- Directions: Take Hwy 24 to Queens Creek. Turn right onto Bear Creek Rd. Turn left onto Stewart Point Rd. Continue 1.1 miles then turn left onto Murrill Ln, House is on the corner of Murill and Hamilton on the waterfront.
- Street Number: 101
- County: Onslow
- Latitude: 34.639069
- Longitude: -77.19458
- Subdivision: Not In Subdivision
- Marketing City: Hubert
Listed by: Ginger Weaver Robles from Southern Coast Realty Group,.