
Location
Agent Comments
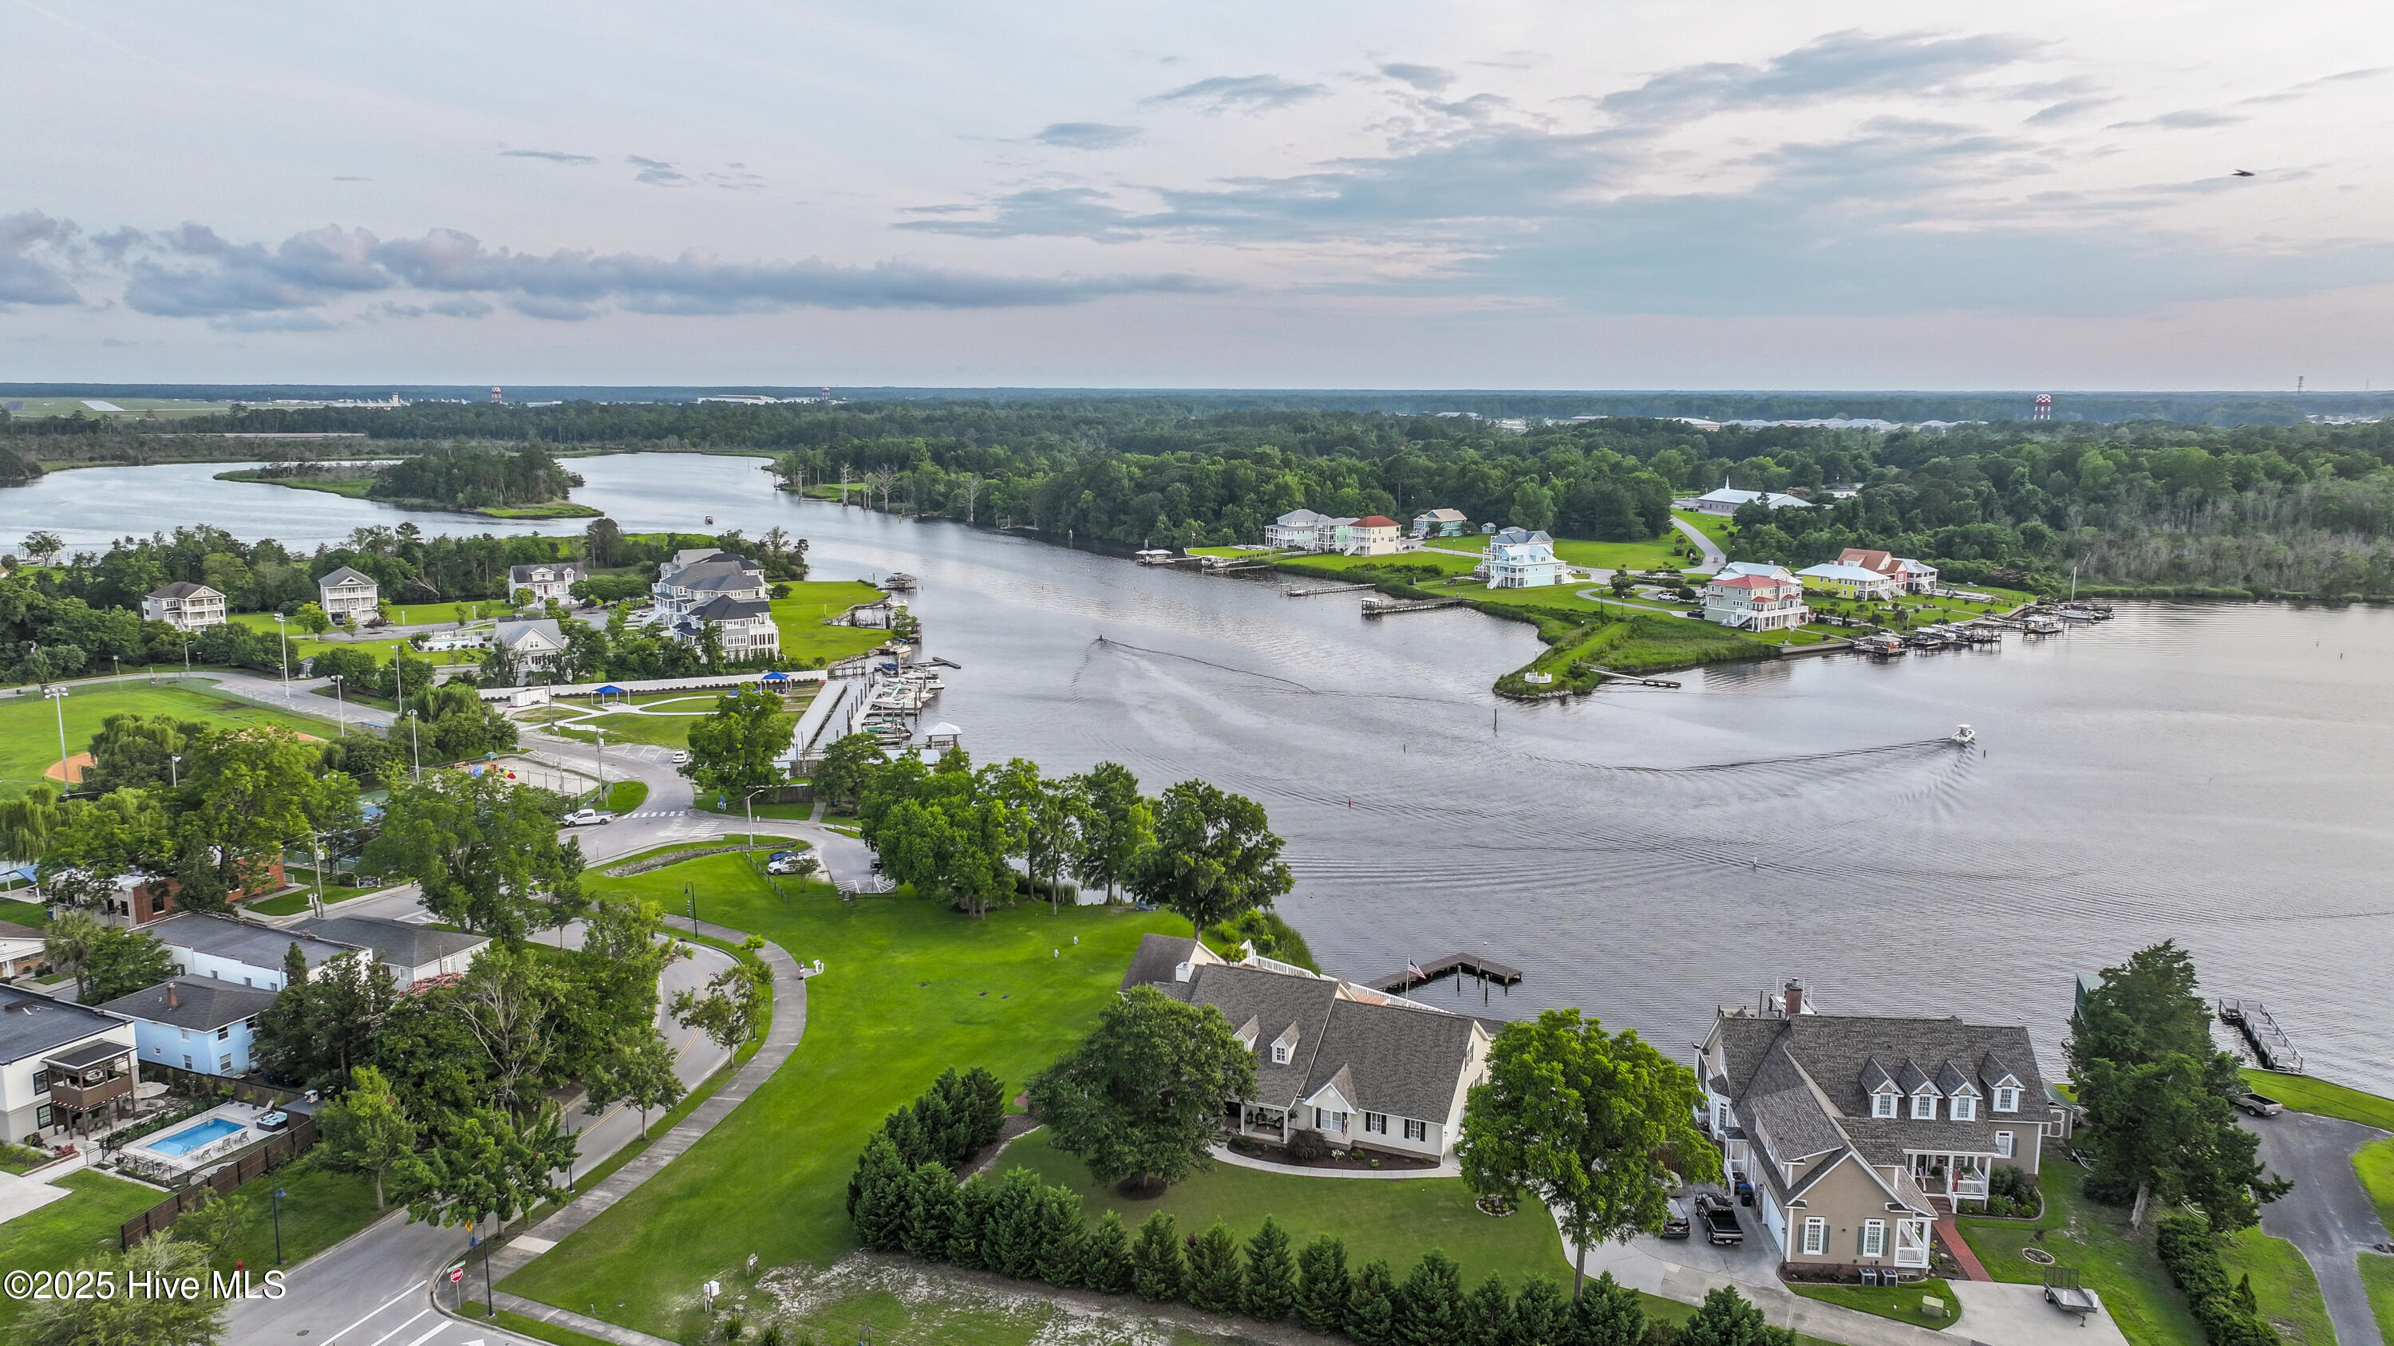
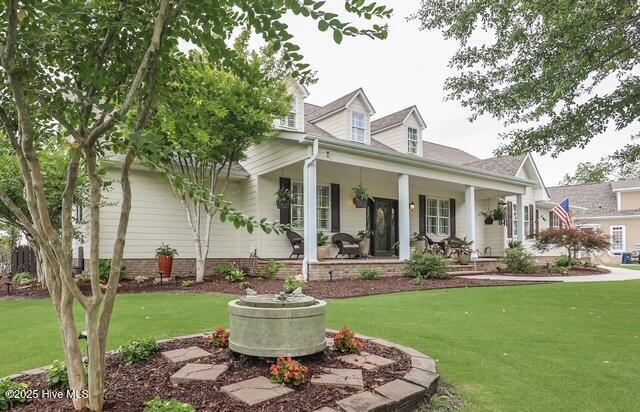
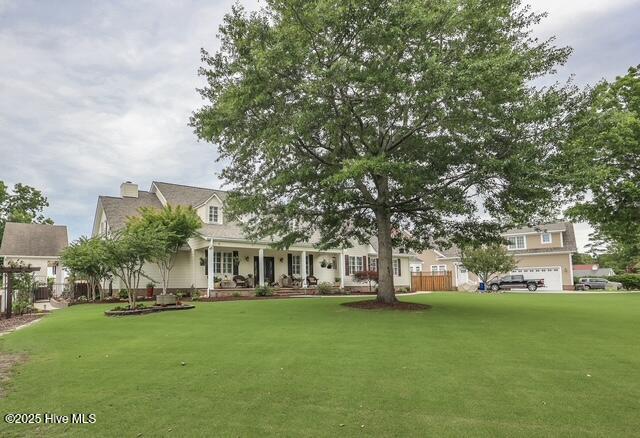
One of a kind, WATERFRONT home in Eastern NC! Nestled next to the picturesque downtown Riverwalk Park, this stunning property built on an elevated homesite that eliminates the need for flood insurance, ensuring peace of mind for years to come The outdoor oasis begins with a beautifully manicured Bermuda lawns, enhanced by an irrigation system sourced from the onsite well. The riverside entrance features elegant powder-coated iron gates, leading you to an extraordinary backyard that feels like a private resort. Dive into the exquisite inground Gunite infinity saltwater pool, or relax in the luxurious pool house complete with a bathroom, shower, big-screen television, and an inviting eating bar and grill. Enjoy the breathtaking river views from your 100 ft boardwalk, furnished with cozy bench seating and a private dock for your watercraft. This home is an entertainer's Dream! The expansive back porch features a stunning 36 ft arbor, perfect for gatherings. With ample seating capacity, a big-screen TV wall, and a well-equipped outdoor kitchen with a built-in grill, entertaining friends and family. Inside, you will discover over 5,000 heated square feet of exquisite living space. The riverside master suite offers a serene retreat complete with a gas fireplace, while additional features include a sunroom, a workout room, and three spacious bedrooms (one conveniently located downstairs). You'll also find a mother-in-law suite styled room, complete with a full bath, closet, and kitchen—ideal for guests or extended family.
The heart of the home is a chef's dream kitchen, outfitted with a Bosch french door refrigerator, double wall ovens, and a spacious chef's pantry. Upper and lower cabinet lighting enhances the ambiance, while a large wet bar adjacent to the kitchen ensures you're always ready to host. Designed for modern living, with climate-controlled walk-in storage, and a whole-house generator, ensuring comfort in every season.
Amenities
- Gas Oven
- Built-In Microwave
- Built-In Gas Oven
- Refrigerator
- Ice Maker
- Disposal
- Dishwasher
- Tankless Water Heater
- Generator
Additional Features
- Association Amenities: None
- County: Onslow
- Days on Market: 448
- Exterior: Irrigation System,Gas Grill,Gas Log,Storm Doors
- Pool: Yes
- Pool Features: In Ground
- Stories: 2
- Tax Number: 411-240
- Waterfront Features: Bulkhead, Deeded Waterfront, Water Depth 4+
- Water/Sewer: Sewer Connected, Water Connected
- Year Built: 2001
- Property Type: Residential
- Property Sub Type: Single Family Residence
- Tax Year: 2023
- Tax Amount: $8,854.38
Financial
- Short Sale: Standard
Interior Features
- Cool System: Central Air
- Floors: Tile, Wood
- Fireplaces: 2
- Heat System: Electric, Heat Pump
- Interior: Master Downstairs, Walk-in Closet(s), High Ceilings, Entrance Foyer, Solid Surface, Whirlpool, Whole-Home Generator, Bookcases, Kitchen Island, 2nd Kitchen, Ceiling Fan(s), Pantry, Walk-in Shower, Wet Bar, Blinds/Shades, Gas Log, Walk-In Closet(s)
- Room Type: Dining Room, Office, Other, Living Room, Dining Area, Breakfast Nook, Master Bedroom, Sunroom, Bedroom 1, Bedroom 2, Laundry, Media Room, Bedroom 3, Bedroom 4
- Total Rooms: 11
- Levels: Two
- Heating Fuel: Electric
- Association Amenities: None
- Full Baths: 4
- 1/2 Baths: 1
- Laundry: Laundry Room
- Water Heater: Propane,Tankless
- Attic Description: Access Only,Eave Storage,Floored,Walk-In,Other,See Remarks
- Basement Description: None
Exterior Features
- Exterior: Irrigation System, Gas Grill, Gas Log, Storm Doors
- Fuel Tanks: None
- Parking: Shared Driveway, Garage Faces Side, Attached, Garage Door Opener, Lighted, On Site, Paved
- Pool: In Ground
- Roof: Architectural Shingle,Shingle
- Siding: Composition, See Remarks
- Waterfront Feature: Bulkhead,Deeded Waterfront,Water Depth 4+
- Is New Construction: No
- Construction: Composition,Wood Frame
- Foundation: Slab
- Water Source: Public
- Septic or Sewer: Municipal Sewer,City of Jacksonville
- Water Provider: City of Jacksonville
- Utilities: Sewer Connected,Water Connected
- Garage Spaces: 2
- Parking Spaces: 2
- Fencing: Metal/Ornamental,Other,Back Yard
- Exterior: Composition,See Remarks
- Patio/Deck Description: Covered,Enclosed,Patio,Porch,Screened
- Is Horse Property: No
- Zoning: R-7
- Building Total Area (Sq.Ft): 5056
- Road Description: Maintained,City Street,State Road,Paved
- Road Improvements: River,See Remarks
- View Description: River
Location
- Directions: From Gumbranch Rd- tunr right on US 17(S)- left on Chaney, slight left on E Railroad, Rt on Wantland Street, and Leeft on Burton- shared driveway with neighbor at the end of the street.
- Street Number: 1
- County: Onslow
- Latitude: 34.746883
- Longitude: -77.436515
- Subdivision: Not In Subdivision
- Marketing City: Jacksonville
Listed by: Christina Tompkins from Berkshire Hathaway HomeServices Carolina Premier Properties.