
Location
Agent Comments
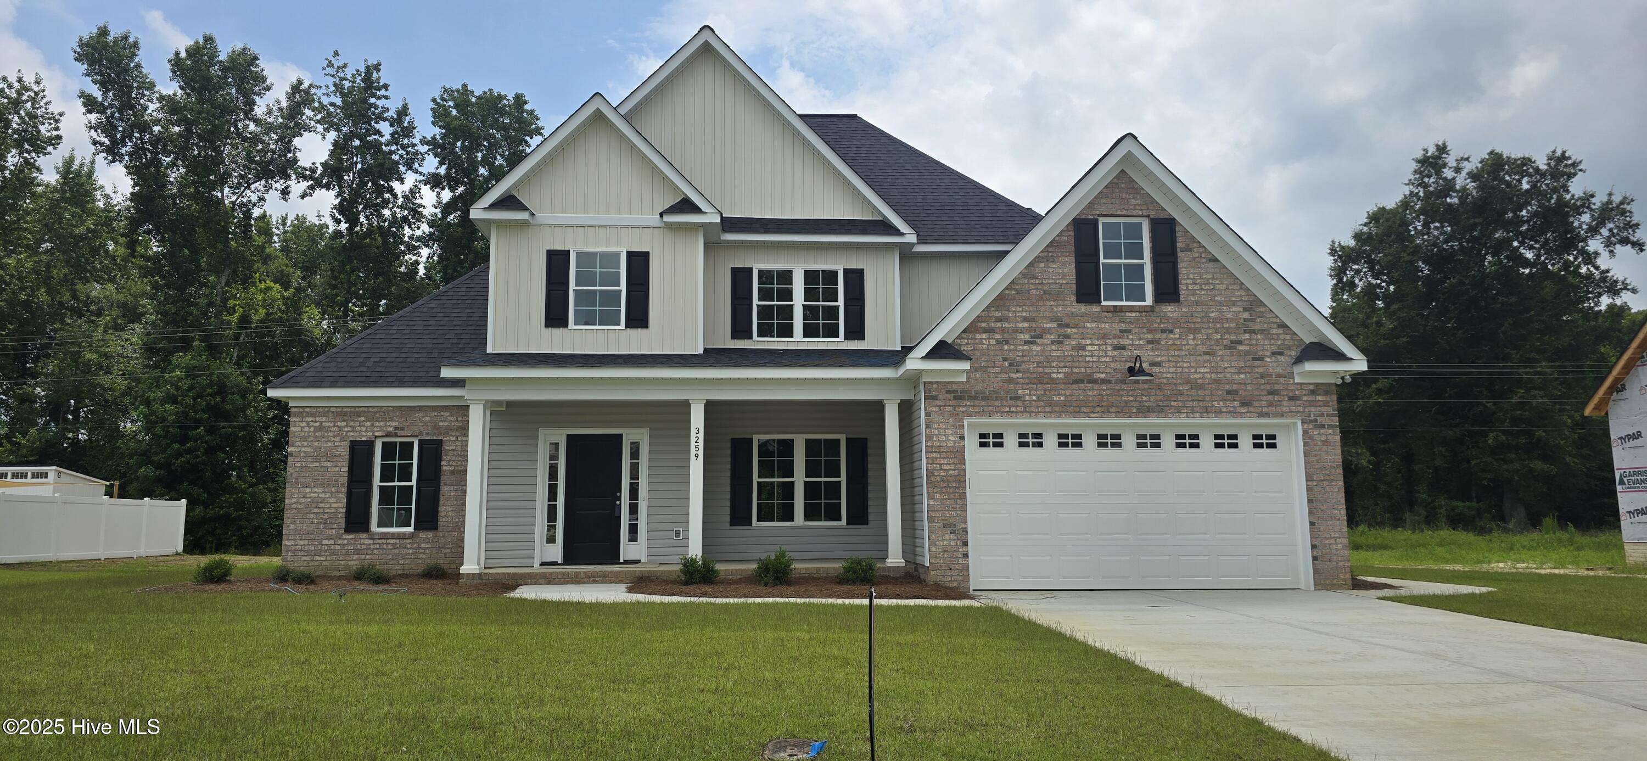
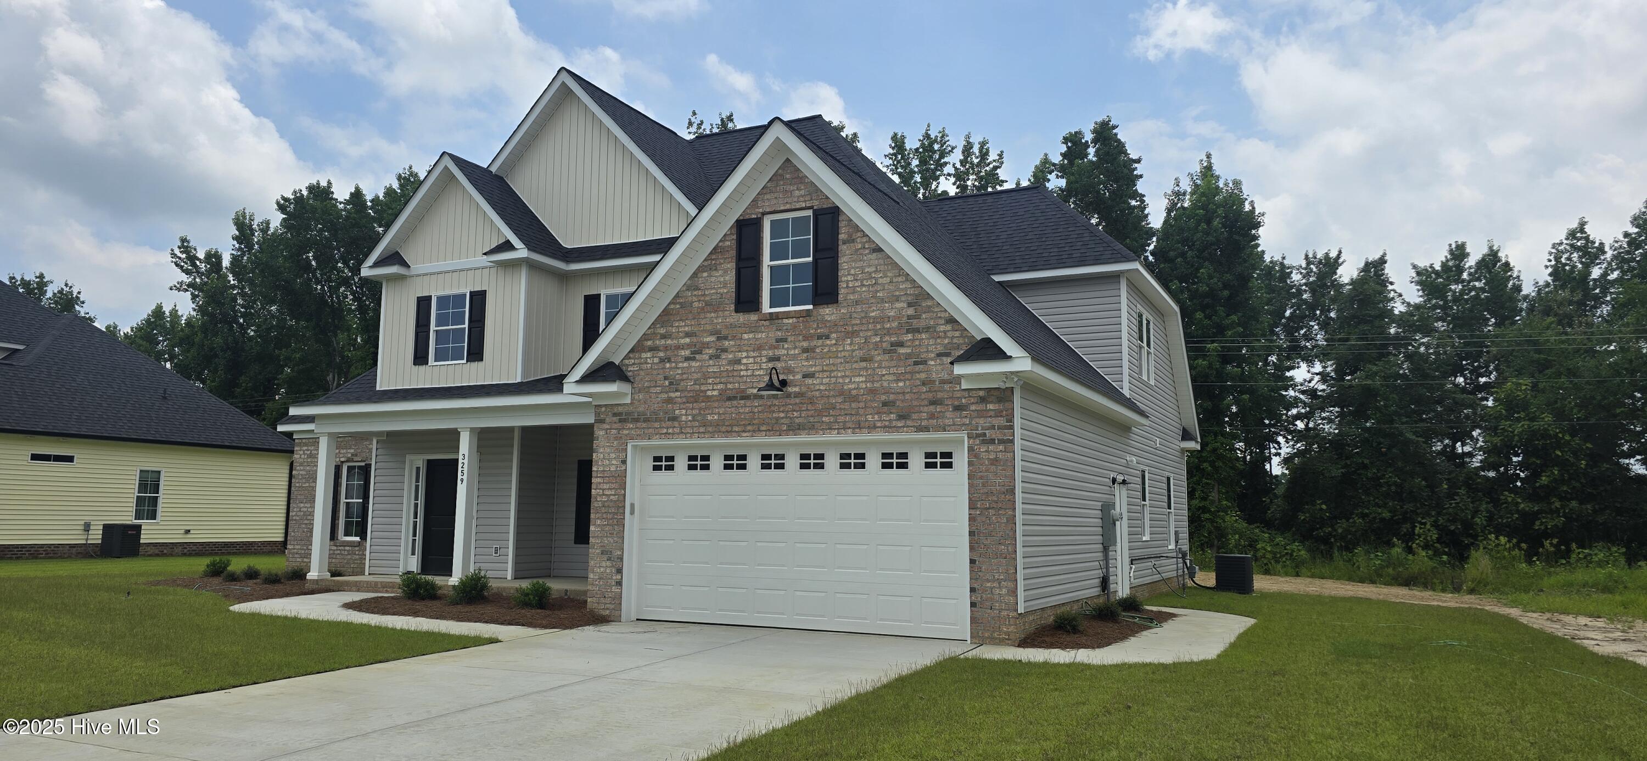
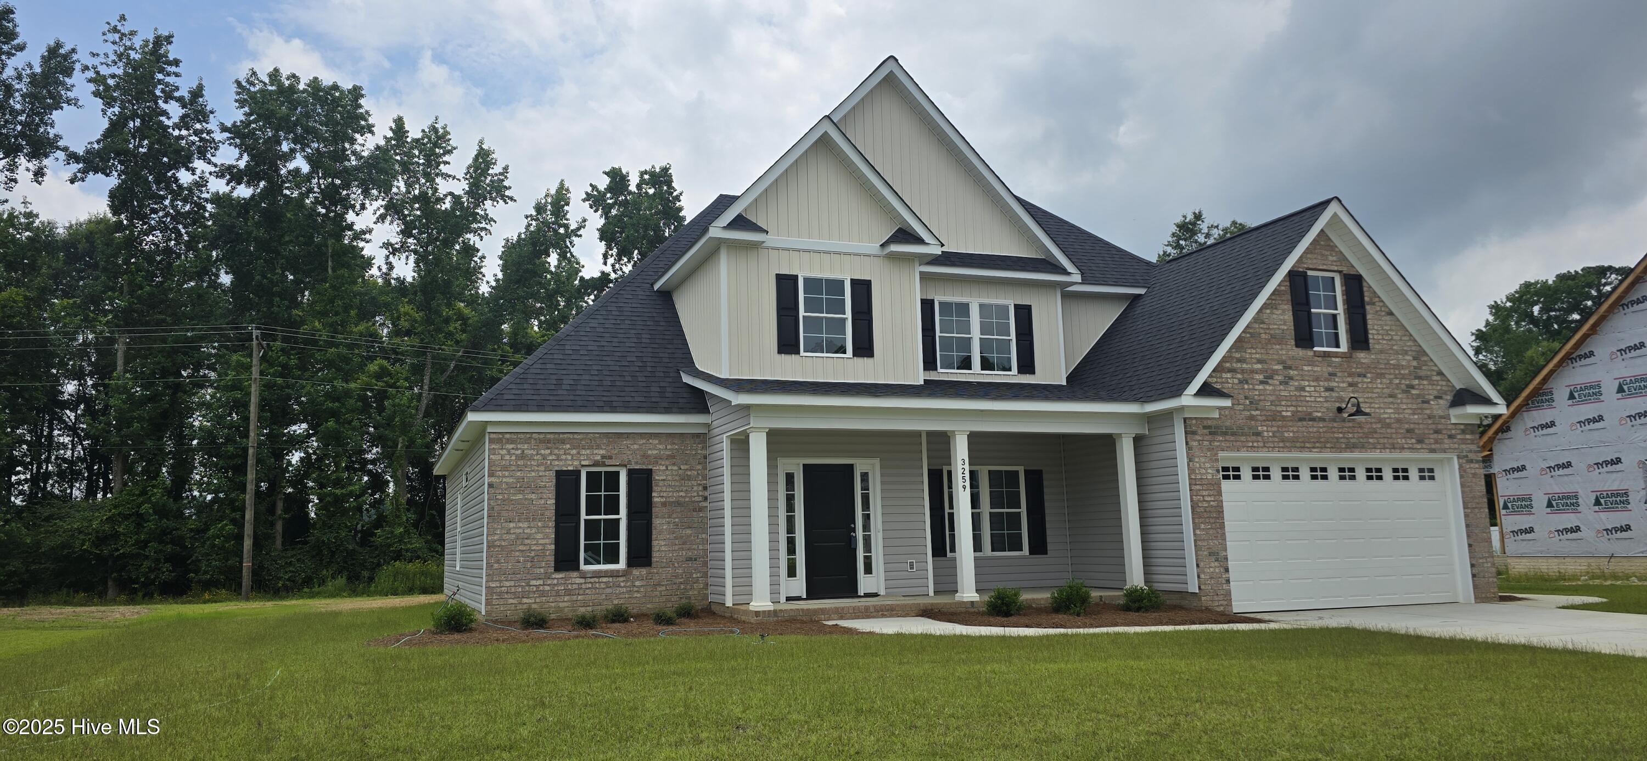
Immaculate new construction by Nelson Adams in popular Dalton's Cove! This 4BR/3BA home features a large eat-in kitchen with granite countertops, pantry, eat-in bar, and tile backsplash, plus a vaulted living room with electric fireplace and natural light. Main suite offers tray ceilings, dual vanities, walk-in shower & closet. Bonus room could serve as 5th BR. Includes formal dining, laundry room, 1st-floor guest suite, covered front & rear porches, tankless water heater, walk-in attic, and double garage. Prime location in the heart of Farmville with a private back yard that is perfect for entertaining and everyday living!
Amenities
- Electric Oven
- Electric Cooktop
- Built-In Microwave
- Range
- Dishwasher
- Tankless Water Heater
Additional Features
- Association Amenities: Maintenance Common Areas
- County: Pitt
- Days on Market: 468
- Exterior: Thermal Doors
- Pool: Yes
- Pool Features: None
- Stories: 2
- Tax Number: 87440
- Water/Sewer: Cable Available, Sewer Connected, Underground Utilities, Water Connected
- Year Built: 2025
- Property Type: Residential
- Property Sub Type: Single Family Residence
- Tax Year: 2024
- HOA Fees: $200.00
Financial
- Short Sale: Standard
Interior Features
- Cool System: Central Air
- Floors: LVT/LVP, Carpet, Tile
- Fireplaces: 1
- Heat System: Electric, Heat Pump
- Interior: Walk-in Closet(s), Vaulted Ceiling(s), Tray Ceiling(s), High Ceilings, Solid Surface, Ceiling Fan(s), Walk-In Closet(s)
- Room Type: Master Bedroom, Bedroom 2, Bedroom 3, Bedroom 4, Living Room, Dining Area, Dining Room, Bonus Room, Laundry
- Total Rooms: 9
- Levels: Two
- Heating Fuel: Electric
- Association Amenities: Maintenance Common Areas
- Full Baths: 3
- 1/2 Baths: 0
- Furnished: Unfurnished
- Laundry: Laundry Room
- Water Heater: Natural Gas,Tankless
- Attic Description: Access Only,Pull-Down Stairs
- Basement Description: None
Exterior Features
- Exterior: Thermal Doors
- Fuel Tanks: None
- Parking: Garage Faces Front, Attached, Concrete, Garage Door Opener, On Site, Paved
- Pool: None
- Roof: Architectural Shingle
- Siding: Brick Veneer
- Is New Construction: Yes
- Construction: Brick Veneer,Wood Frame
- Foundation: Slab
- Water Source: Public
- Septic or Sewer: Municipal Sewer,Town of Farmville
- Water Provider: Town of Farmville
- Utilities: Cable Available,Sewer Connected,Underground Utilities,Water Connected
- Garage Spaces: 2
- Parking Spaces: 2
- Fencing: None
- Exterior: Brick Veneer
- Patio/Deck Description: Covered,Patio,Porch
- Zoning: R8
- Building Total Area (Sq.Ft): 2450
- Road Description: City Street,State Road
- Road Improvements: See Remarks
- View Description: None
Location
- Directions: via US-264 Head southeast toward E Arlington Blvd Take E Fire Tower Rd, Davenport Farm Rd, US-264 and Moye-Turnage Rd to School View Dr in Farmville Turn left onto School View Dr Destination will be on the left.
- Street Number: 3259
- County: Pitt
- Latitude: 35.590642
- Longitude: -77.574624
- Subdivision: Dalton's Cove
- Marketing City: Farmville
Listed by: The Tingen Team from Berkshire Hathaway HomeServices Prime Properties.