
Location
Agent Comments
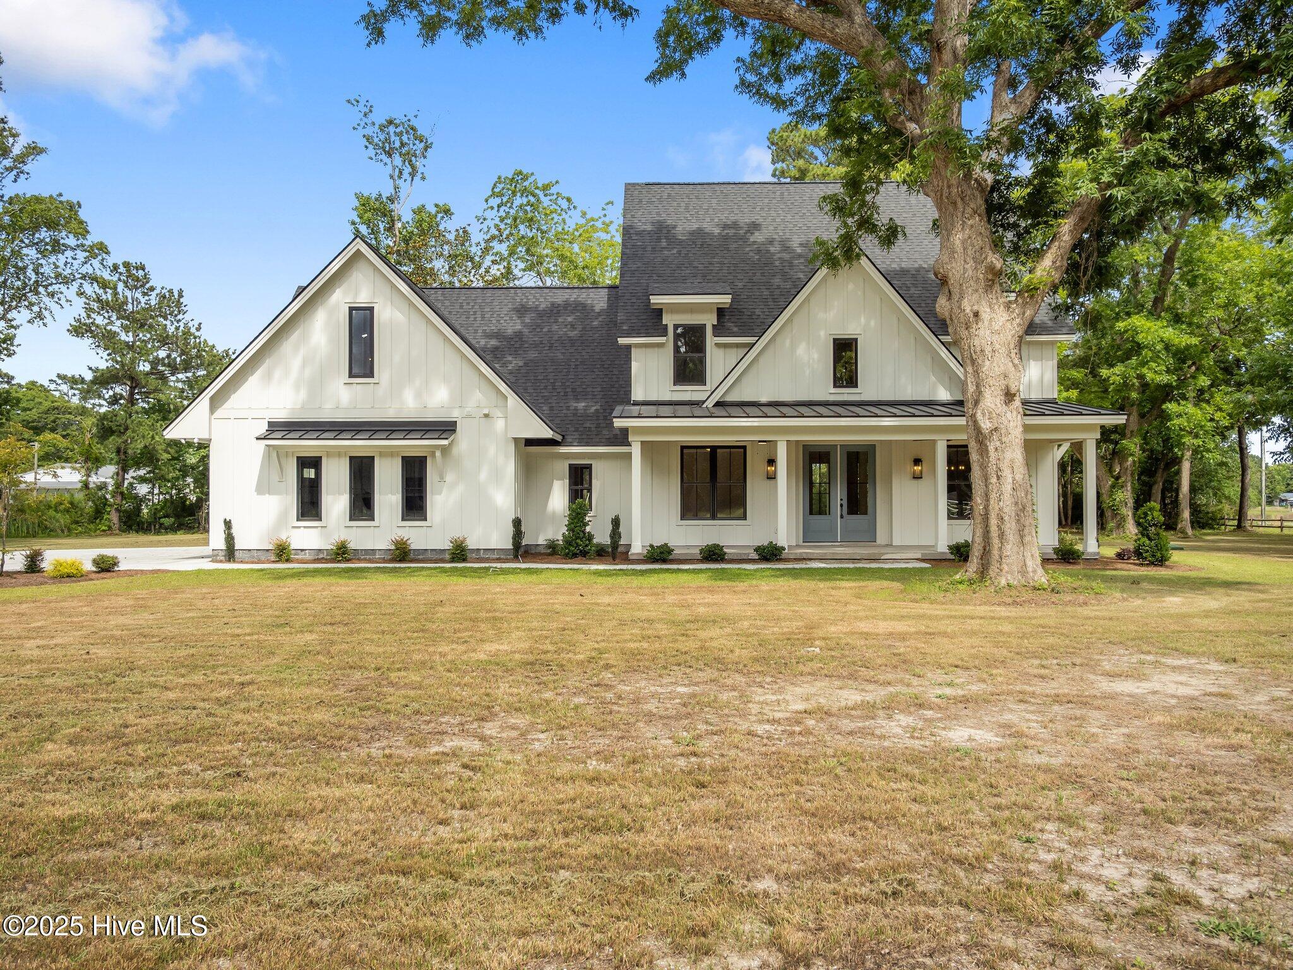
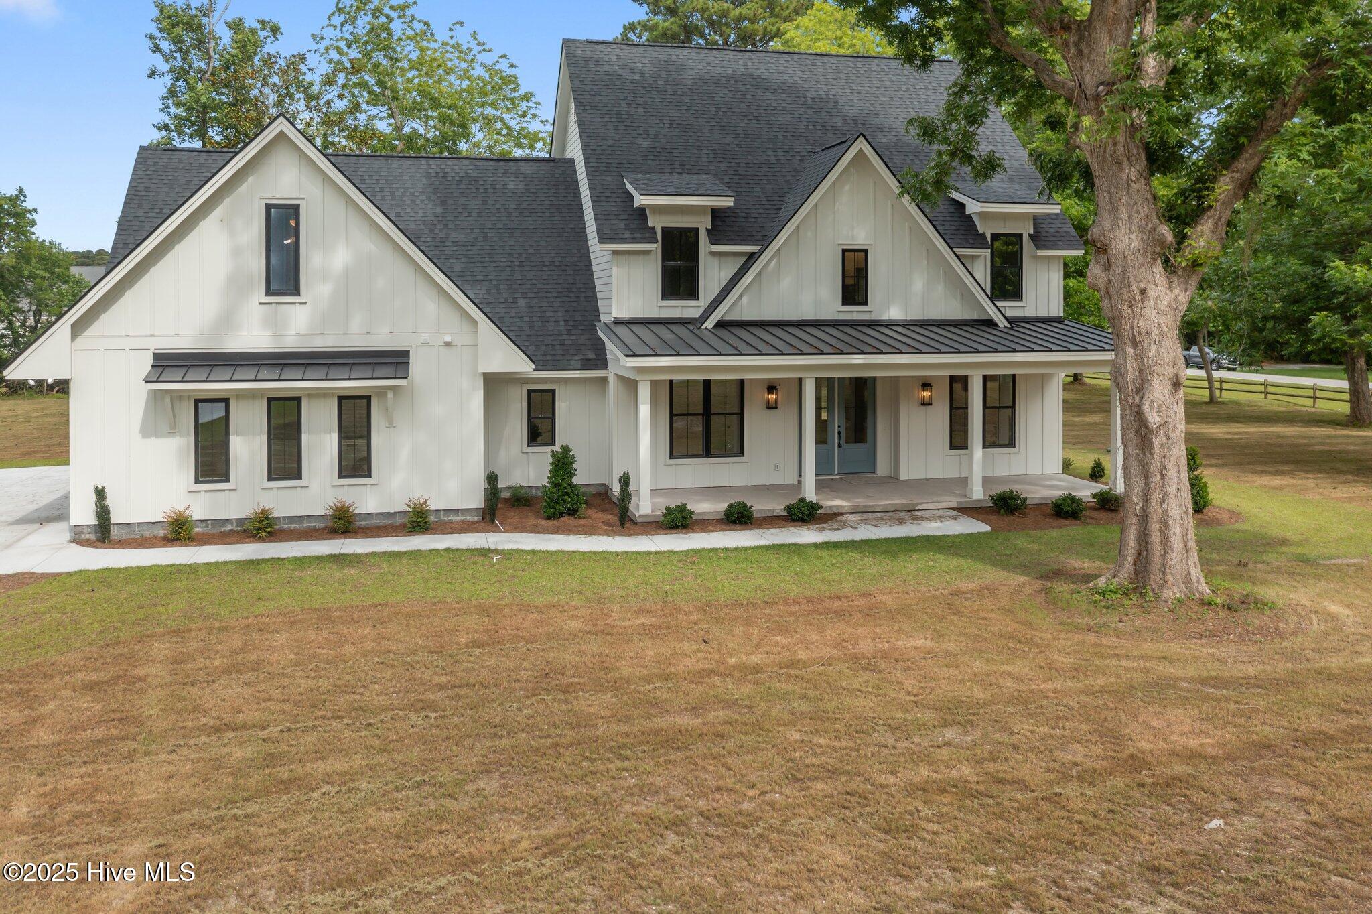
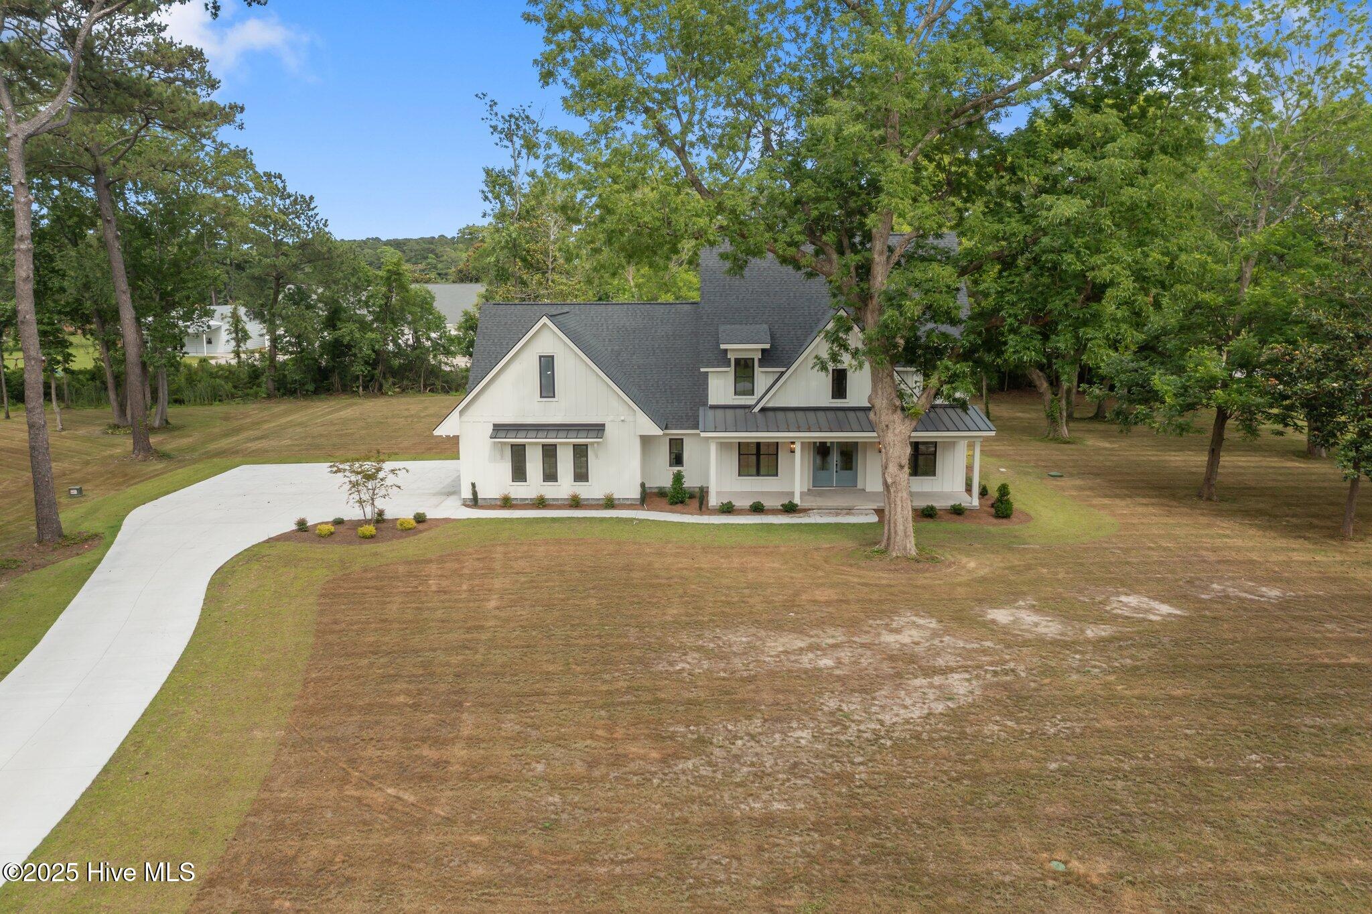
Welcome to Indian Trace, an exclusive gated community in beautiful Beaufort, ideally located just off Hwy 101. This serene neighborhood features only 9 wooded homesites and a charming community gathering area complete with a peaceful pond and covered gazebo—perfect for outdoor relaxation and quiet reflection. Nestled on a spacious and private 1.62-acre lot, this stunning home offers the perfect blend of elegance, comfort, and natural beauty. A wide covered front porch welcomes you into the home, where you'll find a formal entry foyer flanked by a dedicated home office on one side and an open dining room on the other. The heart of the home is the gourmet kitchen, which boasts quartz countertops, an electric cooktop with wall oven, a generous island ideal for meal prep and casual dining, and a massive walk-in pantry for ample storage. The kitchen opens to a spacious living room featuring custom built-ins surrounding a cozy gas fireplace and large windows that fill the space with natural light and lead to the covered back porch—perfect for relaxing or entertaining. The first-floor primary suite is a true retreat, complete with a luxurious bathroom offering dual vanities, a beautifully tiled walk-in shower, and a walk-in closet. Upstairs, you'll find a versatile flex space—ideal for a media room, or second office—along with three additional bedrooms, providing plenty of space for guests.
Amenities
- Electric Cooktop
- Built-In Microwave
- Dishwasher
Additional Features
- Association Amenities: Gated,Maintenance Common Areas,Maintenance Roads,Management,Master Insure
- County: Carteret
- Days on Market: 475
- Pool: No
- Stories: 2
- Tax Number: 2147483647
- Water/Sewer: Other
- Year Built: 2025
- Property Type: Residential
- Property Sub Type: Single Family Residence
- Tax Year: 2024
- HOA Fees: $1,500.00
Financial
- Short Sale: Standard
Interior Features
- Cool System: Heat Pump
- Floors: LVT/LVP, Carpet, Tile
- Fireplaces: 1
- Heat System: Heat Pump, Electric
- Interior: Master Downstairs, Walk-in Closet(s), Solid Surface, Bookcases, Kitchen Island, Ceiling Fan(s), Pantry, Walk-in Shower, Gas Log, Walk-In Closet(s)
- Room Type: Master Bedroom, Bedroom 2, Bedroom 3, Bedroom 4, Dining Room, Dining Area, Laundry, Office, Living Room
- Total Rooms: 9
- Levels: Two
- Heating Fuel: Electric
- Association Amenities: Gated,Maintenance Common Areas,Maintenance Roads,Management,Master Insure
- Full Baths: 3
- 1/2 Baths: 1
- Laundry: Laundry Room
- Water Heater: Electric
- Basement Description: None
Exterior Features
- Fuel Tanks: None
- Parking: Garage Faces Side, Attached, Concrete, Garage Door Opener
- Roof: Shingle
- Siding: Fiber Cement
- Is New Construction: Yes
- Construction: Fiber Cement,Wood Frame
- Foundation: Slab
- Water Source: Well
- Septic or Sewer: Septic Tank
- Utilities: Other
- Garage Spaces: 2
- Parking Spaces: 2
- Fencing: None
- Exterior: Fiber Cement
- Patio/Deck Description: Covered,Porch,Balcony
- Zoning: RES
- Building Total Area (Sq.Ft): 3029
- Road Description: Private Road,Paved
- Road Improvements: See Remarks
- View Description: None
Location
- Directions: From Morehead City, Take Hwy 70 E onto the Beaufort Bypass, Turn L on 101 W, Turn L on Russells Creek, Turn R on Indian Trail
- Street Number: 104
- County: Carteret
- Latitude: 34.765721
- Longitude: -76.660707
- Subdivision: Indian Trace
- Marketing City: Beaufort
Listed by: Team Judy K. from HTR Coastal Properties.