
Location
Agent Comments
Tucked away in a peaceful setting, Sterling Oaks offers the perfect mix of tranquility and convenience. Escape the traffic and crowds while staying close to area beaches, shopping, dining, and everyday essentials. Whether you're in need of a home designed for effortless main-level living or a spacious layout for your family, Sterling Oaks is built for the way you live.
Spend your days unwinding at the planned community pool, a great place to meet the neighbors and enjoy casual gatherings. The scenic Intracoastal Waterway is just 20 minutes away, offering boating, fishing, and waterfront dining at nearby marinas. Love golf? Play a round or sharpen your skills at multiple top-rated golf courses, blending fun and relaxation.
Sterling Oaks keeps you close to everything. With just a short drive to Shallotte, Calabash, and Myrtle Beach, you'll find plenty of shopping, dining, and entertainment. Want a beach day? Ocean Isle, Holden Beach, and Sunset Beach are just a quick 12 miles away. Take a sunset stroll along the Shallotte Riverwalk or explore the charming boutiques and seafood spots in nearby Calabash and Little River.
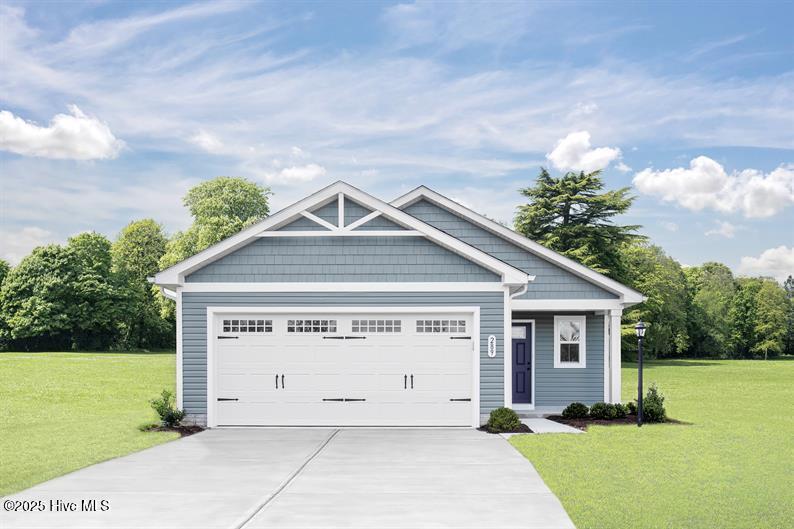
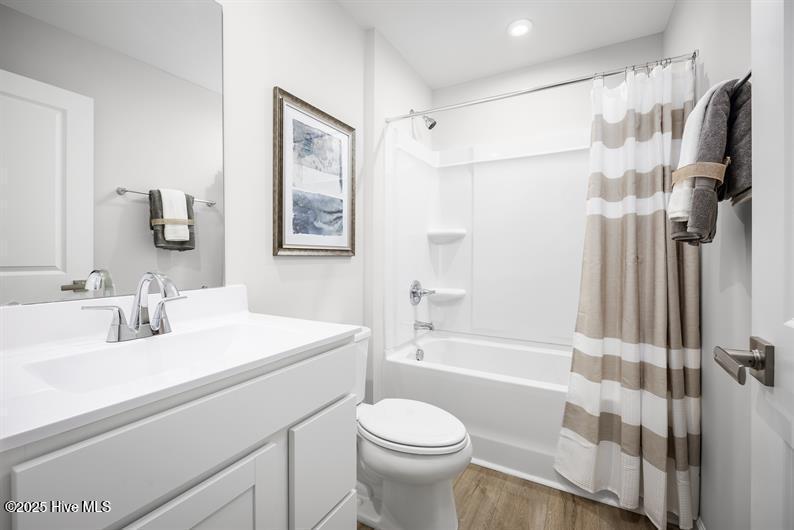
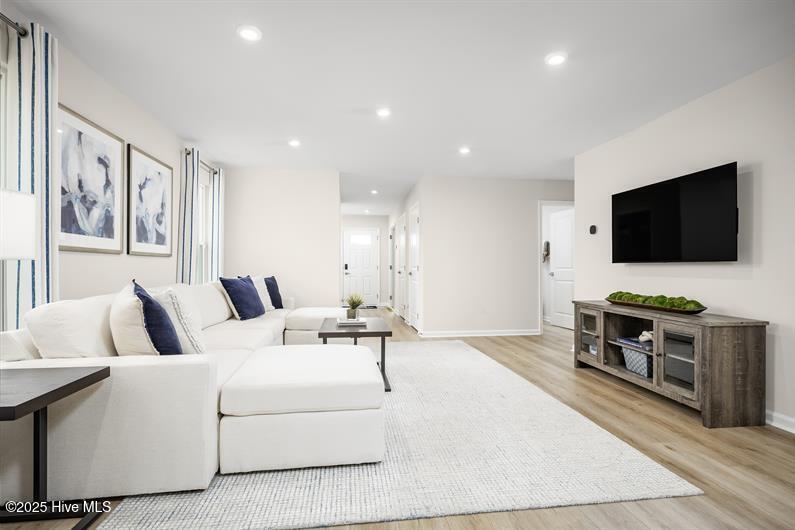
The Iris single-family home has the space you need and the style you want. Its open floor plan invites you into the welcoming foyer. The large great room is ideal for gatherings and flows seamlessly into a gourmet kitchen and dining area with a breakfast bar. Upstairs, three bedrooms feature huge closets and quick access to a full bath. The luxurious owner's bedroom features a double vanity ensuite bath and large walk-in closet. The 2-car garage provides abundant storage.
List price may reflect a base price home ONLY. Lot premium (if applicable) not included.
All information is deemed accurate but not guaranteed.
Amenities
- Electric Oven
- Built-In Microwave
- Washer
- Refrigerator
- Ice Maker
- Dryer
- Disposal
- Dishwasher
Additional Features
- Association Amenities: Community Pool
- County: Brunswick
- Days on Market: 460
- Exterior: Cluster Mailboxes
- Pool: Yes
- Pool Features: None
- Stories: 1
- Tax Number: 209hb062
- Waterfront Features: None
- Water/Sewer: Sewer Connected, Water Connected
- Year Built: 2025
- Property Type: Residential
- Property Sub Type: Single Family Residence
- Tax Year: 2025
- HOA Fees: $1,164.00
- Unit Type: 4 Bedroom Or More
Financial
- Short Sale: Standard
Interior Features
- Cool System: Central Air, Heat Pump
- Floors: LVT/LVP, Carpet
- Fireplaces: 0
- Heat System: Heat Pump, Electric, Forced Air
- Interior: Kitchen Island
- Room Type: Master Bedroom, Bedroom 2, Bedroom 3, Great Room, Dining Area, Dining Room
- Total Rooms: 6
- Levels: Two
- Heating Fuel: Electric
- Association Amenities: Community Pool
- Full Baths: 2
- 1/2 Baths: 0
- Furnished: Unfurnished
- Laundry: Laundry Room
- Water Heater: Electric
- Attic Description: None
- Basement Description: None
Exterior Features
- Exterior: Cluster Mailboxes
- Fuel Tanks: None
- Parking: Garage Faces Front, Garage Door Opener
- Pool: None
- Roof: Architectural Shingle
- Siding: Vinyl Siding
- Waterfront Feature: None
- Is New Construction: Yes
- Construction: Vinyl Siding,Wood Frame
- Foundation: Slab
- Water Source: Community Water
- Septic or Sewer: Community Sewer,Brunswick County Public Utilities
- Water Provider: Brunswick County Public Utilities
- Utilities: Sewer Connected,Water Connected
- Garage Spaces: 2
- Parking Spaces: 2
- Fencing: None
- Exterior: Vinyl Siding
- Patio/Deck Description: None
- Is Horse Property: No
- Zoning: MR-3
- Building Total Area (Sq.Ft): 1434
- Road Description: Paved
Location
- Directions: From Myrtle Beach, take Hwy 57/Hickman Road going North - Take a Left at the Intersection Ash Little River Road /Hwy 57 - Sterling Oaks Community is on your Left - Model right at the Entrance. Coming from North, take Hwy 57/Hickman Road going South - Take a Right at the Intersection Ash Little River Road /Hwy 57 - Sterling Oaks Community is on your Left - Model right at the Entrance.
- Street Number: 8057
- County: Brunswick
- Latitude: 33.954787
- Longitude: -78.603363
- Marketing City: Ash
Listed by: Harold Chappell from NextHome Cape Fear.