
Location
Agent Comments
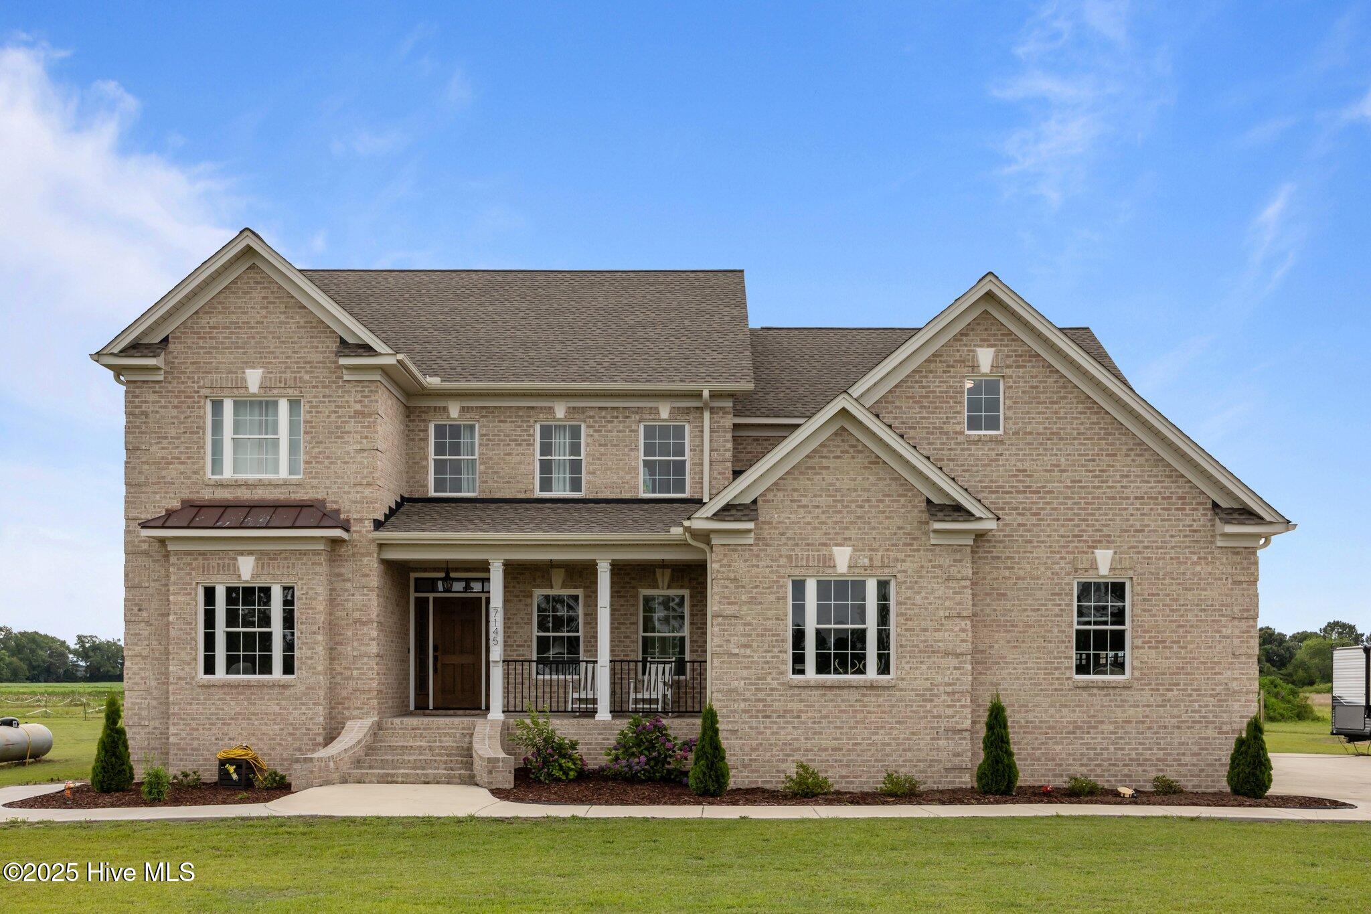
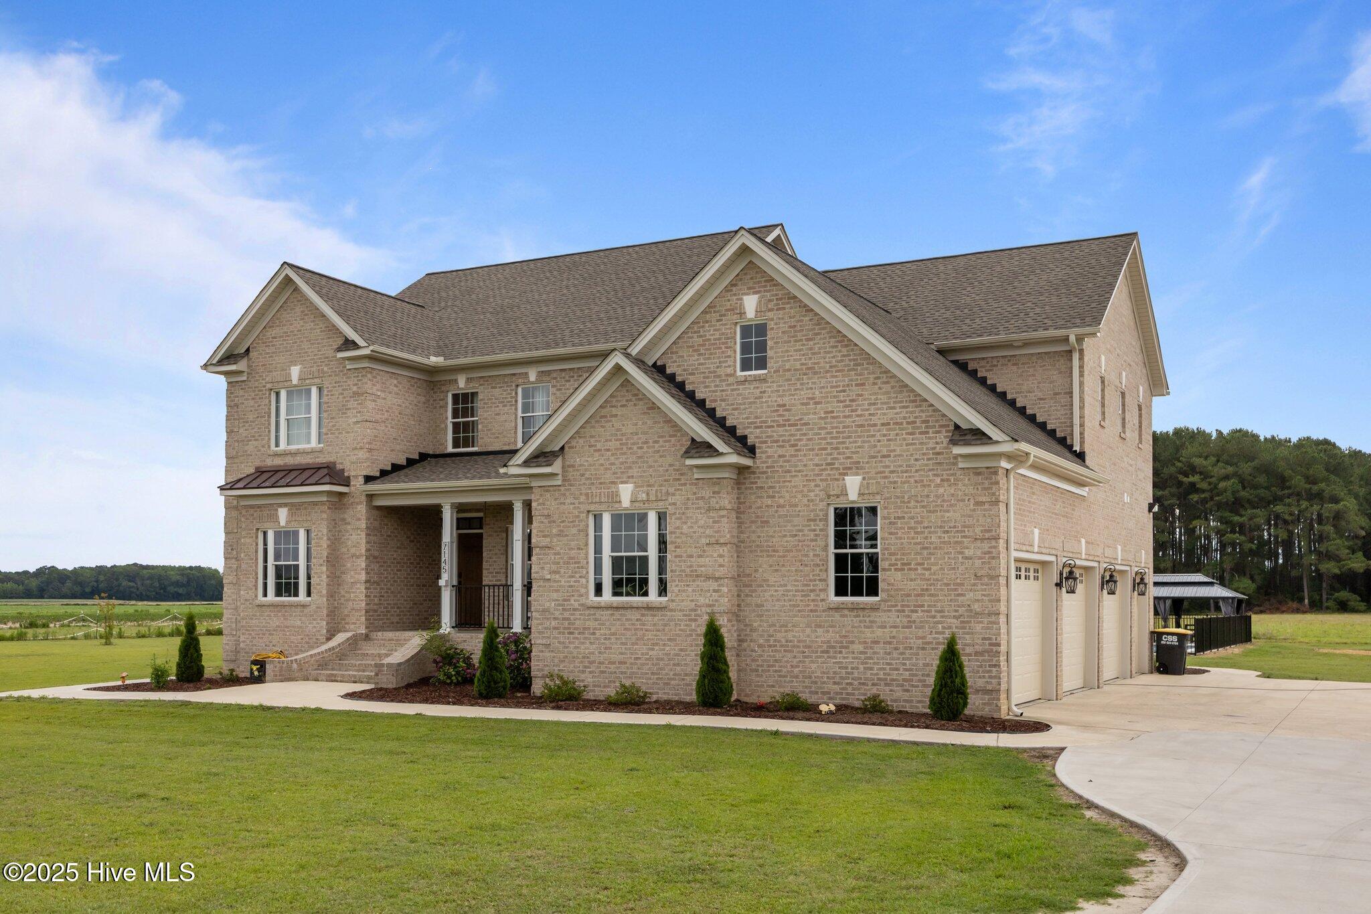
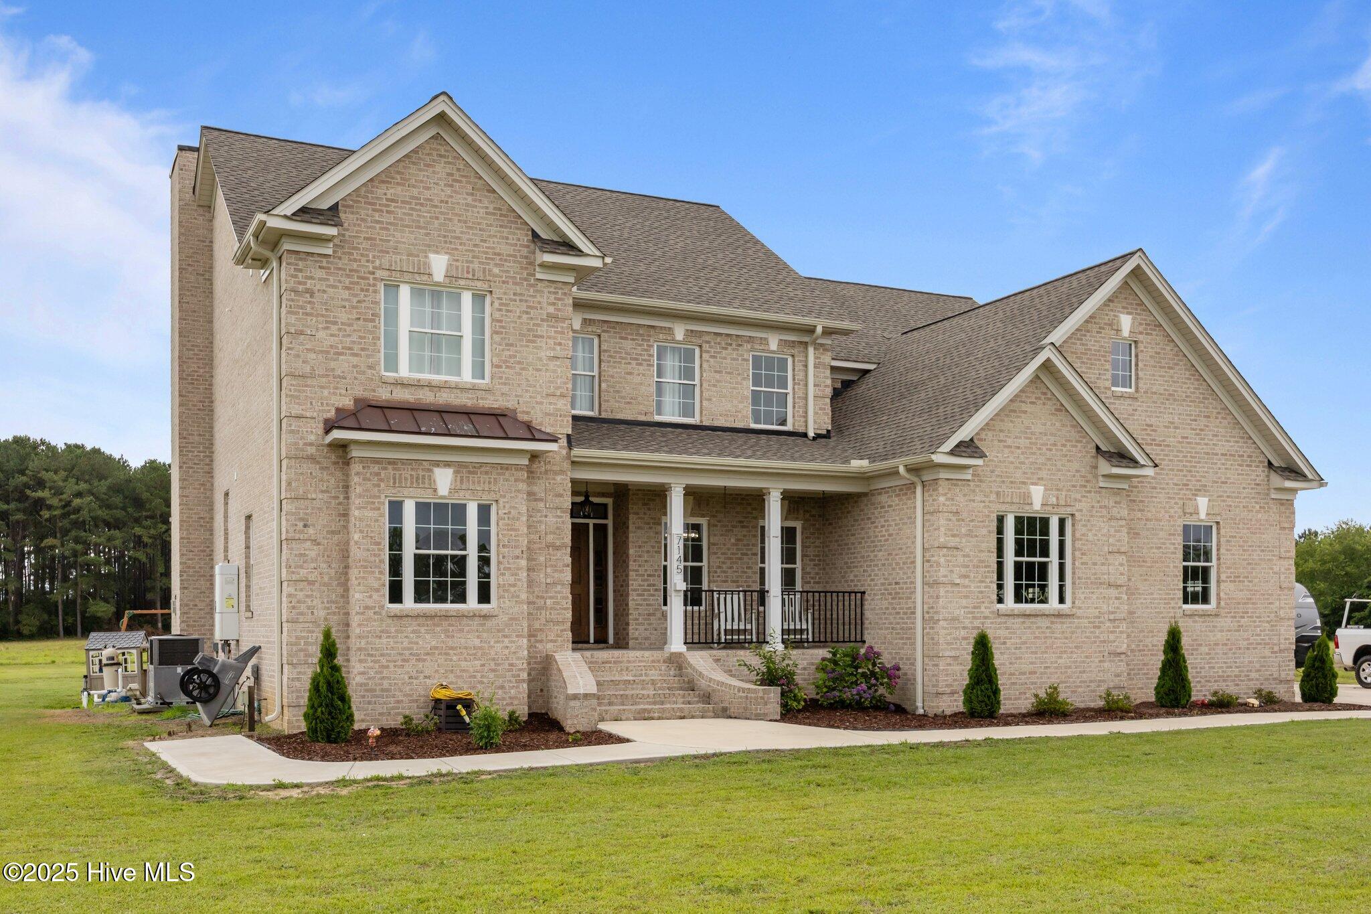
This home is a country living dream! A custom-built Cherry Construction home on 1 acre with 3,681 sqft of space offers plenty of room to spread out. The two owner's suites, including one with a large ensuite and balcony overlooking the pool, add a luxurious touch.
The flex room off the owner's closet, two additional bedrooms with full baths, and large bonus room with built-ins make this home incredibly versatile. Plus, the upstairs laundry room, gourmet kitchen with stainless Frigidaire appliances, dining room, and breakfast nook ensure both comfort and convenience.
And let's not forget the three-car garage with a utility vehicle garage—perfect for extra storage or workspace.
But wait that's not all, this home truly has it all! With a large parking pad, paved driveway, and outside storage room, convenience is built right in. The floored attic, double pantry, and landing area with built-ins ensure plenty of storage space, while the eat-in bar, tile backsplash, and granite countertops make the kitchen both stylish and functional.
The white oak wood floors, tile flooring, and carpet in the bedrooms and bonus room add a mix of elegance and comfort throughout the home. And the screened back porch is perfect for relaxing outdoors.
But the real showstopper - The fenced-in inground saltwater pool with a slide and gazebo, plus a hot tub and wood playhouse set—a dream for entertaining or unwinding in style!
Amenities
- Vented Exhaust Fan
- Gas Cooktop
- Built-In Microwave
- See Remarks
- Dishwasher
- Convection Oven
- Sump Pump
Additional Features
- Association Amenities: None
- County: Pitt
- Days on Market: 483
- Pool: Yes
- Pool Features: In Ground,Hot Tub
- Stories: 2
- Tax Number: 87847
- Water/Sewer: Water Connected
- Year Built: 2022
- Property Type: Residential
- Property Sub Type: Single Family Residence
- Tax Year: 2024
Financial
- Short Sale: Standard
Interior Features
- Cool System: Central Air, Heat Pump
- Floors: Carpet, Tile, Wood
- Fireplaces: 1
- Heat System: Propane, Gas Pack, Heat Pump, Electric, Forced Air
- Interior: Master Downstairs, Walk-in Closet(s), Entrance Foyer, Mud Room, Bookcases, Ceiling Fan(s), Hot Tub, Pantry, Walk-in Shower, Gas Log, Walk-In Closet(s)
- Room Type: Dining Room, Dining Area, Living Room, Bedroom 1, Bedroom 2, Bedroom 3, Bedroom 4, Master Bedroom, Laundry, Bonus Room
- Total Rooms: 10
- Levels: Two
- Heating Fuel: Electric,Propane
- Association Amenities: None
- Full Baths: 4
- 1/2 Baths: 1
- Laundry: Dryer Hookup,Washer Hookup,In Garage,Laundry Room
- Water Heater: Propane,Tankless
- Attic Description: Floored,Pull-Down Stairs
- Basement Description: None
Exterior Features
- Fuel Tanks: None
- Parking: Garage Faces Side, Concrete, Garage Door Opener
- Pool: In Ground, Hot Tub
- Roof: Architectural Shingle
- Siding: Brick
- Is New Construction: No
- Construction: Brick,Wood Frame
- Foundation: Crawl Space
- Water Source: Public
- Septic or Sewer: Septic Tank
- Water Provider: Eastern Pines Water
- Utilities: Water Connected
- Garage Spaces: 4
- Parking Spaces: 4
- Fencing: Metal/Ornamental,Partial
- Exterior: Brick
- Patio/Deck Description: Patio,Porch,Screened,Balcony
- Zoning: RES
- Building Total Area (Sq.Ft): 3681
- Road Description: City Street,State Road
- Road Improvements: See Remarks
- View Description: None
Location
- Directions: Take E Arlington Blvd to Stokestown St Johns Rd, turn right, proceed 2.6 miles, home will be on the left.
- Street Number: 7145
- County: Pitt
- Latitude: 35.378275
- Longitude: -77.353833
- Marketing City: Ayden
Listed by: Misti Clark Hignite from Keller Williams Realty Points East.