
Location
Agent Comments
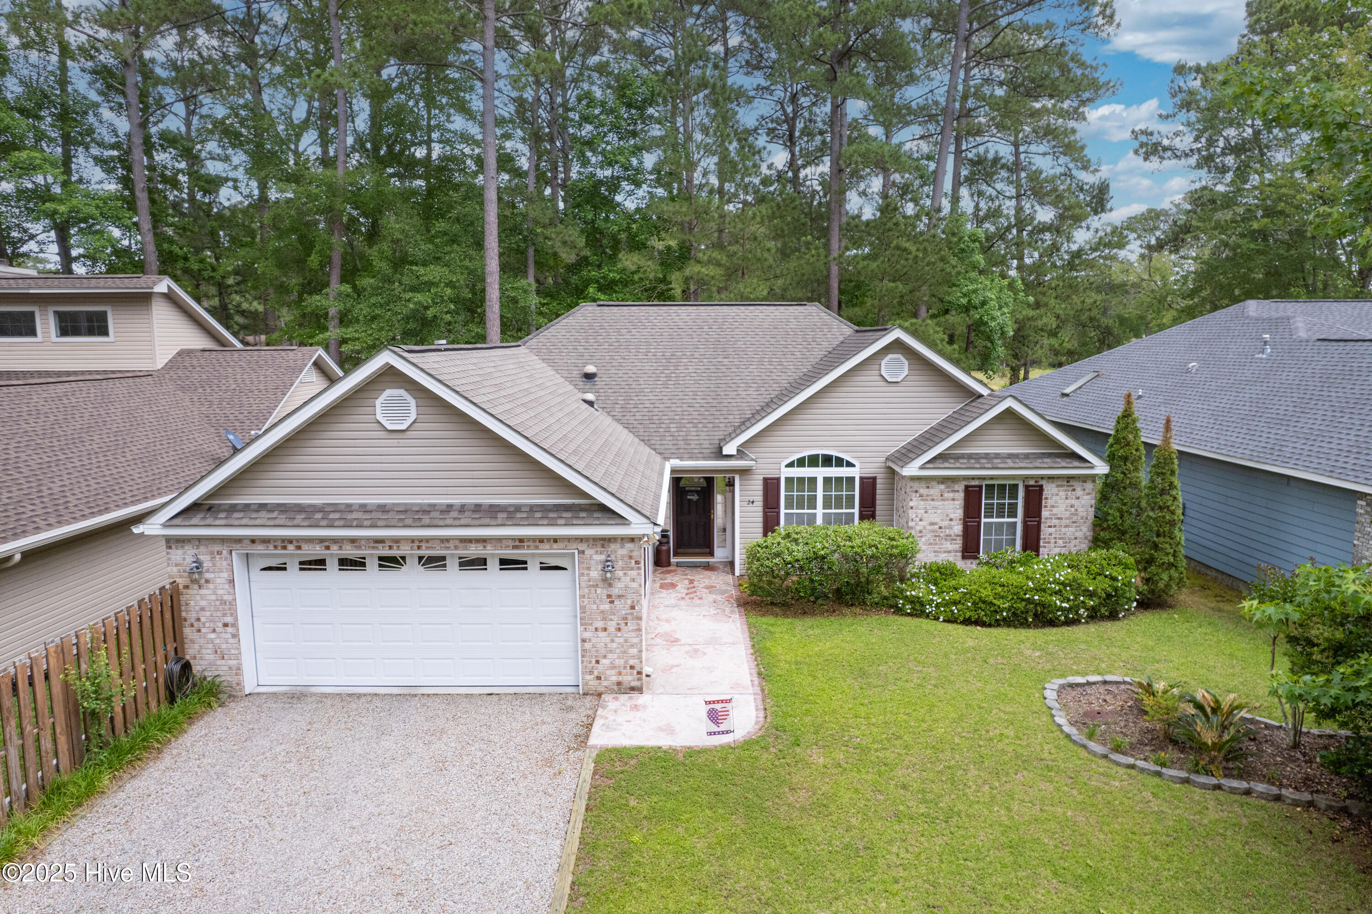
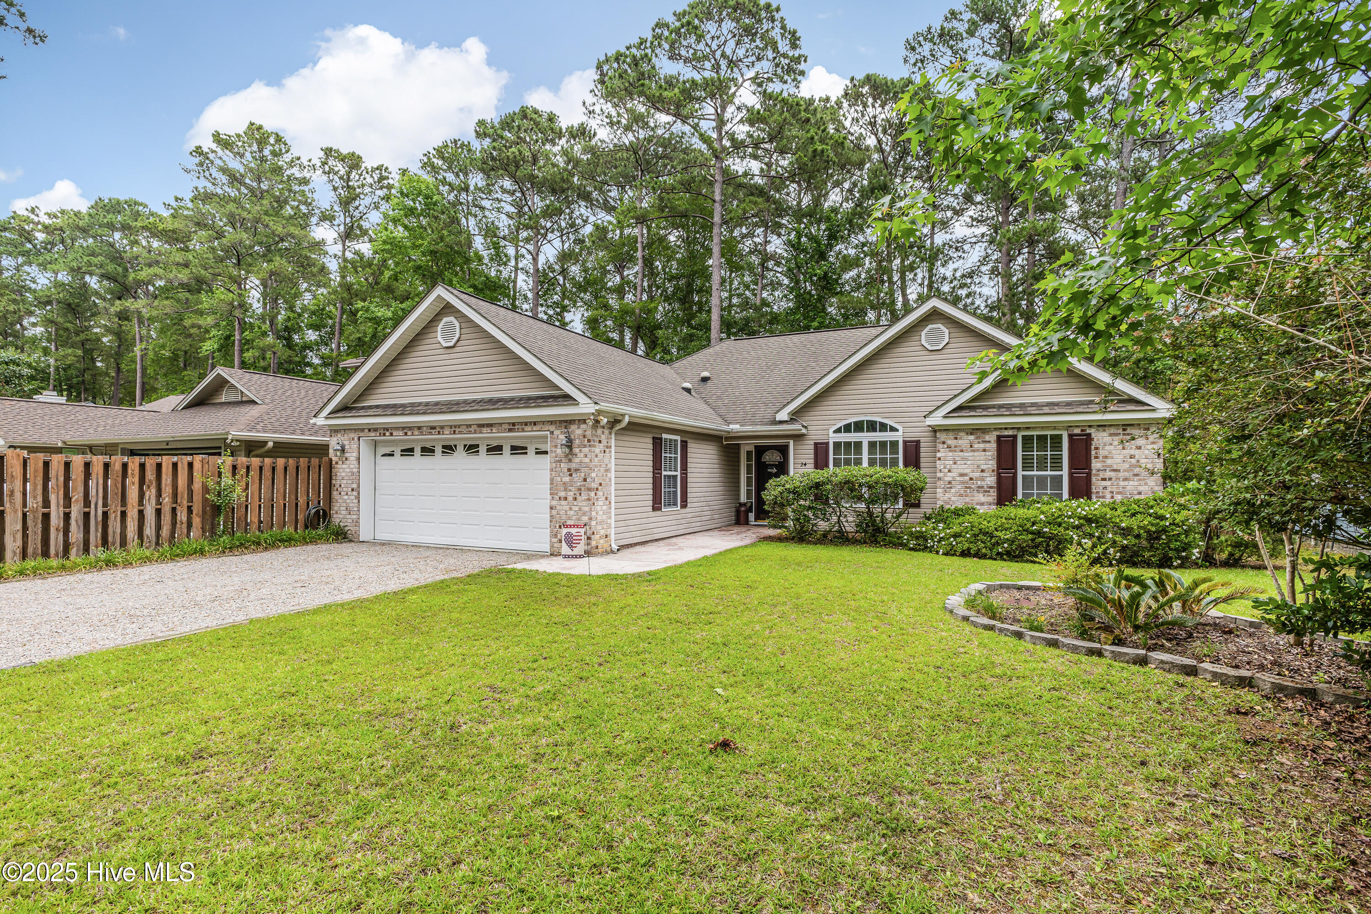
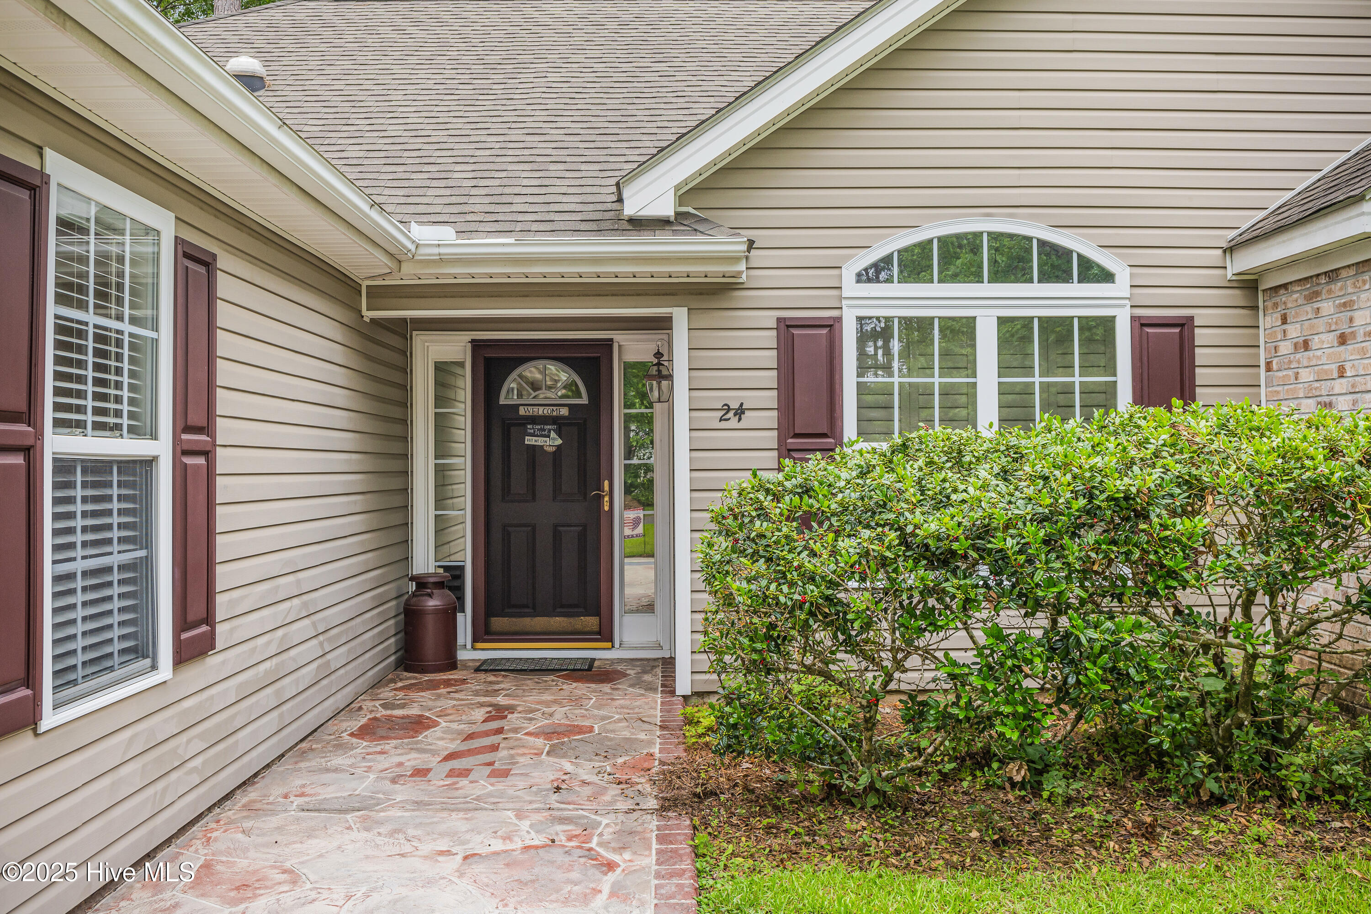
Classic Carolina Shores subdivision split three bedroom floor plan with two full bathrooms, Carolina Room , formal dining room, breakfast nook and two car garage. The living room boasts a vaulted ceiling, gas fireplace and flows into the cozy Carolina Room. The primary bedroom boasts a walk in closet, tray ceiling with a generous master bath with double vanity, whirlpool tub and shower. Comfortable guest bedrooms. The exterior is care free with vinyl siding, brick accent, and a very private patio in the rear of the home. Low POA dues and great proximity to golf, beaches, shopping and all that Myrtle Beach has to offer.
Amenities
- Built-In Microwave
- Washer
- Refrigerator
- Range
- Dryer
- Disposal
- Dishwasher
Additional Features
- Association Amenities: Clubhouse,Community Pool,Maintenance Common Areas,Pickleball,Picnic Area,Tennis Court(s)
- County: Brunswick
- Days on Market: 484
- Exterior: Storm Doors
- Pool: No
- Stories: 1
- Tax Number: 2403a00511
- Waterfront Features: None
- Water/Sewer: Sewer Connected, Water Connected
- Year Built: 2003
- Property Type: Residential
- Property Sub Type: Single Family Residence
- Tax Year: 2024
- Tax Amount: $1,582.36
- HOA Fees: $310.00
- Unit Type: 3 Bedroom
Financial
- Short Sale: Standard
Interior Features
- Cool System: Central Air
- Floors: LVT/LVP, Carpet, Tile
- Fireplaces: 1
- Heat System: Propane, Gas Pack, Electric
- Interior: Master Downstairs, Walk-in Closet(s), Vaulted Ceiling(s), Tray Ceiling(s), Ceiling Fan(s), Pantry, Blinds/Shades, Gas Log, Walk-In Closet(s)
- Room Type: Living Room, Sunroom, Dining Room, Dining Area, Master Bedroom, Bedroom 1, Bedroom 2, Laundry
- Total Rooms: 8
- Levels: One
- Heating Fuel: Electric,Propane
- Association Amenities: Clubhouse,Community Pool,Maintenance Common Areas,Pickleball,Picnic Area,Tennis Court(s)
- Full Baths: 2
- 1/2 Baths: 0
- Furnished: Unfurnished
- Laundry: Dryer Hookup,Washer Hookup,Laundry Room
- Water Heater: Electric
- Attic Description: Floored - Partial,Pull-Down Stairs
- Basement Description: None
Exterior Features
- Exterior: Storm Doors
- Fuel Tanks: None
- Parking: Garage Faces Front, Gravel, Garage Door Opener
- Roof: Architectural Shingle
- Siding: Brick Veneer, Vinyl Siding
- Waterfront Feature: None
- Is New Construction: No
- Construction: Brick Veneer,Vinyl Siding,Wood Frame
- Foundation: Slab
- Water Source: Public
- Septic or Sewer: Municipal Sewer,Brunswick County Public Utilities
- Water Provider: Brunswick County Public Utilities
- Utilities: Sewer Connected,Water Connected
- Garage Spaces: 2
- Parking Spaces: 2
- Fencing: None
- Exterior: Brick Veneer,Vinyl Siding
- Patio/Deck Description: Patio
- Is Horse Property: No
- Zoning: CS-R6
- Building Total Area (Sq.Ft): 1739
- Road Description: City Street,State Road,Paved
Location
- Directions: From Beach Dr. in Calabash, turn onto Country Club Rd. Follow to Gate 7 on the right. 24 Gate 7 has a sign in front.
- Street Number: 24
- County: Brunswick
- Latitude: 33.900905
- Longitude: -78.58291
- Subdivision: Carolina Shores
- Marketing City: Carolina Shores
Listed by: Cheryl Helmecki from RE/MAX at the Beach / Calabash.