
Location
Agent Comments
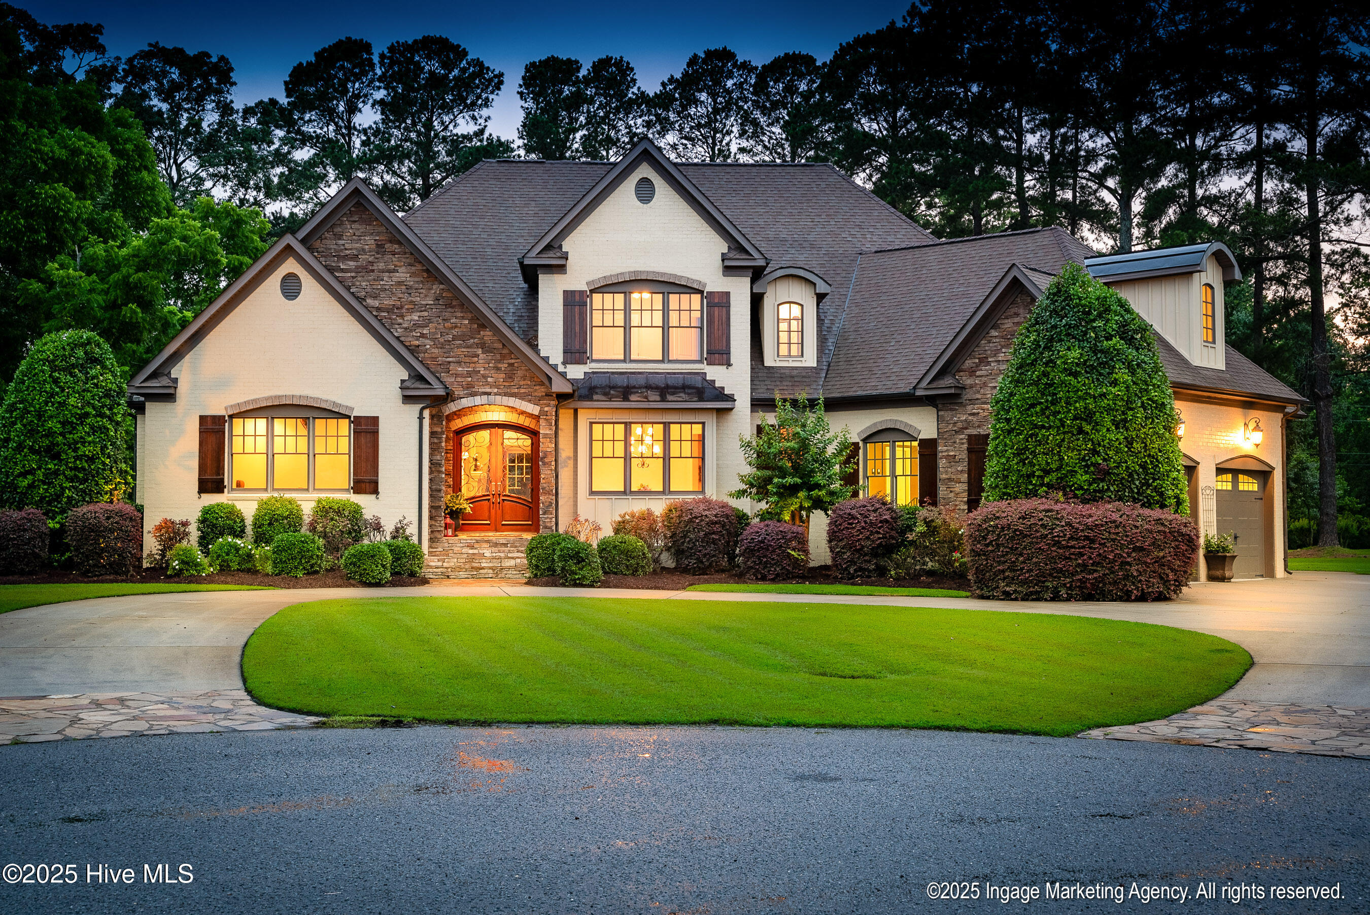
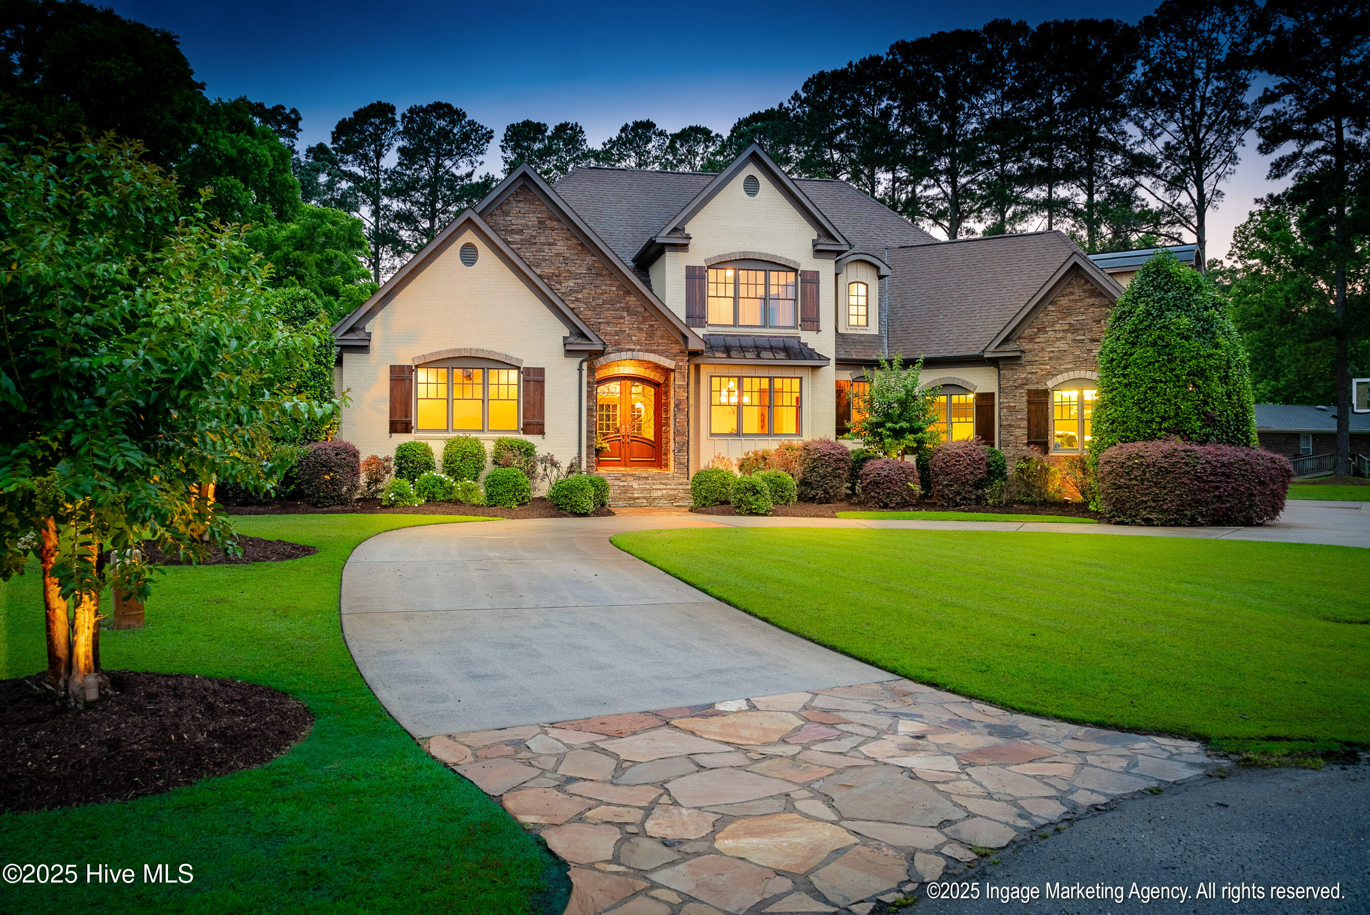
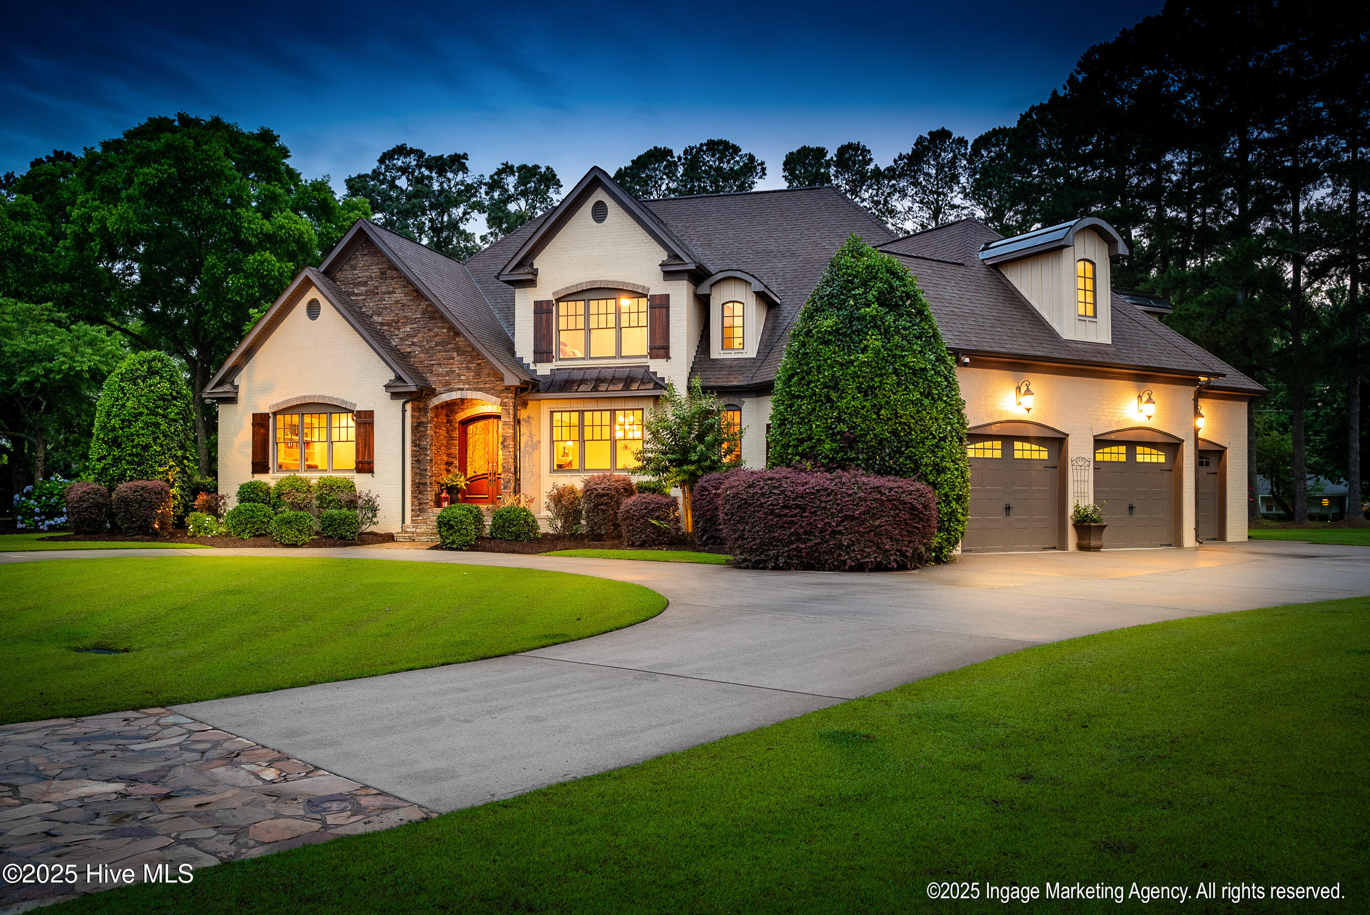
Welcome to luxury living in a private subdivision within the sought-after Wintergreen, Hope, and D.H. Conley school district. This custom-built home is loaded with high-end features and thoughtful design throughout. Enter through a stately mahogany front door into a grand foyer with a striking arched ceiling that leads to a spacious formal dining room and a stately home office with an abundance of built-in cabinetry. The great room boasts custom-built-ins, a fireplace, and a 5.1 Dolby Surround sound system for an immersive entertainment experience. The gourmet kitchen is a chef's dream, featuring top-of-the-line Viking appliances, copper sink and hood, a 48'' range with double ovens, built-in refrigerator, microwave drawer, and trash compactor. An additional feature is the island with bar seating. Enjoy casual meals in the sunny breakfast nook overlooking a lush, private backyard or relax in the keeping room with its cozy stone fireplace. A butler's pantry with ice-maker, a spacious laundry room with sink and cabinetry, and a mudroom off the 3-car garage offer everyday convenience. You will not miss a thing with the surround sound speakers placed throughout the first floor. The luxurious first-floor primary suite features a triple-tray ceiling with mood lighting, a spa-like bath with heated floors, a towel rack, a jetted tub in a tranquil alcove, and a tiled shower with body jets and a rain shower head. A custom walk-in closet with built-in ironing board completes this space. Upstairs, two bedrooms have en-suite baths and walk-in closets, while the fourth bedroom shares a full bath with the expansive bonus room--perfect for entertaining or multi-use living, complete with a pool table, two large TVs, window benches, built-ins, and a beverage fridge cabinet. There is a craft/wrapping room located on the second floor. Outdoor living at it's best with a covered back porch featuring slate floors, wood ceilings with wood columns, and a beautifully landscaped yard. Additional upgrades include 8' solid wood doors, Anderson 400 series windows, surround sound, 9-zone irrigation system on a private well, blown fiberglass insulation, 2 tankless water heaters, and walk-in attic spaces. This home truly has it all-luxury, comfort, and privacy in an unbeatable location.
Amenities
- Vented Exhaust Fan
- Trash Compactor
- Built-In Microwave
- Range
- Dishwasher
Additional Features
- Association Amenities: Community Pool,Street Lights,Tennis Court(s)
- County: Pitt
- Days on Market: 484
- Pool: No
- Stories: 2
- Tax Number: 57761
- Water/Sewer: Sewer Connected, Water Connected
- Year Built: 2007
- Property Type: Residential
- Property Sub Type: Single Family Residence
- Tax Year: 2024
- HOA Fees: $1,400.00
Financial
- Short Sale: Standard
Interior Features
- Cool System: Central Air
- Floors: Carpet, Tile, Wood
- Fireplaces: 2
- Heat System: Gas Pack, Electric, Heat Pump, Natural Gas
- Interior: Sound System, Master Downstairs, Walk-in Closet(s), Vaulted Ceiling(s), Tray Ceiling(s), High Ceilings, Entrance Foyer, Mud Room, Solid Surface, Whirlpool, Bookcases, Kitchen Island, Ceiling Fan(s), Pantry, Walk-in Shower, Blinds/Shades, Gas Log, Walk-In Closet(s)
- Room Type: Master Bedroom, Dining Room, Great Room, Office, Dining Area, Other, Laundry, Bedroom 2, Bedroom 3, Bedroom 4, Bonus Room
- Total Rooms: 12
- Levels: Two
- Heating Fuel: Electric,Natural Gas
- Association Amenities: Community Pool,Street Lights,Tennis Court(s)
- Full Baths: 4
- 1/2 Baths: 1
- Laundry: Laundry Room
- Water Heater: Natural Gas,Tankless
- Attic Description: Walk-In
- Basement Description: None
Exterior Features
- Fuel Tanks: None
- Parking: Circular Driveway
- Roof: Architectural Shingle
- Siding: Brick Veneer, Stone
- Is New Construction: No
- Construction: Brick Veneer,Stone,Wood Frame
- Foundation: Crawl Space
- Water Source: Community Water
- Septic or Sewer: Septic Tank
- Water Provider: Eastern Pines Water
- Utilities: Sewer Connected,Water Connected
- Garage Spaces: 3
- Parking Spaces: 3
- Fencing: None
- Exterior: Brick Veneer,Stone
- Patio/Deck Description: Covered,Porch
- Zoning: SFR
- Building Total Area (Sq.Ft): 5155
- Road Description: Private Road
- Road Improvements: See Remarks
- View Description: None
Location
- Directions: Fire Tower, Right onto Portertown at the round aout and then left into Forest Glen and left onto Groveland
- Street Number: 2900
- County: Pitt
- Latitude: 35.561228
- Longitude: -77.320943
- Subdivision: Forest Glen
- Marketing City: Greenville
Listed by: Felecia Langley from Legacy Premier Real Estate, LLC.