
Location
Agent Comments
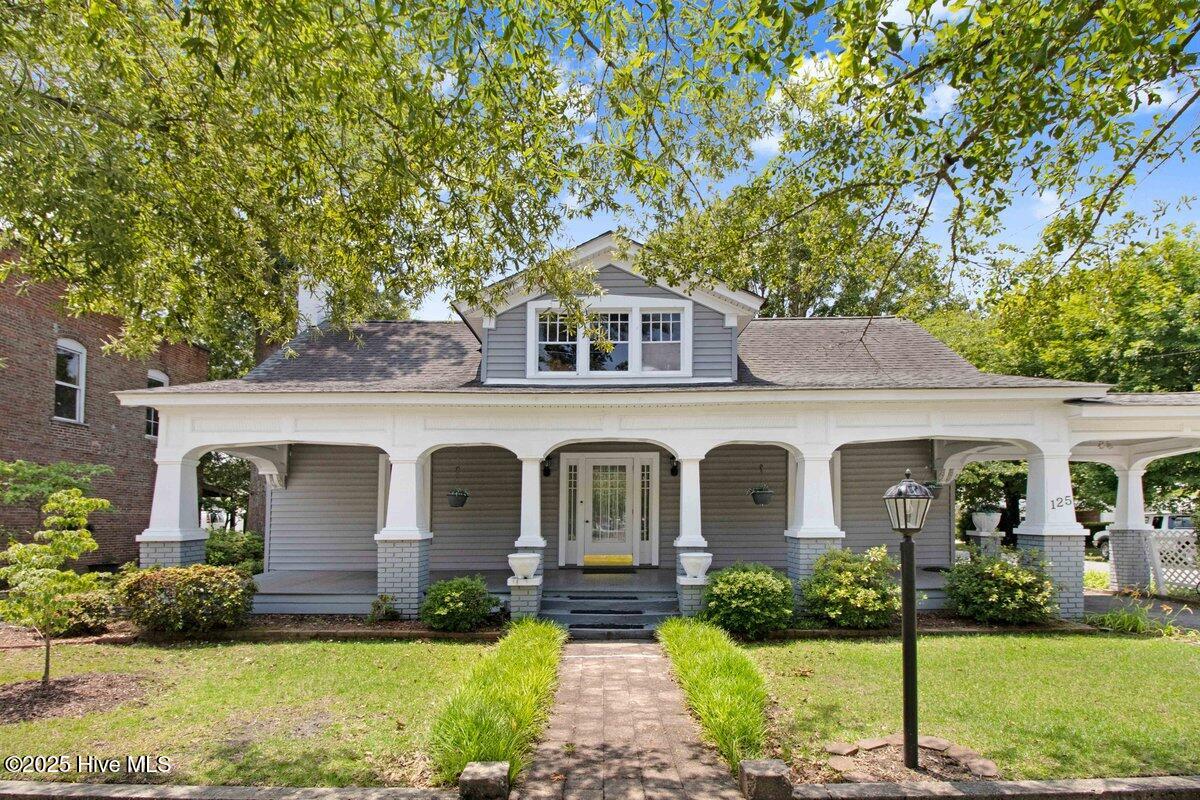
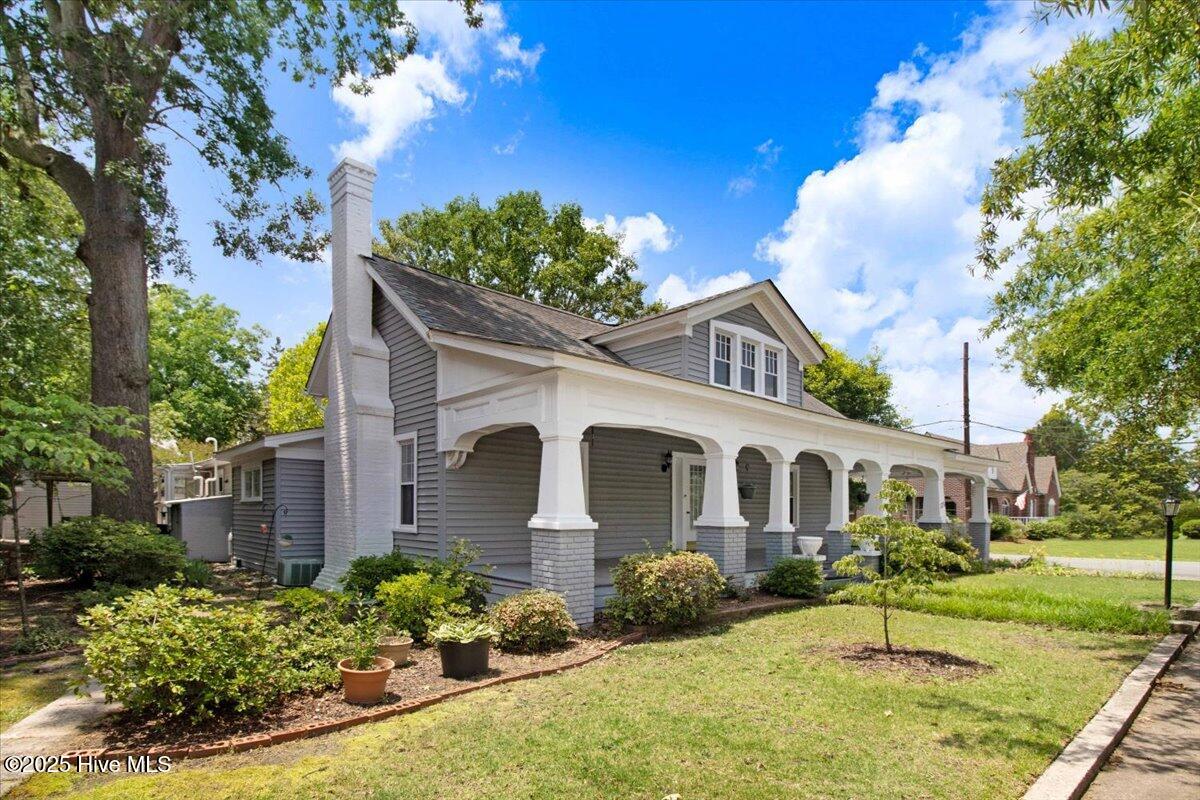
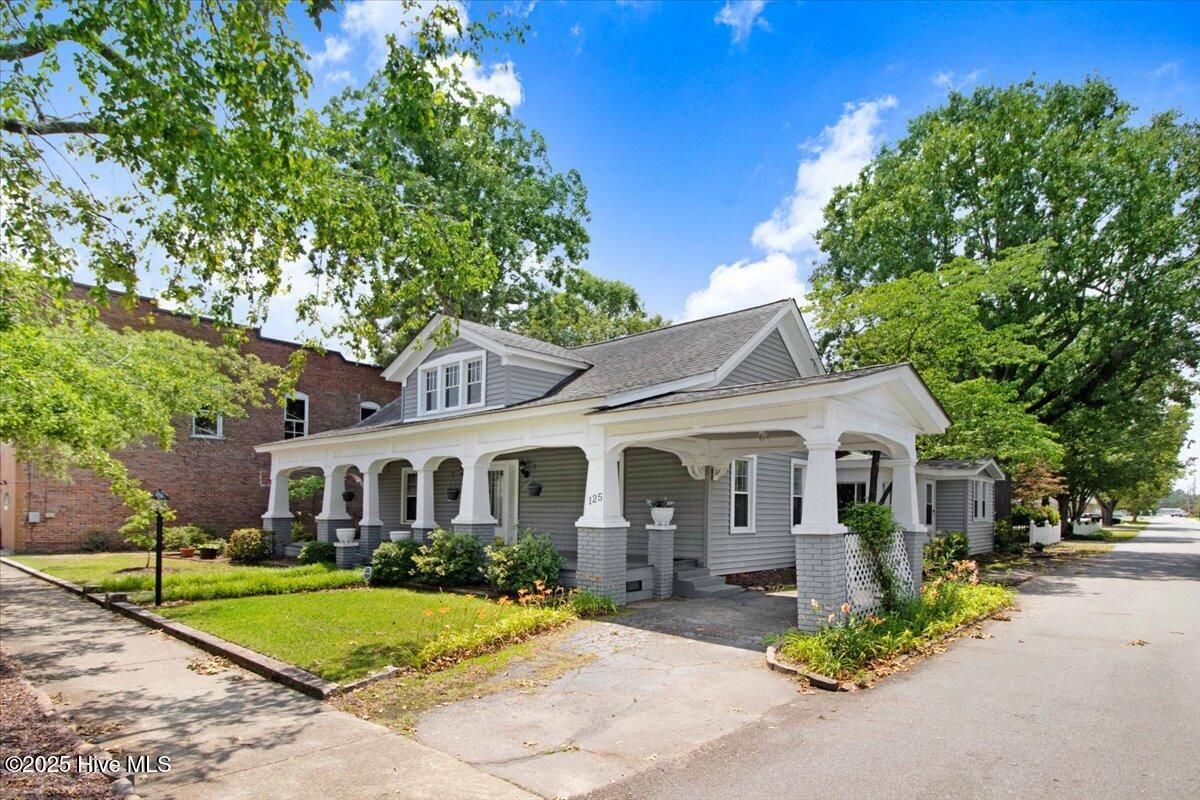
Step into this gorgeously maintained 1915 home!! You will fall in love with the classic charm and rocking chair front porch as soon as you arrive!! A 4 bedroom and 3 full bath jaw dropping home boasting over 2800 sq ft! You enter into a perfect foyer with magazine featured living room!! Expansive owner's suite with original fireplace, custom closet and attached bath!! Entertain in style in the formal dining room, perfect for gatherings and celebrations! The large kitchen boasts ample counter space, a walk-in pantry, and a cozy kitchen nook, making meal prep a delight. The small sunroom off the dining area is the perfect place for the painting enthusiast and study area is a great escape on a rainy day where you can enjoy a book from the built-in bookshelves!! The finishes and trim specifics speak luxury!! This is where this perfectly landscaped corner lot home really becomes a diamond in the ruff, enjoy the functionality of your DETACHED two car garage with workshop!! In addition, sellers have a cozy former apartment area above the garage that could be the perfect guest house!! This home is a rare find—timeless elegance, great condition, and space to grow. Seller has not skipped a piece of keeping this home updated and in great condition. Don't miss your chance to make it yours!
Amenities
- Refrigerator
- Range
- Dishwasher
Additional Features
- County: Johnston
- Days on Market: 464
- Pool: No
- Stories: 1
- Tax Number: 12008013
- Water/Sewer: Sewer Connected, Water Connected
- Year Built: 1915
- Property Type: Residential
- Property Sub Type: Single Family Residence
- Tax Year: 2024
- Tax Amount: $2,055.09
Financial
- Short Sale: Standard
Interior Features
- Cool System: Central Air
- Floors: Carpet, Vinyl, Wood
- Fireplaces: 2
- Heat System: Propane, Gas Pack
- Interior: Walk-in Closet(s), Entrance Foyer, Bookcases, Ceiling Fan(s), Pantry, Walk-In Closet(s)
- Room Type: Master Bedroom, Living Room, Other, Dining Room, Sunroom, Laundry, Dining Area, Breakfast Nook, Family Room, Bedroom 1, Bedroom 2, Bedroom 3, Office
- Total Rooms: 13
- Levels: One
- Heating Fuel: Propane
- Full Baths: 3
- 1/2 Baths: 0
- Laundry: Laundry Room
- Water Heater: Propane
- Basement Description: None
Exterior Features
- Fuel Tanks: None
- Parking: Garage Faces Side, Covered, Detached, Concrete, Garage Door Opener
- Roof: Shingle
- Siding: See Remarks
- Is New Construction: No
- Construction: Wood Frame
- Foundation: Brick/Mortar,Crawl Space
- Utilities: Sewer Connected,Water Connected
- Garage Spaces: 0
- Parking Spaces: 2
- Fencing: Partial
- Exterior: See Remarks
- Patio/Deck Description: Covered,Patio,Porch
- Zoning: RES
- Building Total Area (Sq.Ft): 2846
- Road Description: City Street,State Road
Location
- Directions: Hwy 70 W to Goldsboro. Turn left on Hwy 70 Alt. Turn left on Main Street. Turn left on W Pine Street. Home is on the left.
- Street Number: 125
- County: Johnston
- Latitude: 35.513084
- Longitude: -78.245904
- Marketing City: Pine Level
Listed by: Linsey Dale from HTR Southern Properties.