
Location
Agent Comments
Buyer Incentives!
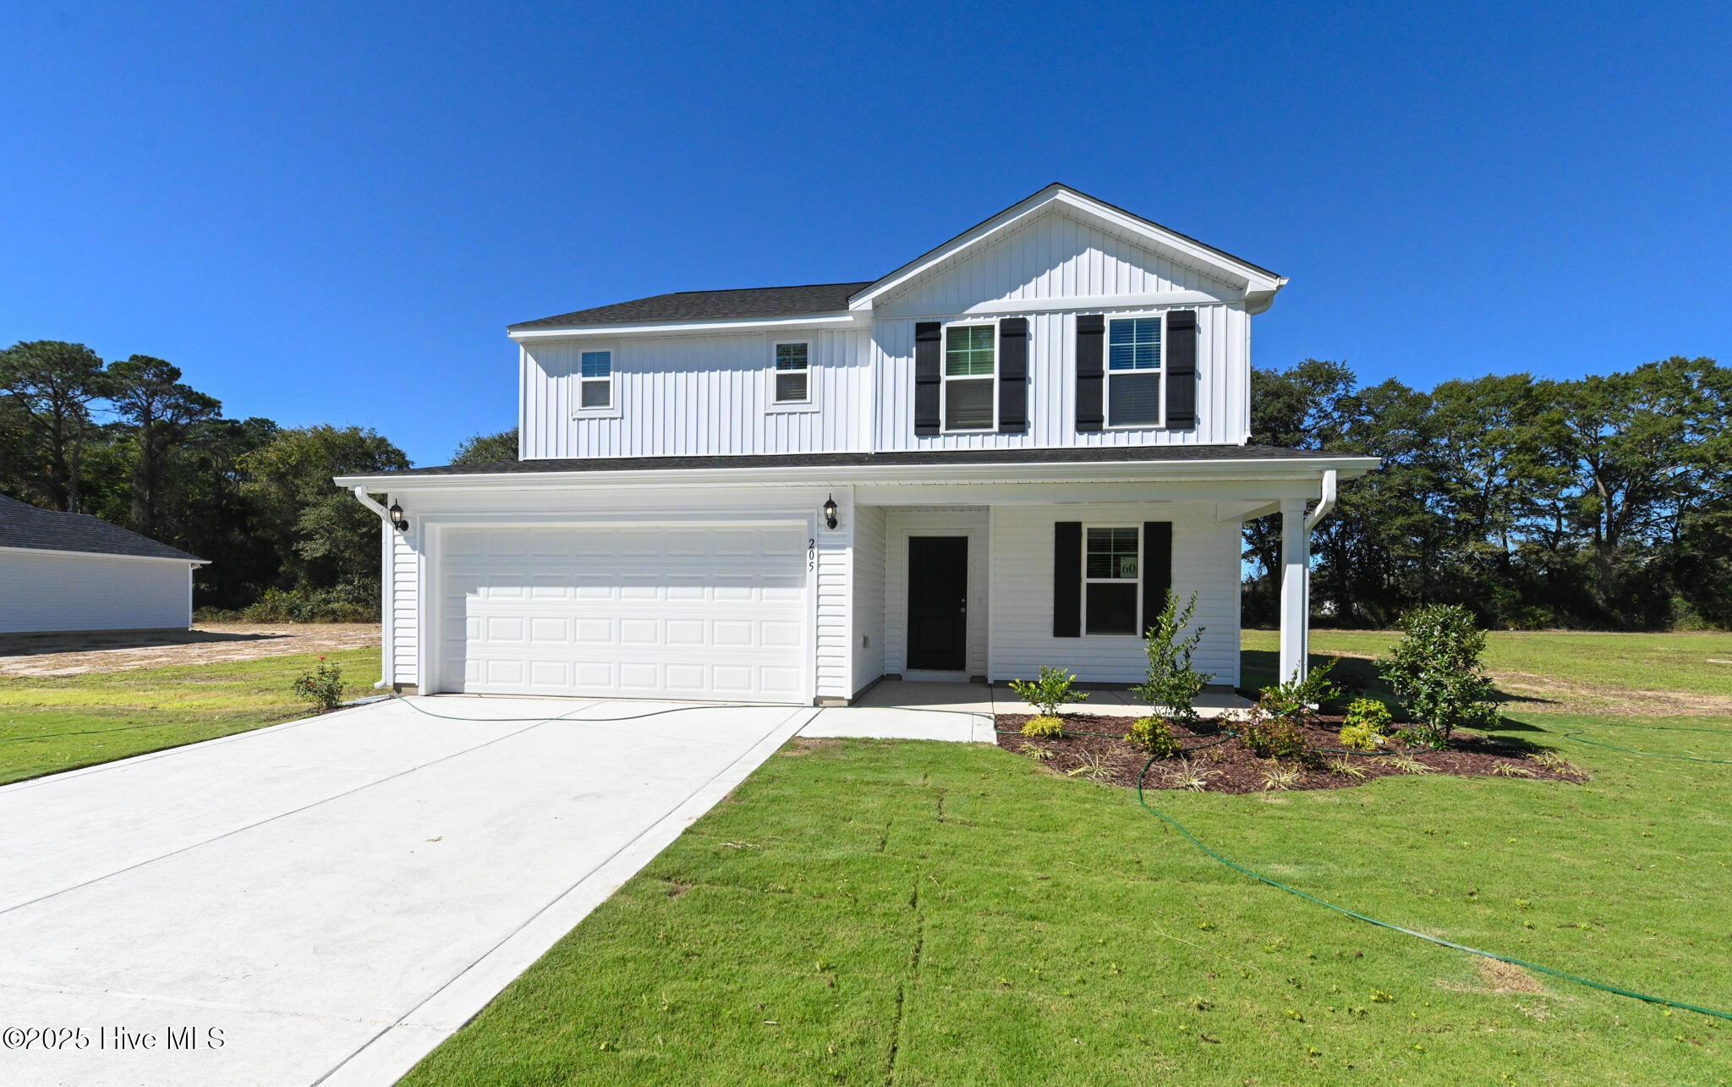
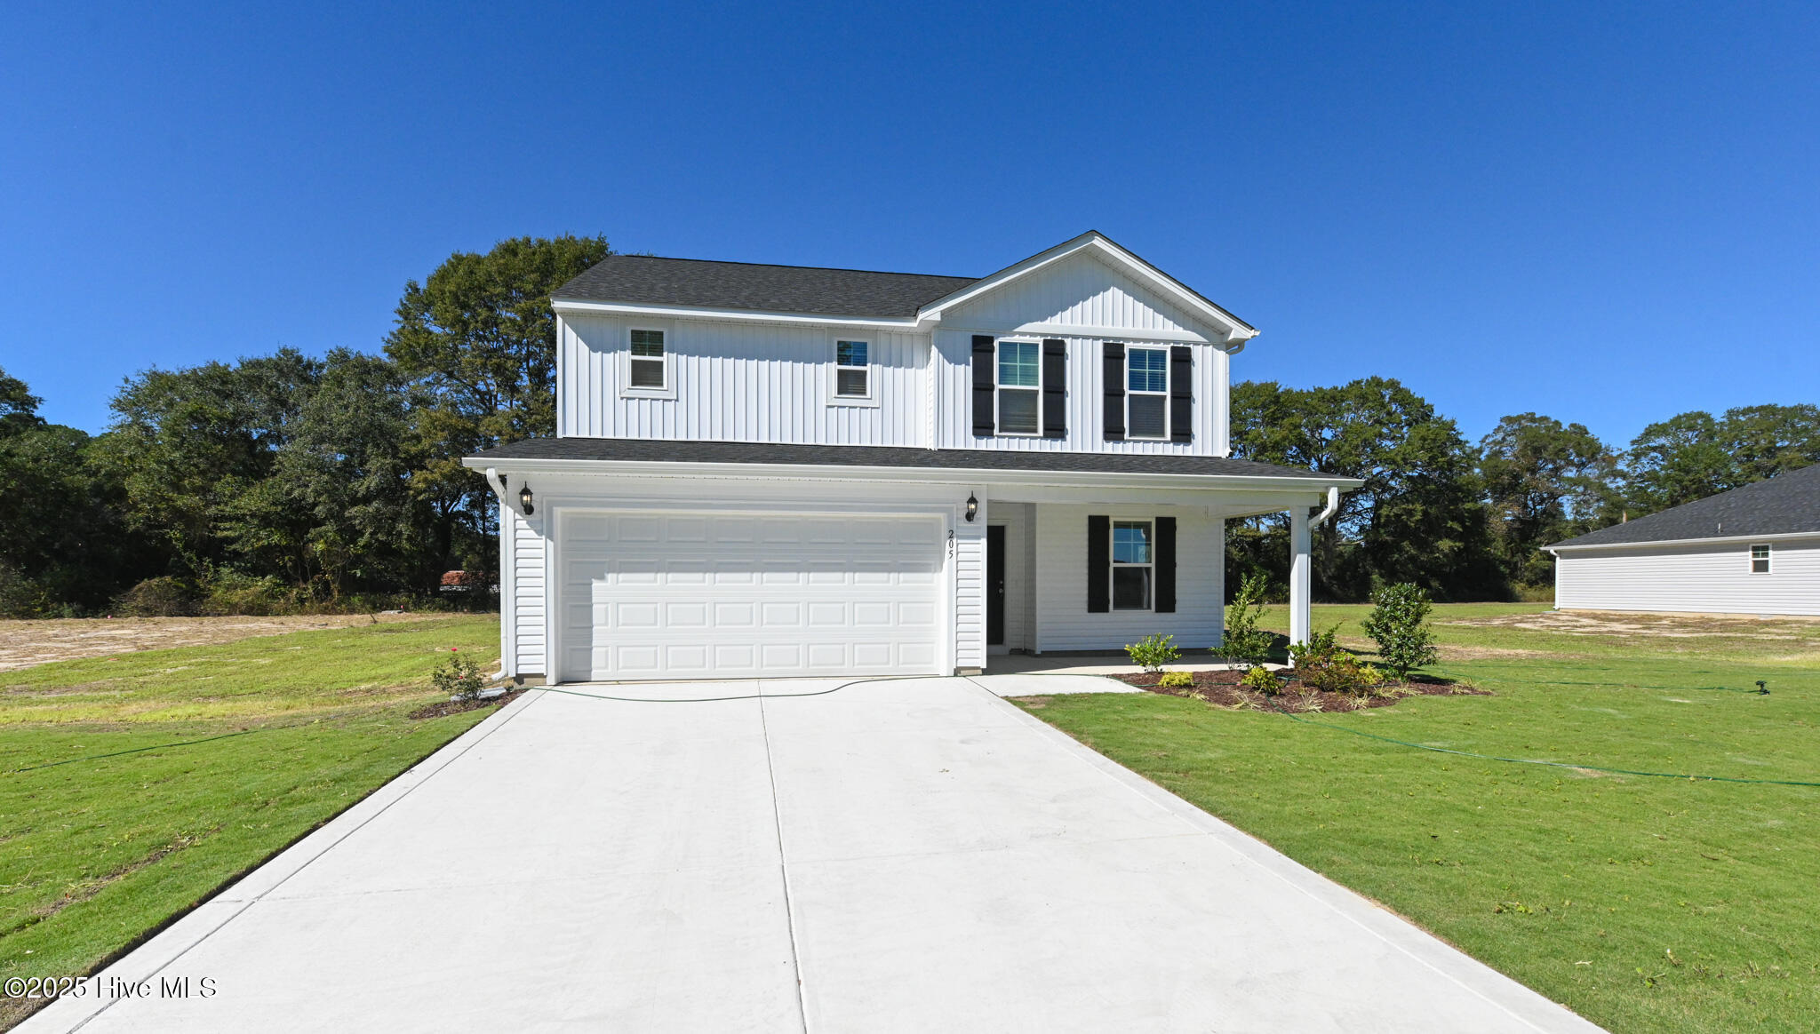
Welcome to the Cardinal-B floor plan by award-winning builder Ben Stout
Construction - an exceptional new construction home in the brand-new Lyon Estates
community in La Grange, NC. Located just 10 minutes from Seymour Johnson Air Force Base,
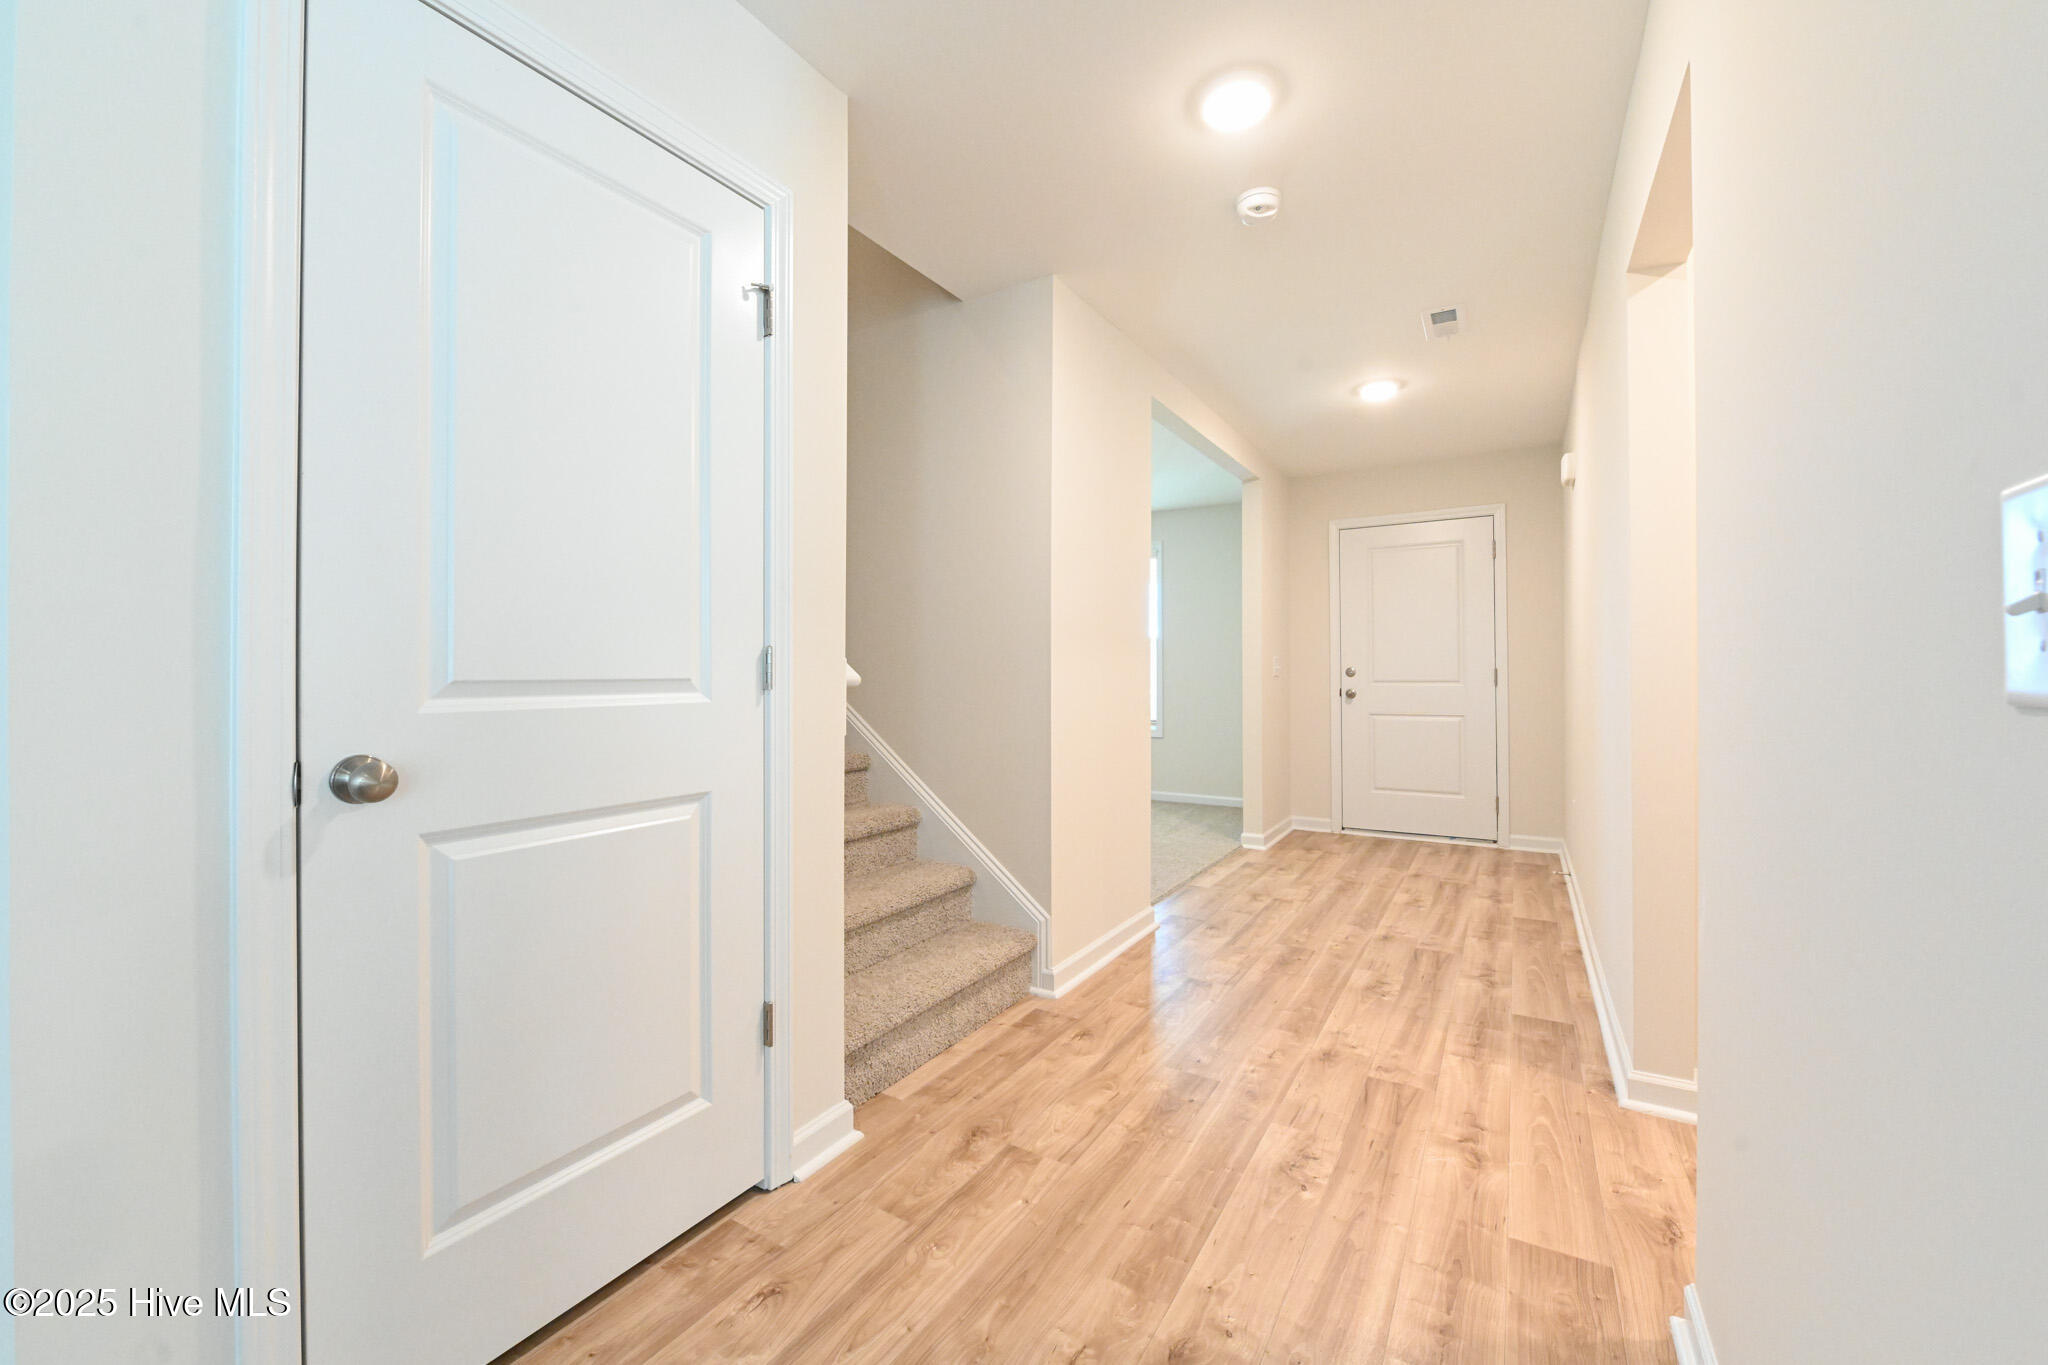
this 4-bedroom, 2.5-bath home features a spacious recreation room, plus a main-floor flex
space ideal for a a home office, gym, or playroom. The expansive owner's suite, contemporary
finishes, generous backyard patio, and a 0.47+ acre lot offer the perfect setting for both relaxed
living and entertaining - indoors and out. Style, space, and convenience come together in this
must-see home!
Amenities
- Built-In Microwave
- Range
- Dishwasher
Additional Features
- Association Amenities: Maintenance Grounds
- County: Wayne
- Days on Market: 465
- Pool: No
- Stories: 1
- Tax Number: 2147483647
- Water/Sewer: Water Connected
- Year Built: 2025
- Property Type: Residential
- Property Sub Type: Single Family Residence
- Tax Year: 2024
- HOA Fees: $160.00
- Unit Type: 4 Bedroom Or More
Financial
- Short Sale: Standard
Interior Features
- Cool System: Central Air
- Floors: Carpet, Vinyl
- Heat System: Electric, Heat Pump
- Interior: Walk-in Closet(s), Kitchen Island, Ceiling Fan(s), Pantry, Walk-in Shower, Walk-In Closet(s)
- Room Type: Master Bedroom, Bedroom 2, Bedroom 3, Bedroom 4, Bonus Room, Family Room, Dining Room, Other, Dining Area
- Total Rooms: 10
- Levels: Two
- Heating Fuel: Electric
- Association Amenities: Maintenance Grounds
- Full Baths: 2
- 1/2 Baths: 1
- Laundry: Laundry Room
- Basement Description: None
Exterior Features
- Fuel Tanks: None
- Parking: Garage Faces Front, Attached, Paved
- Roof: Architectural Shingle
- Siding: Vinyl Siding
- Is New Construction: Yes
- Construction: Block,Vinyl Siding
- Foundation: Slab
- Water Source: County Water
- Septic or Sewer: Septic Tank
- Utilities: Water Connected
- Garage Spaces: 2
- Parking Spaces: 2
- Fencing: None
- Exterior: Vinyl Siding
- Patio/Deck Description: Patio
- Zoning: R
- Building Total Area (Sq.Ft): 2321
- Road Description: Paved
- Road Improvements: See Remarks
- View Description: See Remarks
Location
- Directions: From LaGrange, take W. Washington St to New Hope Rd. Turn right onto New Hope Rd and Lyons Estate is 1.5 miles north on the left. From Goldsboro, take E. Ash Rd east for 9.6 miles. Turn left onto N. Beston Rd. Turn right onto New Hope Rd and Lyons Estate is 1.1 miles north on the left. GPS Address: 2771 New Hope Rd, La Grange, NC 28551.
- Street Number: 205
- County: Wayne
- Latitude: 35.329602
- Longitude: -77.836977
- Marketing City: La Grange
Listed by: April Stephens from EXP Realty LLC - C.