
Location
Agent Comments
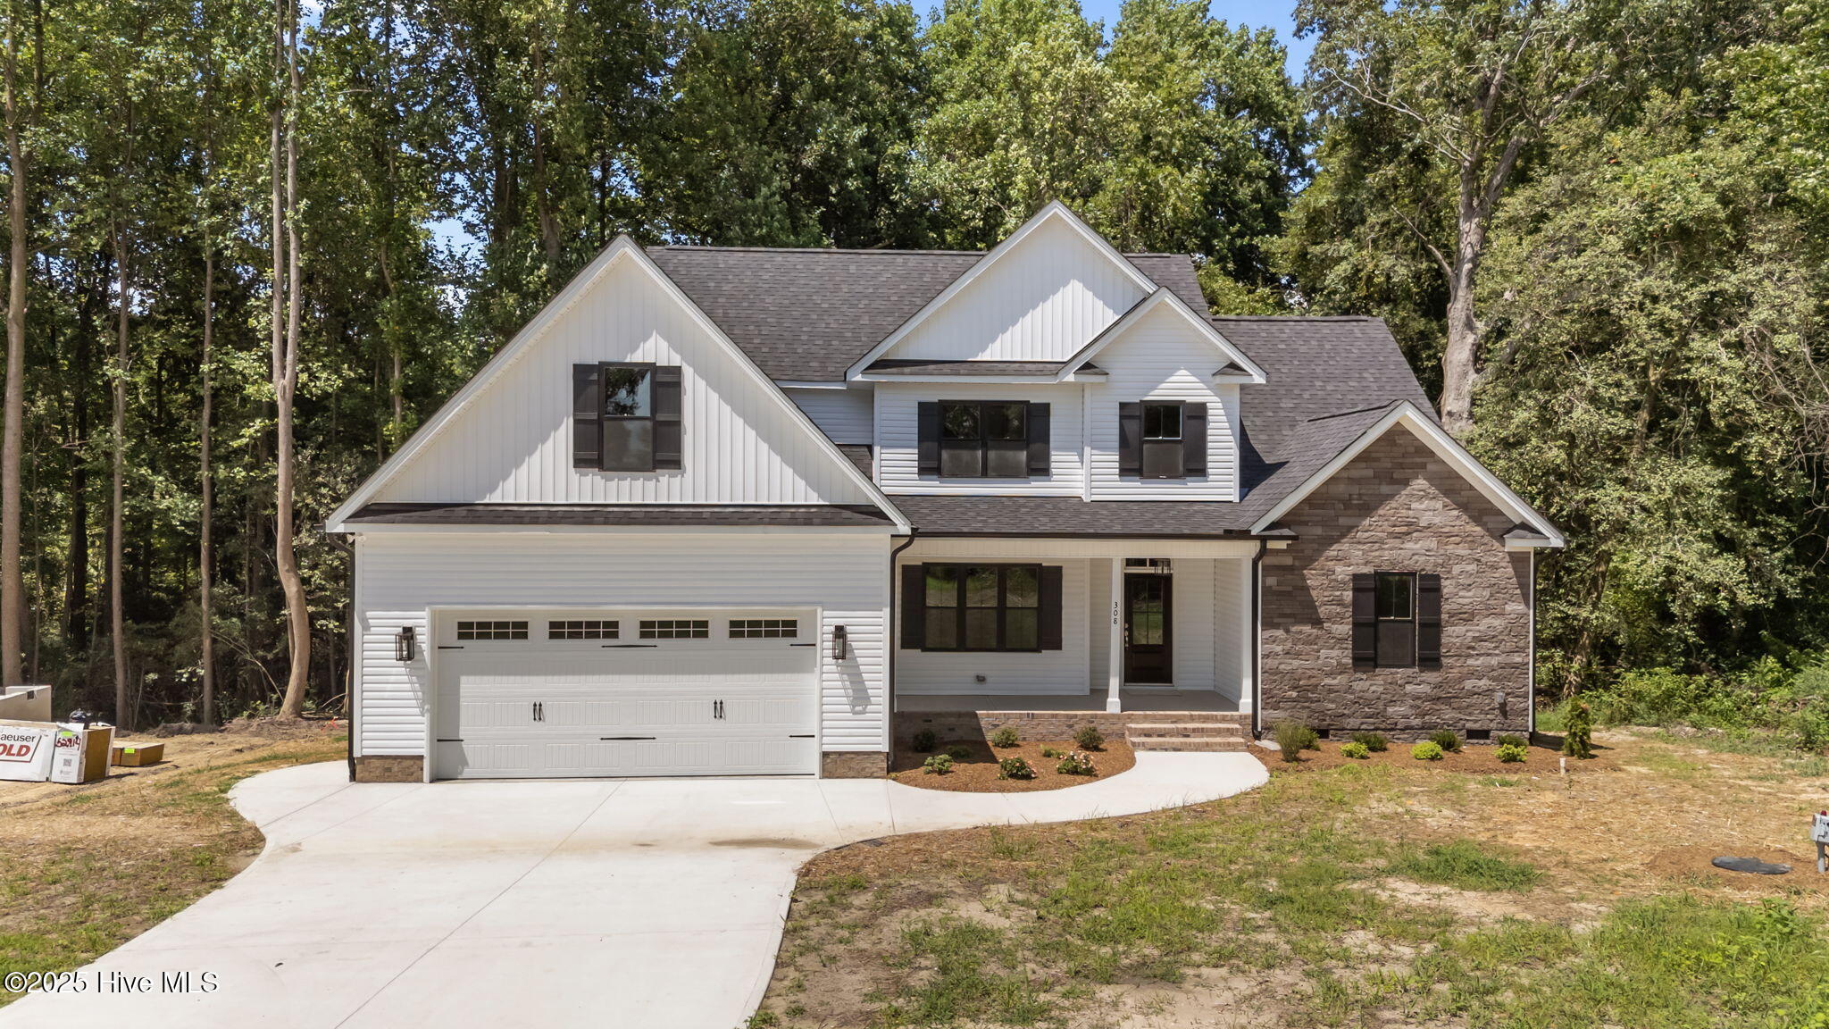
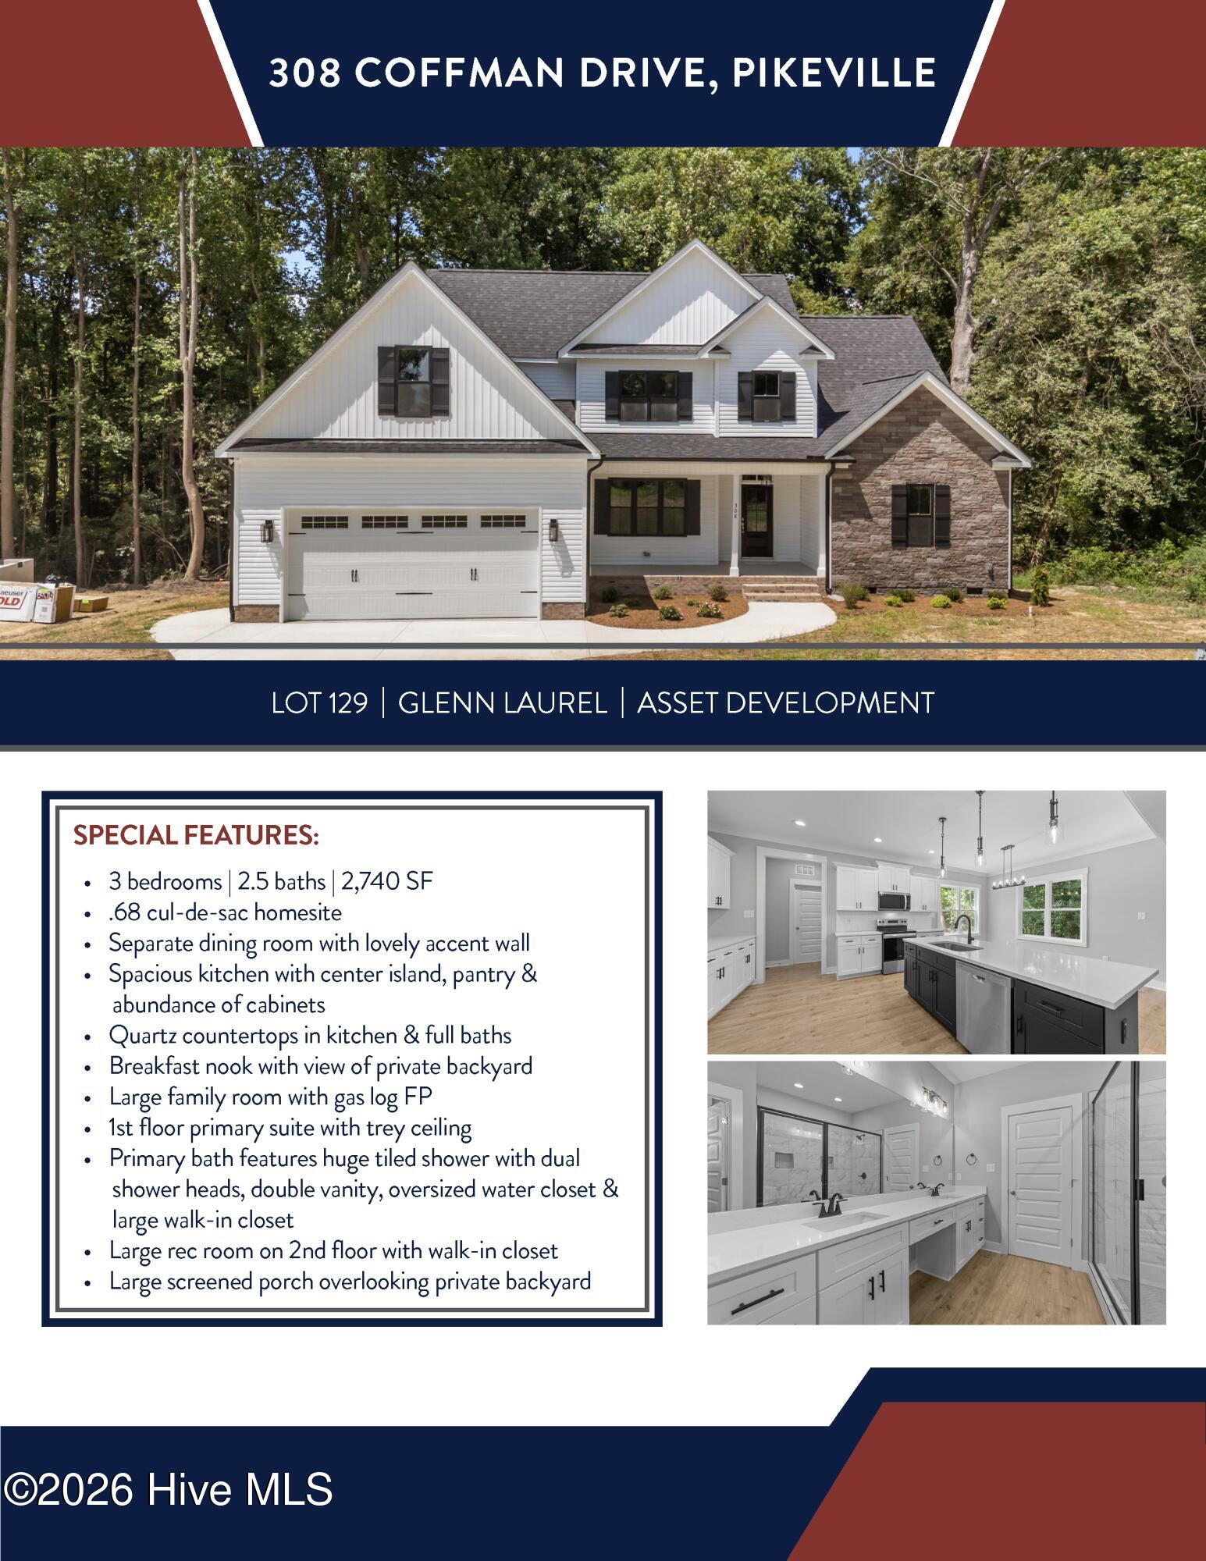
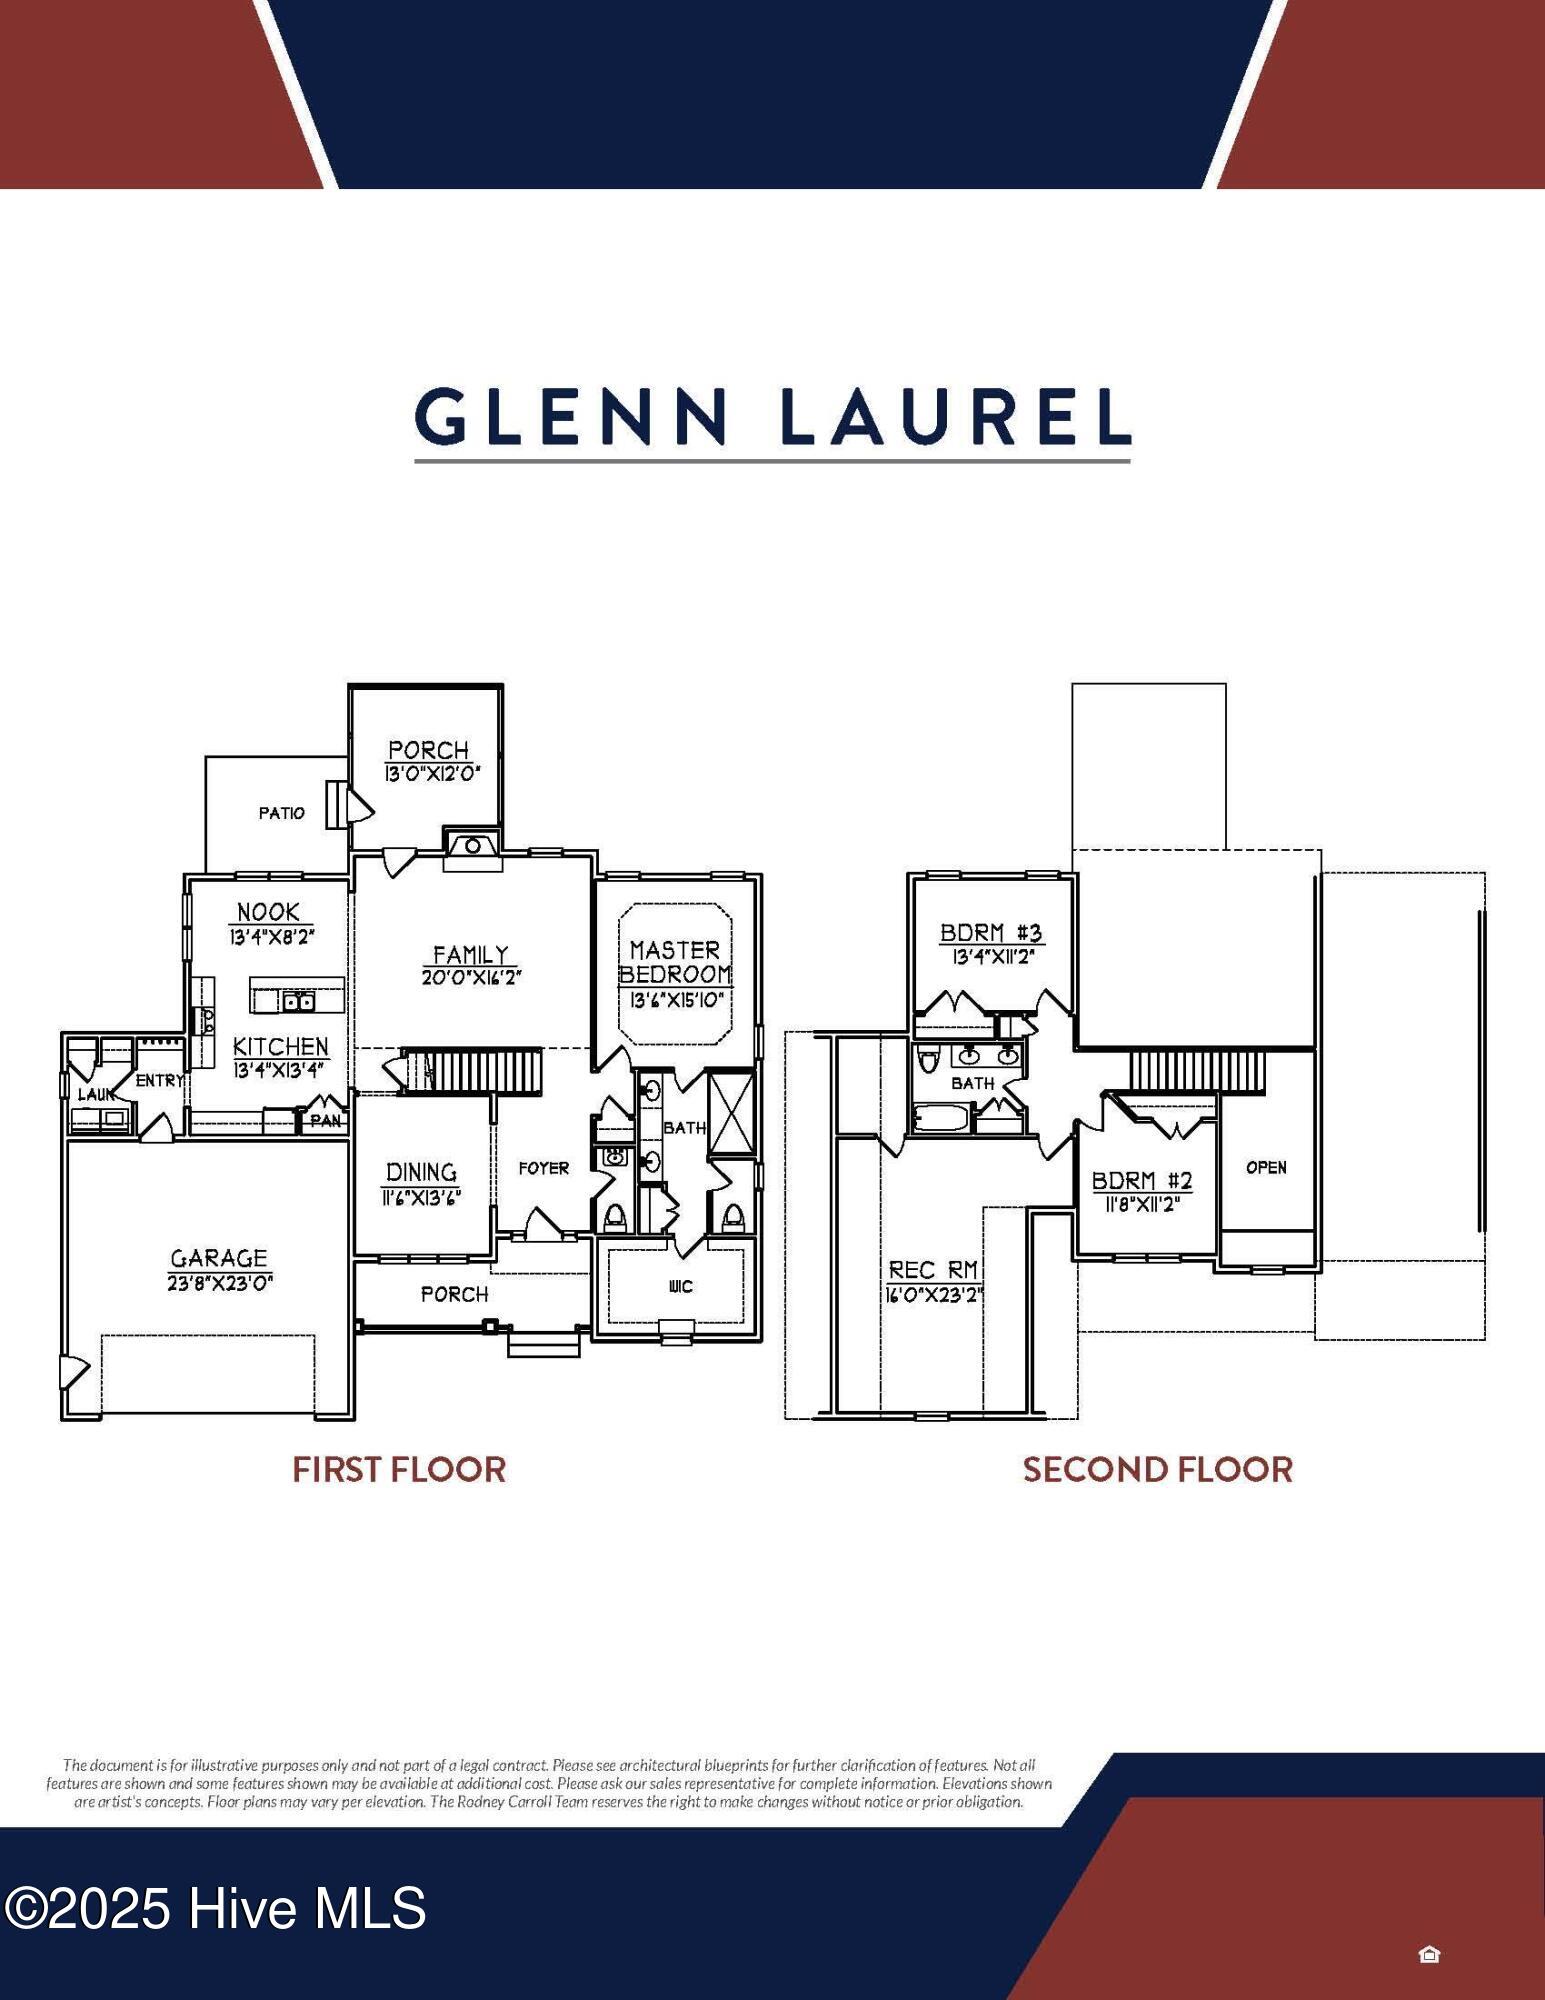
**Builder is offering 10k in BUYER INCENTIVES! (conditions apply)** Dream cul-de-sac lot! New Construction in Sought-After Glenn Laurel Community with No HOA! This beautiful 3-bedroom, 2.5-bath home offers a thoughtful layout with high-end finishes. Off the foyer, you'll find a spacious dining room with a lovely accent wall. The spacious family room features a gas log fireplace and flows into the breakfast nook and kitchen, complete with Quartz countertops and a large center island. Behind the kitchen is the laundry room with linen closet and folding station w/cabinet. The first-floor primary suite features a tray ceiling, a huge glamorous walk-in tiled shower with dual shower heads, double vanities, and a spacious walk-in closet. Upstairs offers two additional bedrooms, a full bath, and a versatile rec room. Enjoy outdoor living with a screened porch--perfect for entertaining. Seller provides RWC Warranty at closing
Amenities
- Electric Cooktop
- Built-In Microwave
- Dishwasher
Additional Features
- County: Wayne
- Days on Market: 492
- Pool: No
- Stories: 2
- Tax Number: 2147483647
- Water/Sewer: Sewer Connected, Water Connected
- Year Built: 2024
- Property Type: Residential
- Property Sub Type: Single Family Residence
- Tax Year: 2024
Financial
- Short Sale: Standard
Interior Features
- Cool System: Heat Pump
- Floors: LVT/LVP
- Fireplaces: 1
- Heat System: Heat Pump, Electric
- Interior: Walk-in Closet(s), High Ceilings, Entrance Foyer, Kitchen Island, Ceiling Fan(s), Walk-in Shower, Gas Log, Walk-In Closet(s)
- Room Type: Dining Room, Family Room, Dining Area, Breakfast Nook, Master Bedroom, Bedroom 2, Bedroom 3, Bonus Room, Other
- Total Rooms: 10
- Levels: Two
- Heating Fuel: Electric
- Full Baths: 2
- 1/2 Baths: 1
- Laundry: Laundry Room
- Basement Description: None
Exterior Features
- Fuel Tanks: None
- Parking: Attached, Concrete
- Roof: Shingle
- Siding: Stone, Vinyl Siding
- Is New Construction: Yes
- Construction: Block,Stone,Vinyl Siding
- Foundation: Crawl Space
- Septic or Sewer: Septic Tank
- Utilities: Sewer Connected,Water Connected
- Garage Spaces: 2
- Parking Spaces: 2
- Fencing: None
- Exterior: Stone,Vinyl Siding
- Patio/Deck Description: Covered,Screened
- Zoning: RA-15
- Building Total Area (Sq.Ft): 2721
- Road Description: City Street,State Road
- Road Improvements: See Remarks
- View Description: None
Location
- Directions: From Raleigh: Take I-40 E to US-70 E and I-42 E towards Goldsboro-Smithfield then take US-70 Bypass E towards Goldsboro-Kinston-New Bern then take US-117, exit 40 towards Goldsboro. Turn right on US-117/US-117 ALT then take a right on Stoney Creek Church Rd, then left on NC-111. Left on Daw Pate Rd and right on Glenn Laurel. Straight down then right on Coffman Dr.
- Street Number: 308
- County: Wayne
- Latitude: 35.465532
- Longitude: -77.932136
- Subdivision: Glenn Laurel
- Marketing City: Pikeville
Listed by: Rodney Carroll from HomeTowne Realty.