
Location
Agent Comments


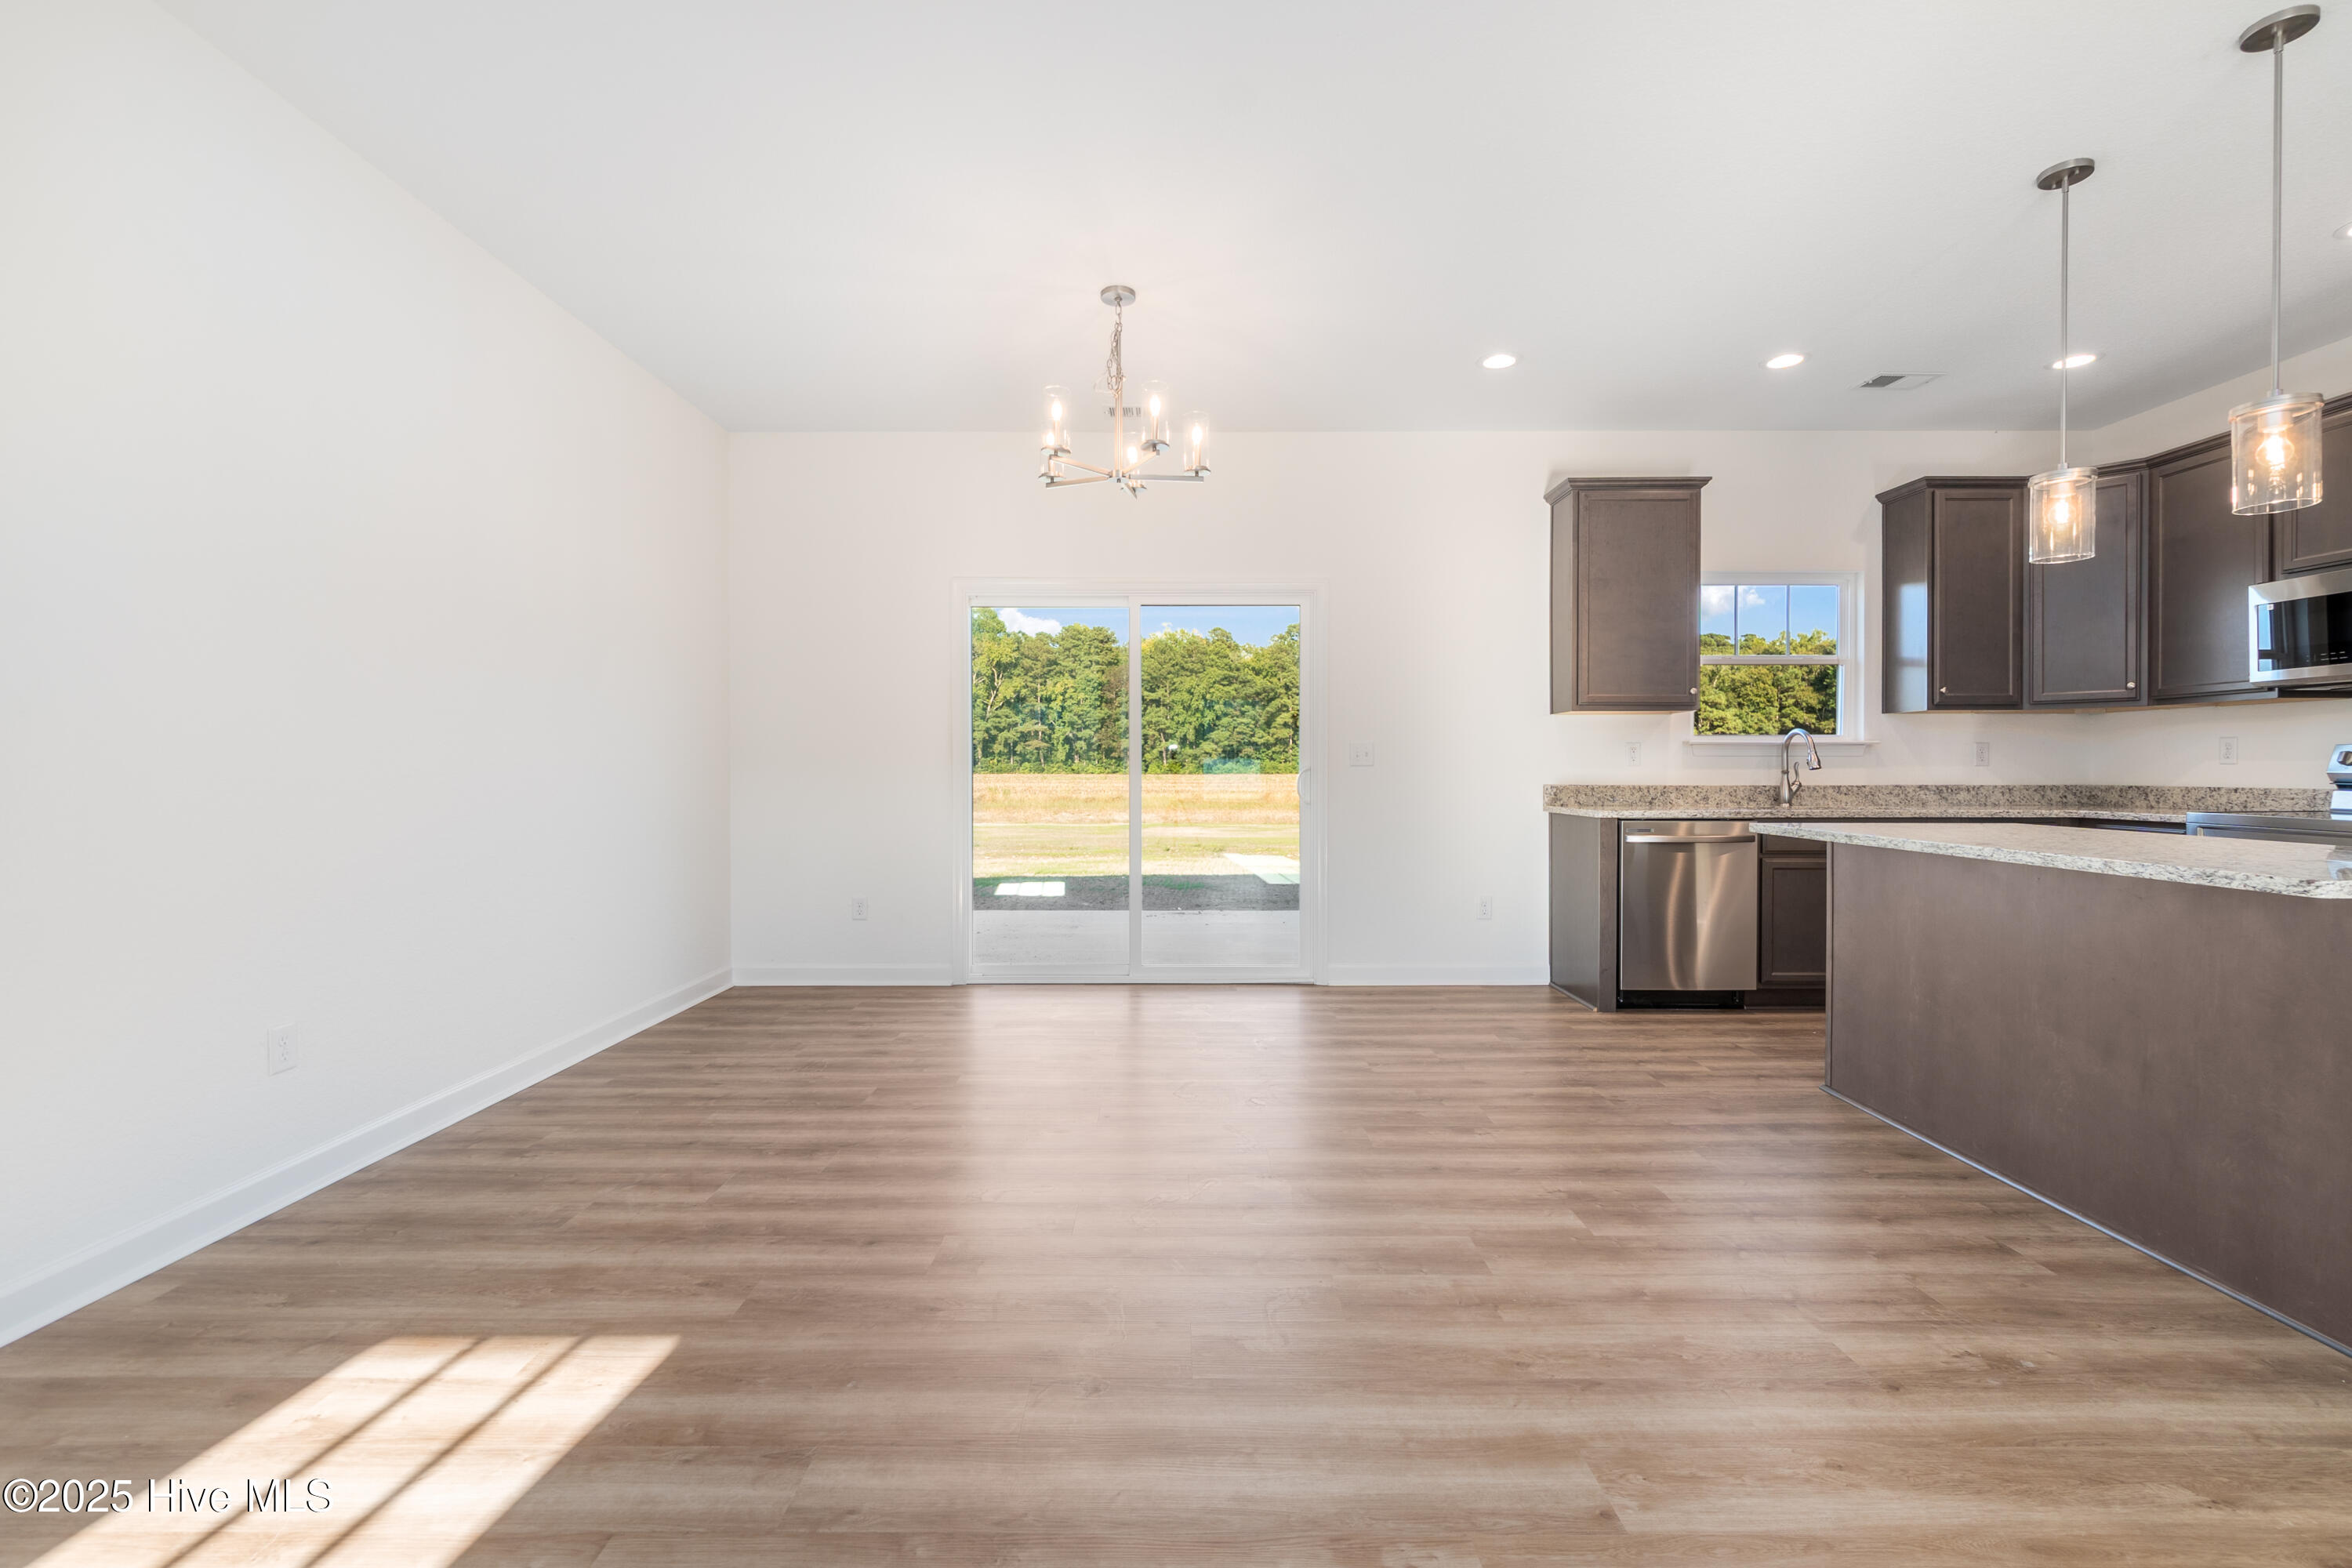
Welcome to North River Crossing, one of the area's most sought-after communities minutes from Moyock, offering an easy commute to Elizabeth City, Virginia, and the Outer Banks! This Palmetto floor plan is a charming ranch-style home featuring 3 bedrooms, 2 full bathrooms, and a 2-car garage. Step inside and prepare to be impressed by the open-concept layout that flows seamlessly from the living area into the kitchen complete with granite countertops, stainless steel appliances, and a large walk-in pantry. The primary suite is tucked away for privacy and boasts a generous ensuite bathroom and walk-in closet. On the opposite side of the home, you'll find two additional bedrooms and a full bath. Even with our impressive list of standard features, there's room to personalize with available upgrades to truly make this home your own.
Amenities
- Built-In Microwave
- Range
- Dishwasher
Additional Features
- Association Amenities: Maintenance Common Areas
- County: Camden
- Days on Market: 511
- Pool: No
- Stories: 1
- Tax Number: 2147483647
- Water/Sewer: Water Available
- Year Built: 2025
- Property Type: Residential
- Property Sub Type: Single Family Residence
- Tax Year: 2025
- HOA Fees: $280.00
Financial
- Short Sale: Standard
Interior Features
- Cool System: Central Air
- Floors: LVT/LVP, Carpet
- Fireplaces: 0
- Heat System: Electric, Heat Pump
- Interior: Walk-in Closet(s), Kitchen Island, Ceiling Fan(s), Walk-In Closet(s)
- Room Type: Master Bedroom, Bedroom 2, Bedroom 3, Dining Area, Dining Room, Great Room
- Total Rooms: 5
- Levels: One
- Heating Fuel: Electric
- Association Amenities: Maintenance Common Areas
- Full Baths: 2
- 1/2 Baths: 0
- Laundry: Dryer Hookup,Washer Hookup,Laundry Room
- Basement Description: None
Exterior Features
- Fuel Tanks: None
- Parking: Garage Faces Front, Concrete
- Roof: Architectural Shingle
- Siding: Stone, Vinyl Siding
- Is New Construction: Yes
- Construction: Stone,Vinyl Siding,Wood Frame
- Foundation: Slab
- Water Source: Public
- Septic or Sewer: Septic Tank
- Utilities: Water Available
- Garage Spaces: 2
- Parking Spaces: 2
- Fencing: None
- Exterior: Stone,Vinyl Siding
- Patio/Deck Description: Patio,Porch
- Zoning: NR
- Building Total Area (Sq.Ft): 1316
- Road Description: Paved
Location
- Directions: Head south on NC-168 S. Turn right onto NC-34 S. Turn left onto N Indiantown Rd. Continue onto N Sandy Hook Rd. Turn Right onto Ditch Bank Rd. Yadkin Drive will be on the right
- Street Number: 110
- County: Camden
- Latitude: 36.333309
- Longitude: -76.068724
- Subdivision: North River Crossing
Listed by: The Kim Old Team from BHHS RW Towne - Moyock.