
Location
Agent Comments
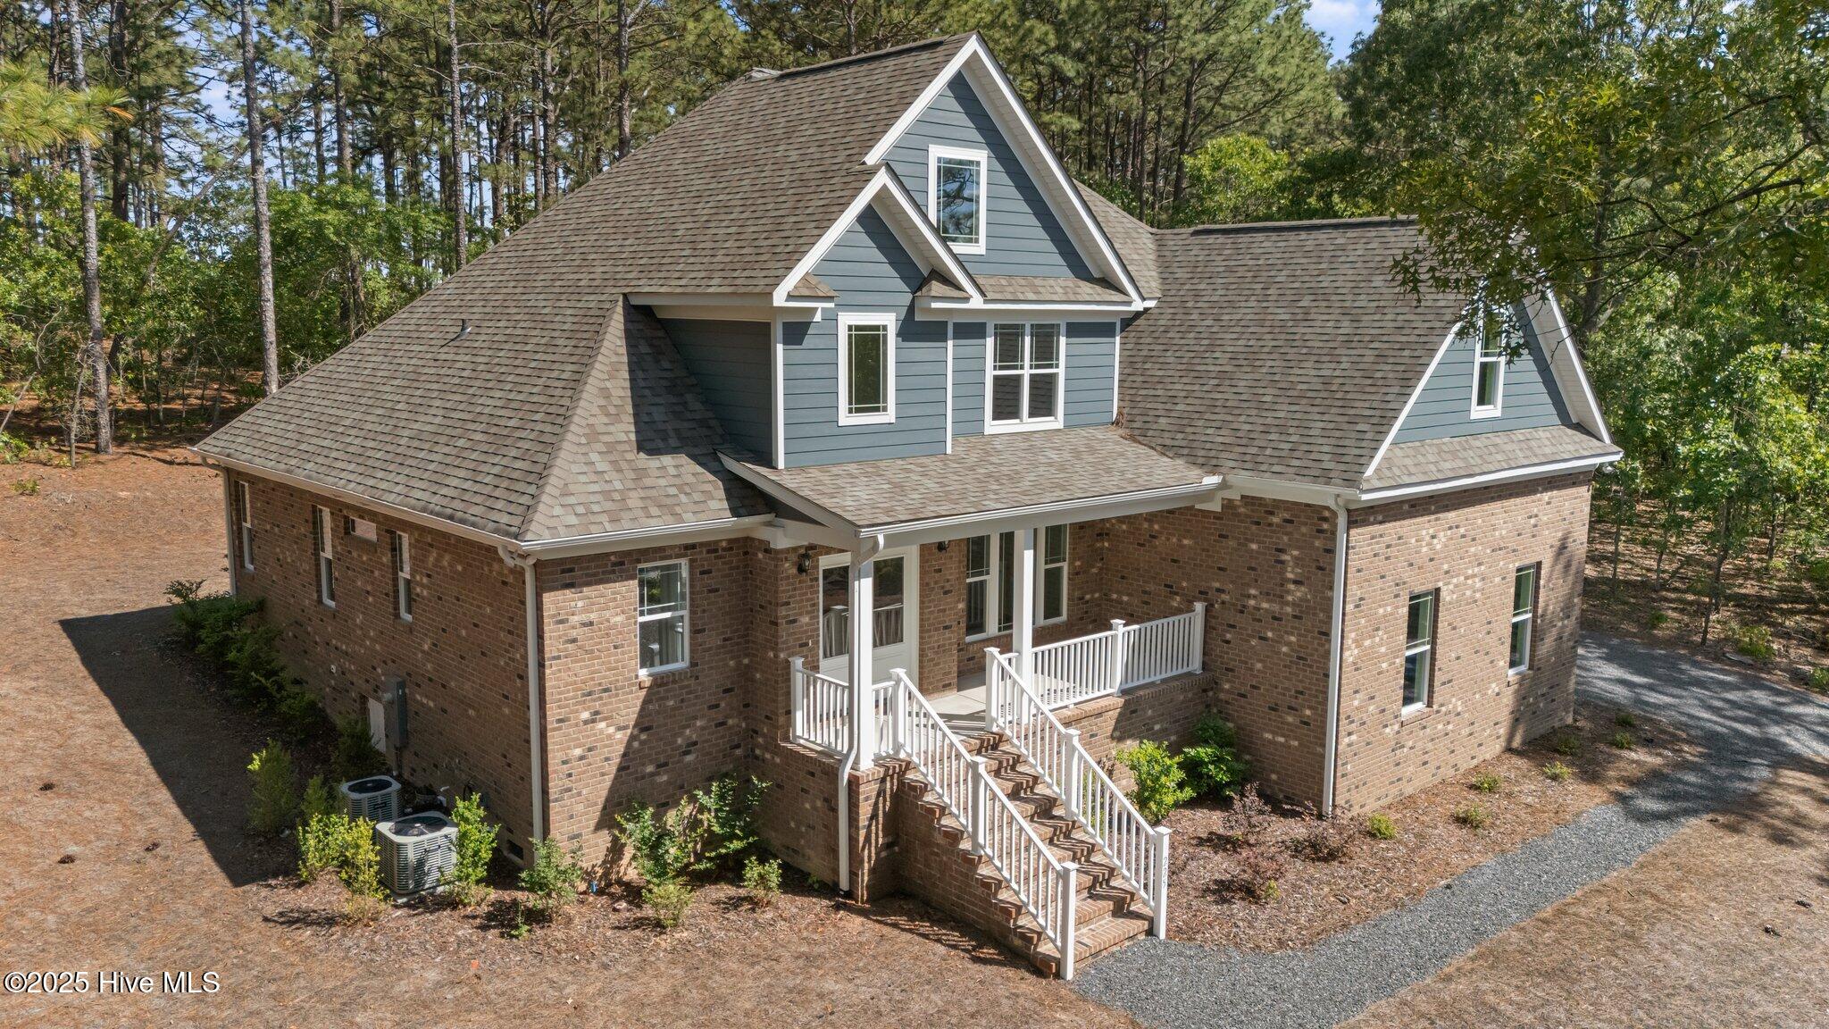
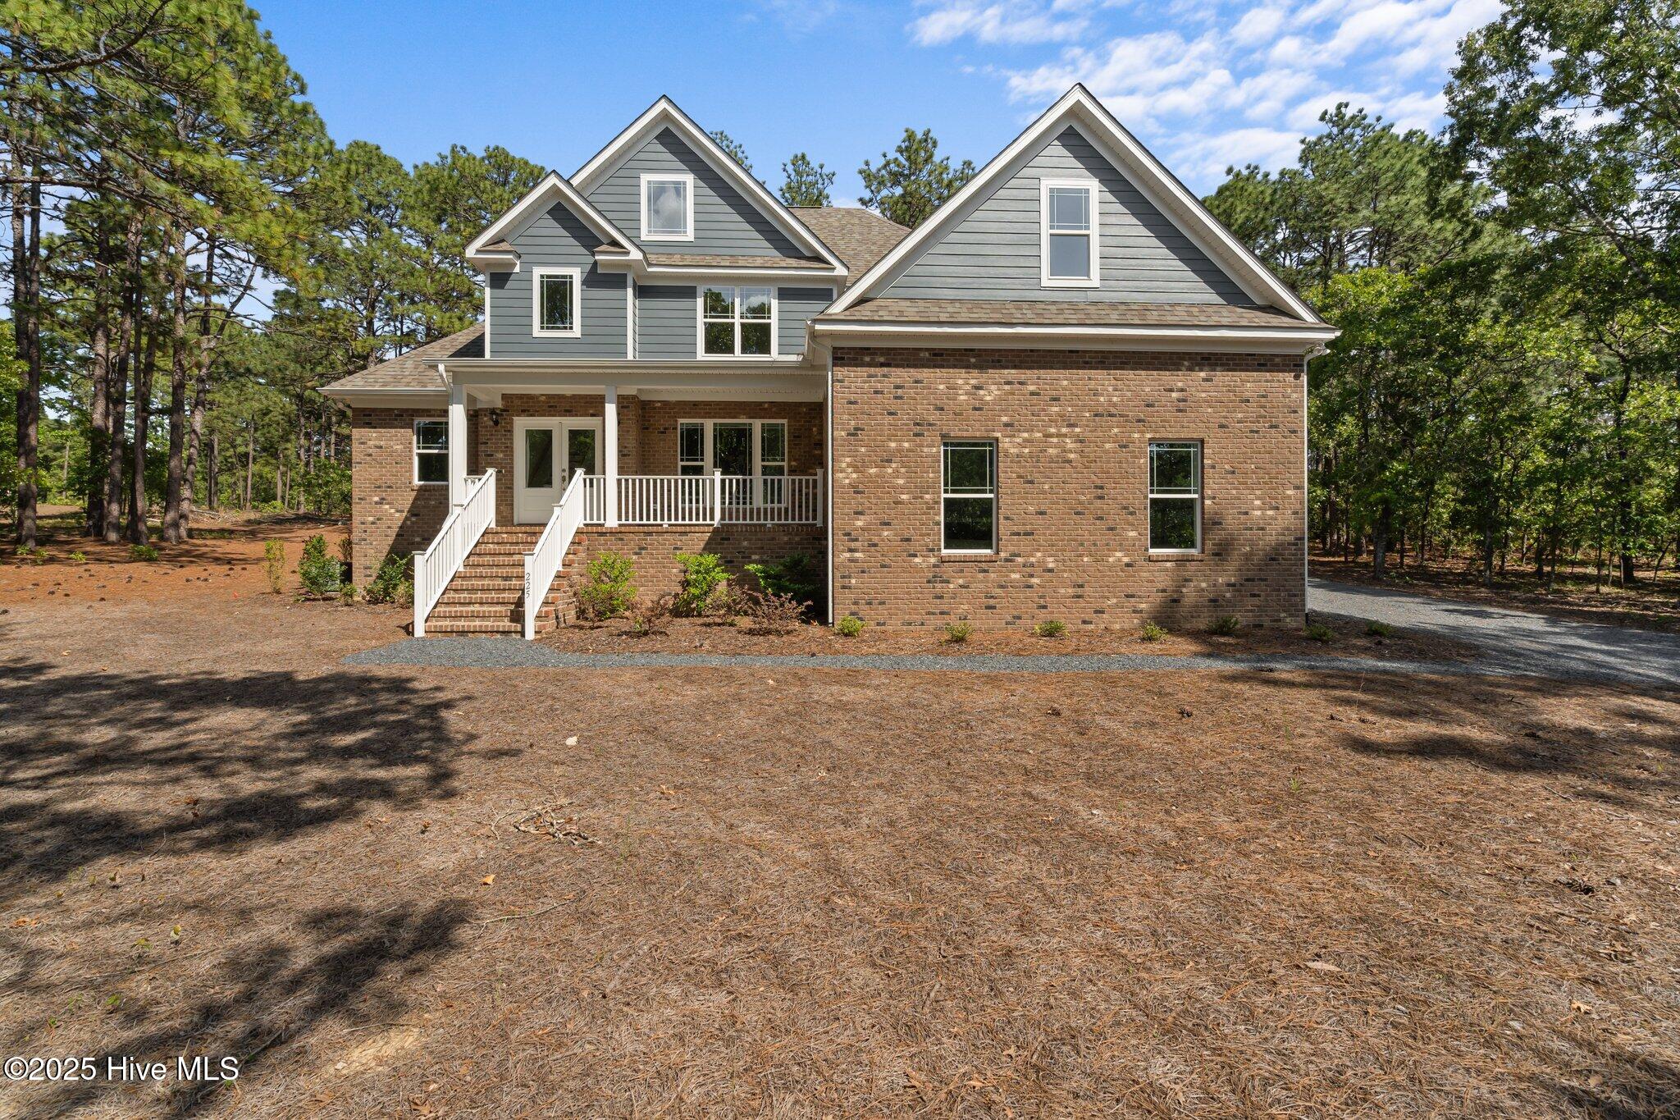

BUILDER WANTS TO MAKE A DEAL! The builder is motivated, and ready to make this home yours, with INCENTIVES BEING AVAILABLE. The home is located on semi-secluded hillside lot with wooded rear area. Outside, you are greeted by a beautiful brick front with elevated porch. Inside, the home presents a high foyer ceiling with a spacious open entrance/den/ kitchen combination space. The open floor plan presents a vibrant space for entertaining or group setting. The home has a large covered deck area just off the kitchen facing the rear yard. The kitchen presents all white cabinets/backsplash, a curved island with quartz top, quartz counter tops, soft/self-closing drawers, and plenty of storage. The breakfast nook has chair railing and crown molding. The home has an amazing supply of downlighting in every room. The downstairs offers a nice-sized laundry/utility room. A large master bedroom suite is on the 1sr floor, with great closet space, trey ceiling, crown molding, large double vanity bath, granite counter tops and tub/shower combination. Also, downstairs is a second bedroom for quests. The 2nd floor presents 2 nice size bedrooms with a shared jack-and-jill bath plus a large bonus room. Two separate HVAC systems, one for each level The home has an over-sized two-car garage with high ceiling and substantial wall space for potential storage/shelving. Seven Lakes West is a wonderful growing golf and lake community with marina in the exciting West End part of Moore County.
Amenities
- Electric Oven
- Built-In Microwave
- Dishwasher
Additional Features
- Association Amenities: Basketball Court,Clubhouse,Community Pool,Gated,Maintenance Common Areas,Maintenance Roads,Marina,Pickleball,Playground,Tennis Court(s)
- County: Moore
- Days on Market: 515
- Pool: No
- Stories: 2
- Tax Number: 15392
- Water/Sewer: Water Available
- Year Built: 2024
- Property Type: Residential
- Property Sub Type: Single Family Residence
- Tax Year: 2024
- Tax Amount: $1,301.08
- HOA Fees: $1,860.00
Financial
- Short Sale: Standard
Interior Features
- Cool System: Central Air, Heat Pump
- Floors: LVT/LVP, Carpet
- Fireplaces: 1
- Heat System: Heat Pump, Electric
- Interior: Master Downstairs, Walk-in Closet(s), Tray Ceiling(s), Pantry, Walk-In Closet(s)
- Room Type: Master Bedroom, Bedroom 2, Bedroom 3, Bedroom 4, Breakfast Nook, Dining Area, Dining Room, Family Room, Bonus Room, Laundry
- Total Rooms: 10
- Levels: Two
- Heating Fuel: Electric
- Association Amenities: Basketball Court,Clubhouse,Community Pool,Gated,Maintenance Common Areas,Maintenance Roads,Marina,Pickleball,Playground,Tennis Court(s)
- Full Baths: 3
- 1/2 Baths: 0
- Furnished: Unfurnished
- Laundry: Dryer Hookup,Washer Hookup,Laundry Room
- Water Heater: Electric
- Attic Description: Scuttle
- Basement Description: None
Exterior Features
- Fuel Tanks: None
- Parking: Garage Faces Side, Gravel, Garage Door Opener
- Roof: Composition
- Siding: Brick, Fiber Cement
- Is New Construction: Yes
- Construction: Block,Brick,Fiber Cement,Brick/Stone,Wood Frame
- Foundation: Block,Raised,Crawl Space
- Water Source: Public
- Septic or Sewer: Septic Tank
- Utilities: Water Available
- Garage Spaces: 2
- Parking Spaces: 2
- Fencing: None
- Exterior: Brick,Fiber Cement
- Patio/Deck Description: Covered,Patio,Porch
- Zoning: GC-SL
- Building Total Area (Sq.Ft): 2843
- Road Description: Private Road,Maintained,Paved
- Road Improvements: See Remarks
- View Description: Pond
Location
- Directions: Take Rt 211 West to Seven Lakes West. Turn left at the light. Turn left onto Longleaf then left on to Lakeway. House is on the right.
- Street Number: 225
- County: Moore
- Latitude: 35.260092
- Longitude: -79.586642
- Subdivision: Seven Lakes West
- Marketing City: West End
Listed by: Elaine Dow-Hines from Berkshire Hathaway HS Pinehurst Realty Group/PH.