
Location
Agent Comments
One year leaseback required!
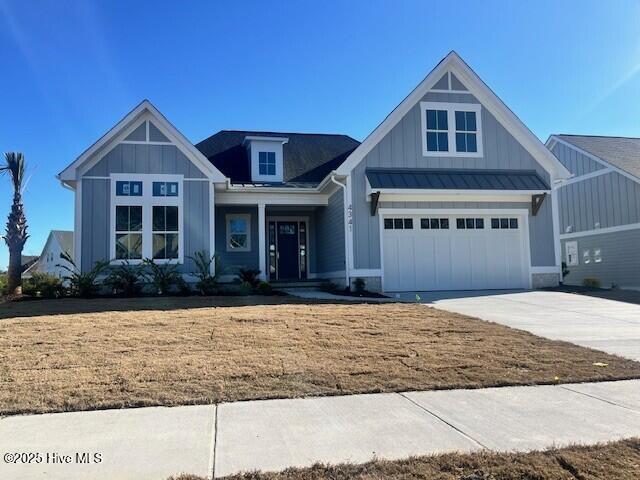

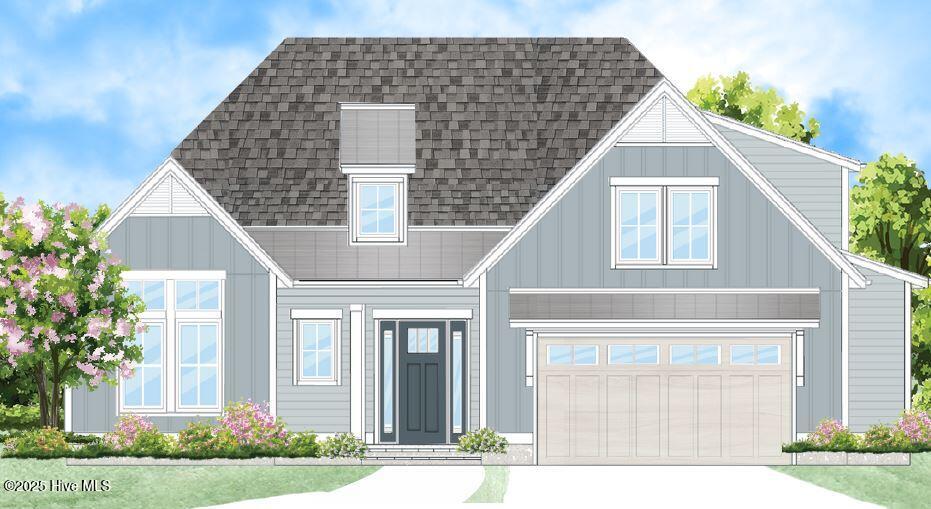
Welcome to this stunning modern farmhouse, where style meets functionality. Built by Fogleman Homes, the Cruz Bay has an open floor plan, enhanced by gorgeous wood flooring, that creates a seamless flow between the living, dining, and kitchen areas. A bright sunroom extends from the great room, offering a peaceful retreat with serene nature views. The formal dining room adds elegance, while the gourmet kitchen is perfectly positioned for both casual and formal gatherings. The private primary suite overlooks the backyard with spa-like amenities, while guest bedrooms at the front ensure comfort and privacy. Thoughtfully designed, this home blends modern farmhouse charm with everyday convenience.
Amenities
- Gas Cooktop
- Electric Oven
- Built-In Microwave
- Refrigerator
- Disposal
- Dishwasher
Additional Features
- Association Amenities: Basketball Court,Clubhouse,Comm Garden,Community Pool,Dog Park,Fitness Center,Golf Course,Indoor Pool,Jogging Path,Maintenance Common Areas,Maintenance Grounds,Meeting Room,Park,Party Room,Pickleball,Picnic Area,Playground,Ramp,Restaurant,Security,Sidewal
- County: Brunswick
- Days on Market: 520
- Pool: No
- Stories: 2
- Tax Number: 071hc011
- Water/Sewer: Natural Gas Connected, Sewer Available, Water Available
- Year Built: 2025
- Property Type: Residential
- Property Sub Type: Single Family Residence
- Tax Year: 2026
- HOA Fees: $1,750.00
Financial
- Short Sale: Standard
Interior Features
- Cool System: Central Air
- Floors: Carpet, Tile, Wood
- Fireplaces: 1
- Heat System: Forced Air, Natural Gas
- Interior: Master Downstairs, Walk-in Closet(s), Tray Ceiling(s), High Ceilings, Entrance Foyer, Bookcases, Kitchen Island, Ceiling Fan(s), Pantry, Walk-in Shower, Gas Log, Walk-In Closet(s)
- Room Type: Living Room, Dining Area, Dining Room, Master Bedroom, Bedroom 2, Bedroom 3, Sunroom, Bonus Room
- Total Rooms: 8
- Levels: One and One Half
- Heating Fuel: Natural Gas
- Association Amenities: Basketball Court,Clubhouse,Comm Garden,Community Pool,Dog Park,Fitness Center,Golf Course,Indoor Pool,Jogging Path,Maintenance Common Areas,Maintenance Grounds,Meeting Room,Park,Party Room,Pickleball,Picnic Area,Playground,Ramp,Restaurant,Security,Sidewal
- Full Baths: 3
- 1/2 Baths: 0
- Laundry: Laundry Room
- Water Heater: Natural Gas
- Attic Description: Floored,Floored - Partial,Walk-In
- Basement Description: None
Exterior Features
- Fuel Tanks: None
- Parking: Garage Faces Front, Concrete
- Roof: Architectural Shingle
- Siding: Fiber Cement
- Is New Construction: Yes
- Construction: Fiber Cement,Wood Frame
- Foundation: Raised,Slab
- Water Source: Public
- Septic or Sewer: Municipal Sewer
- Utilities: Natural Gas Connected,Sewer Available,Water Available
- Garage Spaces: 2
- Parking Spaces: 2
- Fencing: None
- Exterior: Fiber Cement
- Patio/Deck Description: Patio
- Zoning: PUD
- Building Total Area (Sq.Ft): 2831
- Road Description: City Street,State Road,Paved
- Road Improvements: See Remarks
- View Description: None
Location
- Directions: Hwy 17 South. Left onto Brunswick Forest Parkway. Round the traffic circle. Right onto River Club Drive. Right onto Fantail Drive to 4341 Fantail Dr.
- Street Number: 4341
- County: Brunswick
- Latitude: 34.171572
- Longitude: -78.050876
- Subdivision: Brunswick Forest
- Marketing City: Leland
Listed by: Jerry L Helms from Brunswick Forest Realty, LLC.