
Location
Agent Comments
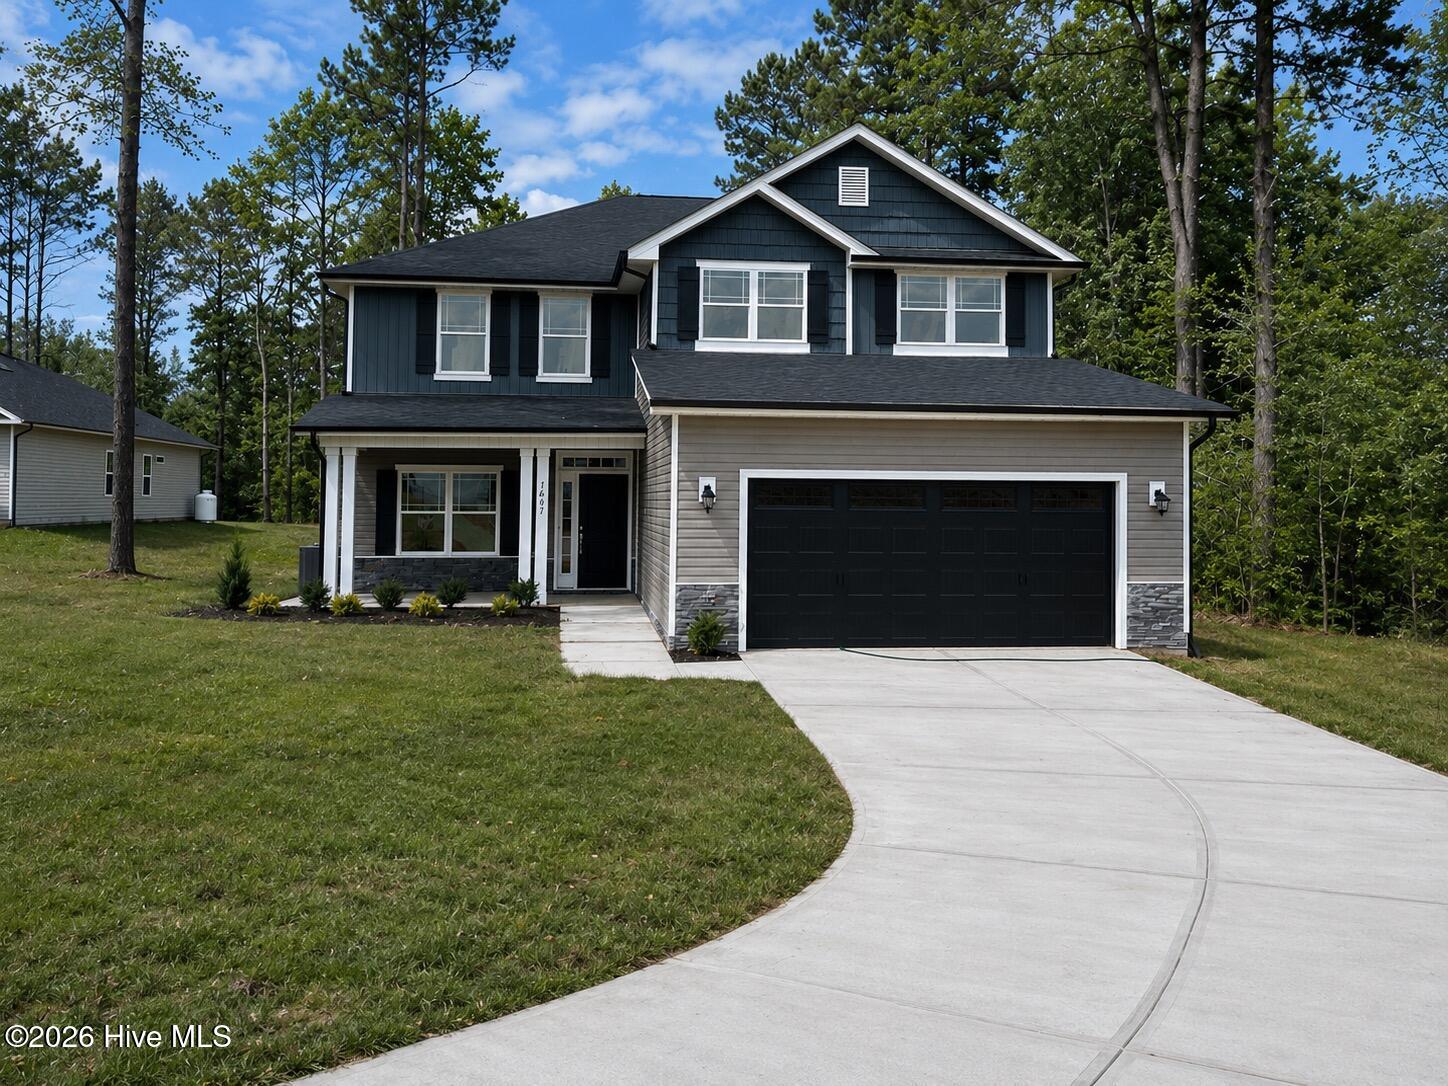
With 7.17 ACRES!!! This is where space, serenity, and possibility come together.
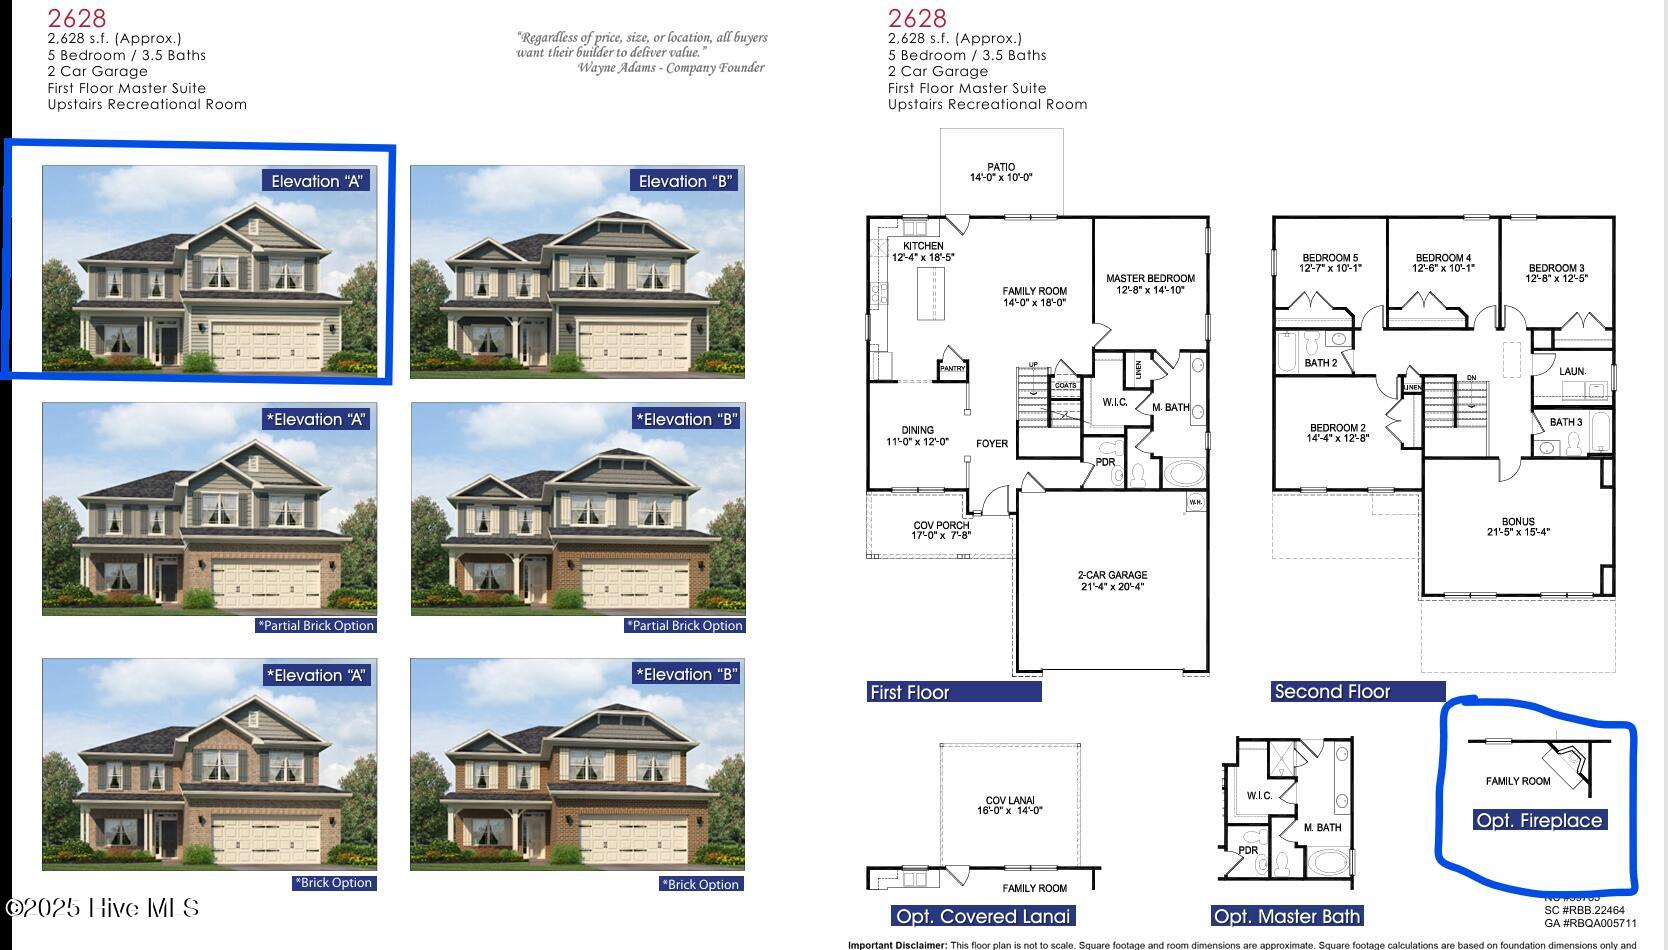
The 2628 plan offers 5 bedrooms, 3.5 bathrooms, and a versatile bonus room--thoughtfully designed for the way you live today, with room to grow into tomorrow. This home is already setting the stage for something truly special.
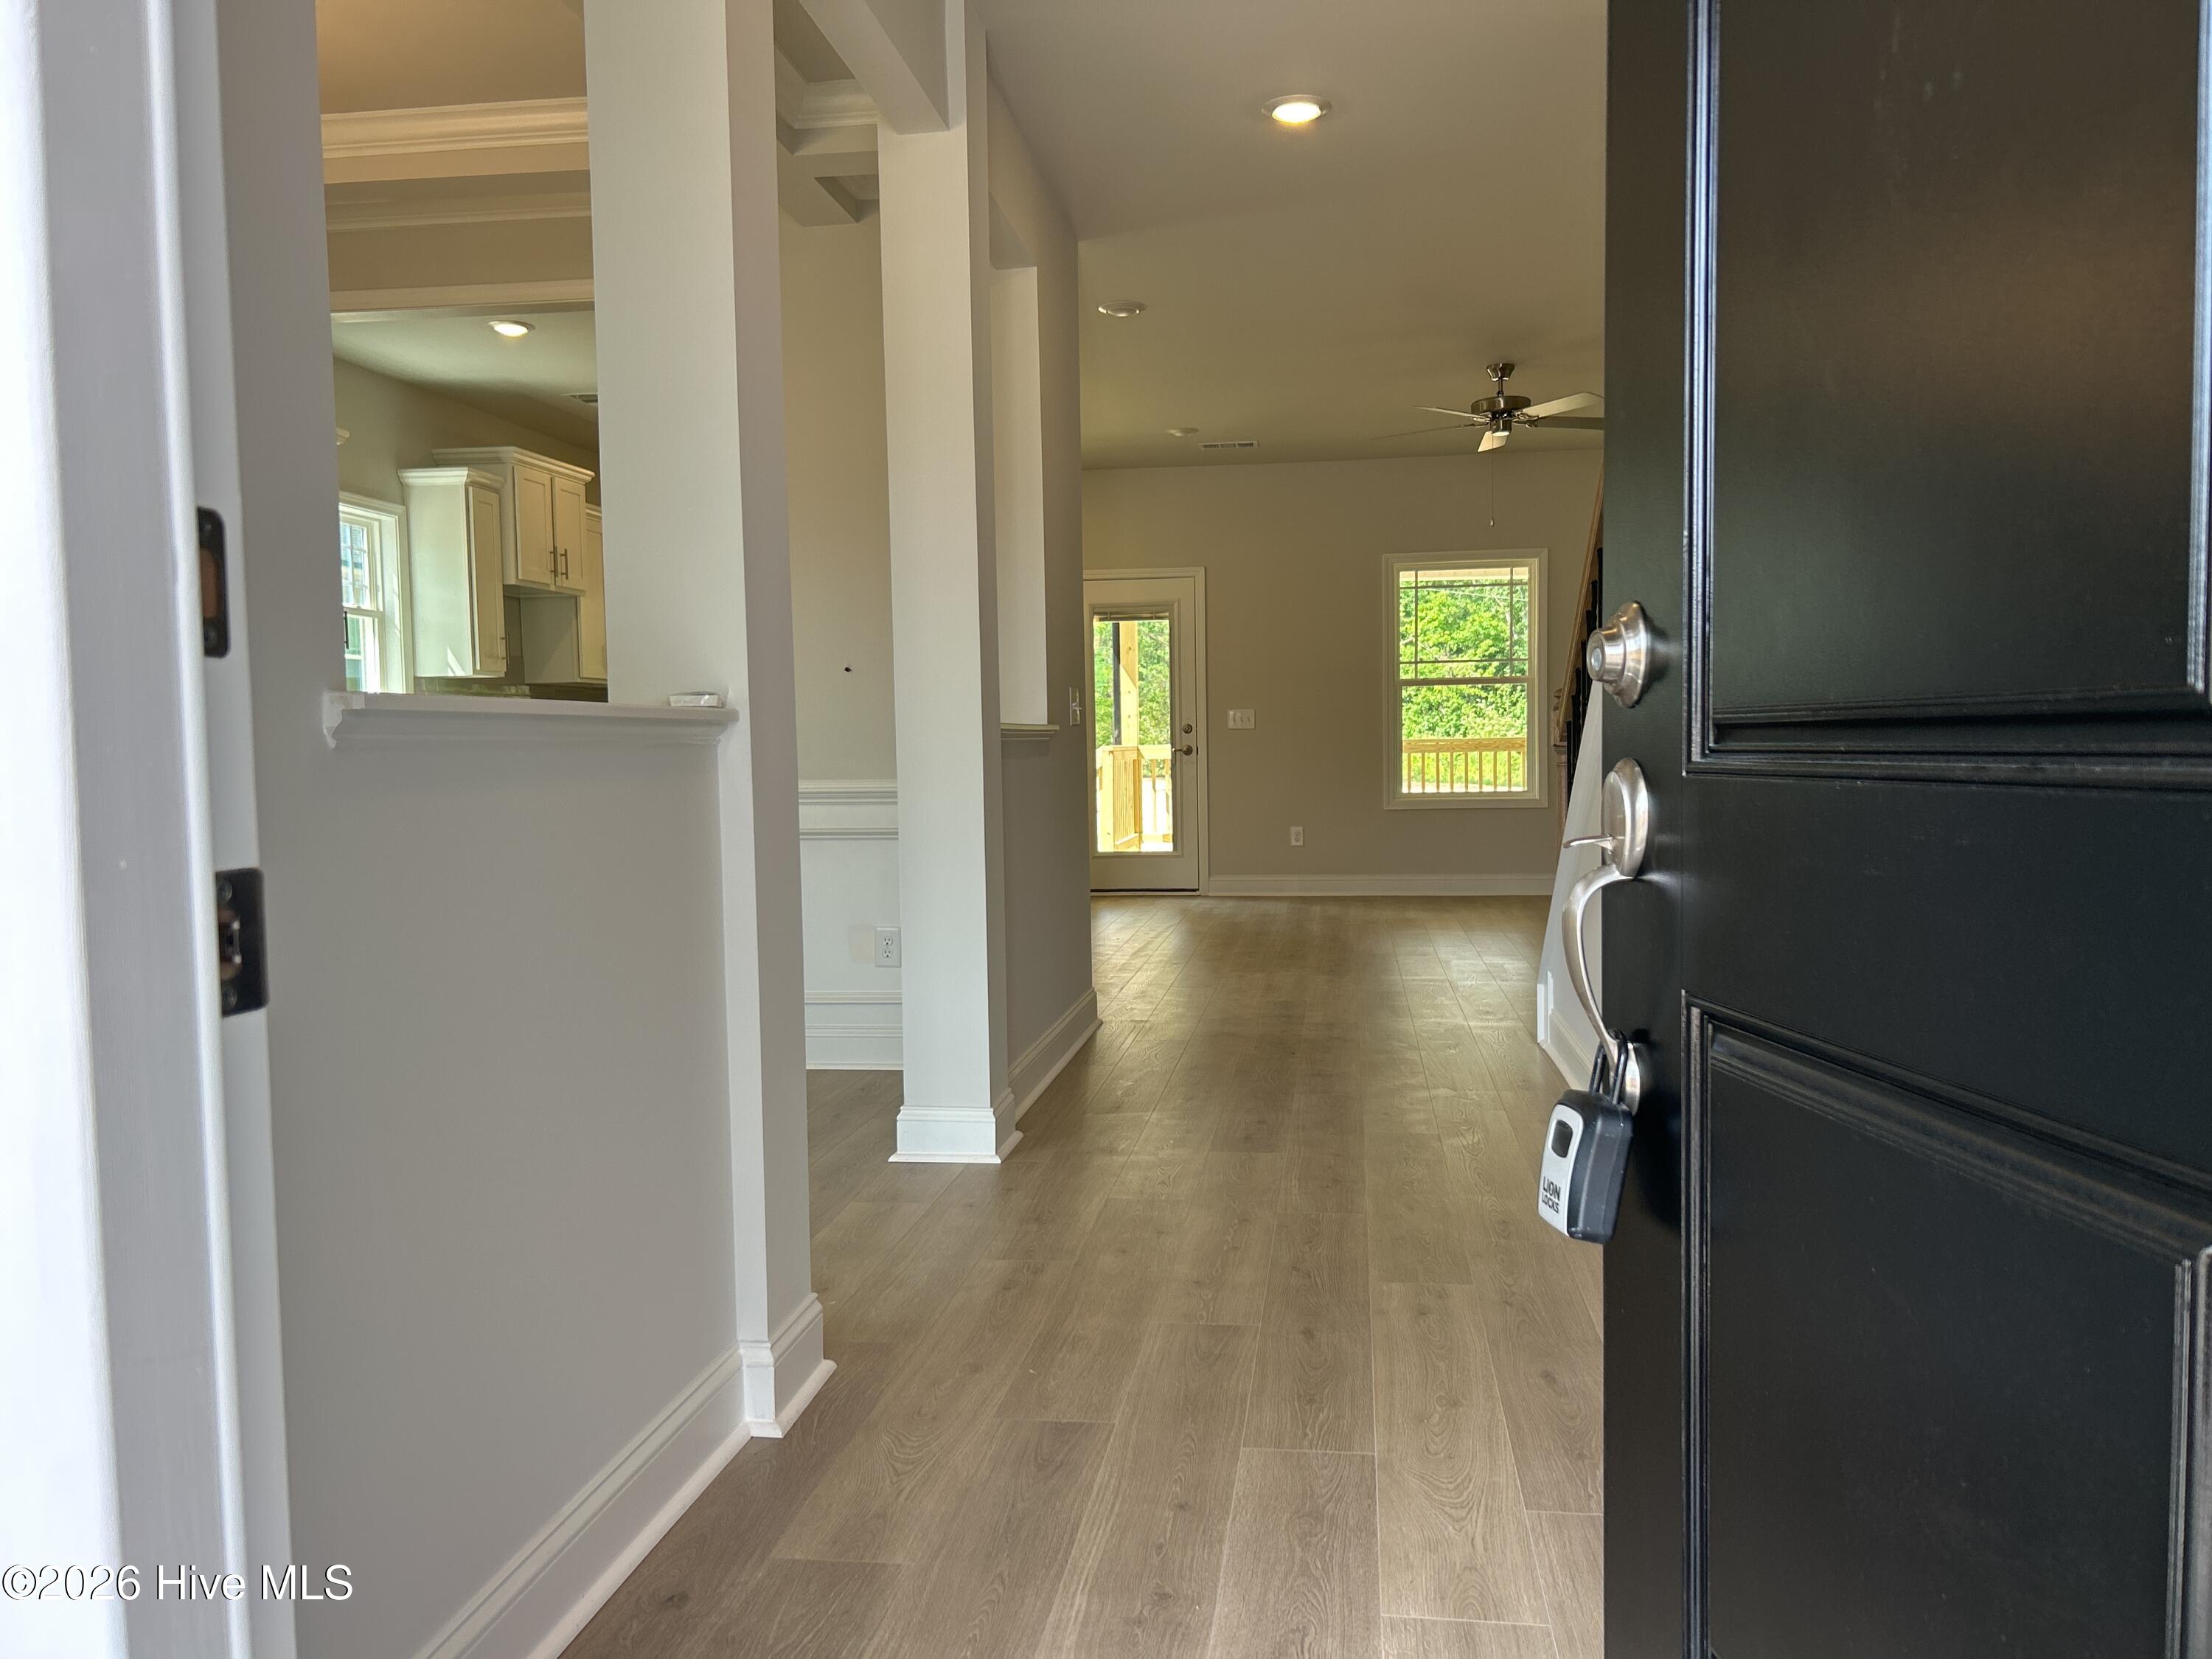
From the moment you enter, you'll feel the balance of comfort and sophistication. The main-level primary suite creates a private retreat, complete with a tray ceiling and a spa-inspired walk-in shower--your own space to unwind at the end of the day.
Designed for both everyday living and memorable gatherings, the formal dining room features a timeless coffered ceiling that adds just the right touch of elegance.
Step outside and it only gets better. A 14x16 covered deck invites you to slow down, breathe, and take in the peaceful pond views--your backyard extending into something far more calming and connected to nature. Set on an expansive 7.17-acre homesite, this property gives you the freedom to create the lifestyle you've been dreaming about--privacy, space, and endless potential all in one place.
--it's a lifestyle in the making. And it's closer than you think.
Additional Features
- Association Amenities: Maintenance Roads,None
- County: Nash
- Days on Market: 501
- Pool: No
- Stories: 2
- Tax Number: 1
- Water/Sewer: Cable Available
- Year Built: 2025
- Property Type: Residential
- Property Sub Type: Single Family Residence
- Tax Year: 2025
- HOA Fees: $250.00
Financial
- Short Sale: Standard
Interior Features
- Cool System: Central Air, Ceiling Fan(s)
- Floors: Carpet, Laminate, Vinyl
- Fireplaces: 1
- Heat System: Fireplace(s), Electric, Forced Air
- Interior: Master Downstairs, Tray Ceiling(s), High Ceilings, Kitchen Island, Ceiling Fan(s), Pantry
- Room Type: Master Bedroom, Bedroom 2, Bedroom 3, Bedroom 4, Dining Room, Dining Area, Laundry, Bonus Room, Family Room, Bathroom 1, Bathroom 2, Bathroom 3, Bathroom 4
- Total Rooms: 9
- Levels: Two
- Heating Fuel: Electric
- Association Amenities: Maintenance Roads,None
- Full Baths: 3
- 1/2 Baths: 1
- Laundry: Laundry Room
- Basement Description: None
Exterior Features
- Fuel Tanks: None
- Parking: Garage Faces Front, Attached, Garage Door Opener
- Roof: Architectural Shingle
- Siding: Stone Veneer, Vinyl Siding
- Is New Construction: Yes
- Construction: Concrete,Vinyl Siding,Wood Frame
- Foundation: Raised
- Water Source: County Water
- Septic or Sewer: Septic Tank
- Utilities: Cable Available
- Garage Spaces: 2
- Parking Spaces: 2
- Fencing: None
- Exterior: Stone Veneer,Vinyl Siding
- Patio/Deck Description: Covered,Deck
- Zoning: R15
- Building Total Area (Sq.Ft): 2628
- Road Description: City Street,State Road
- Road Improvements: See Remarks
- View Description: Pond,Water
Location
- Directions: From Hwy 64 East take exit 459 onto NC-58 toward Nashville. Turn right onto W Washington St, Left onto N. Alston St. Right onto Breedlove Rd.
- Street Number: 1667
- County: Nash
- Latitude: 35.994583
- Longitude: -77.952952
- Subdivision: Harvest Creek
- Marketing City: Nashville
Listed by: Shakeia Danay White from Adams Homes Realty NC, Inc..