
Location
Agent Comments
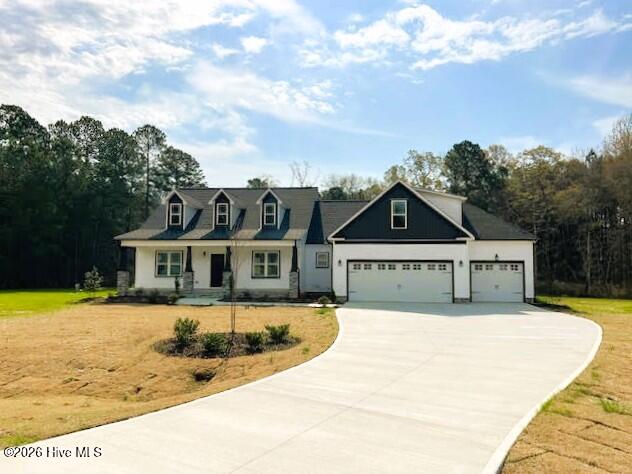
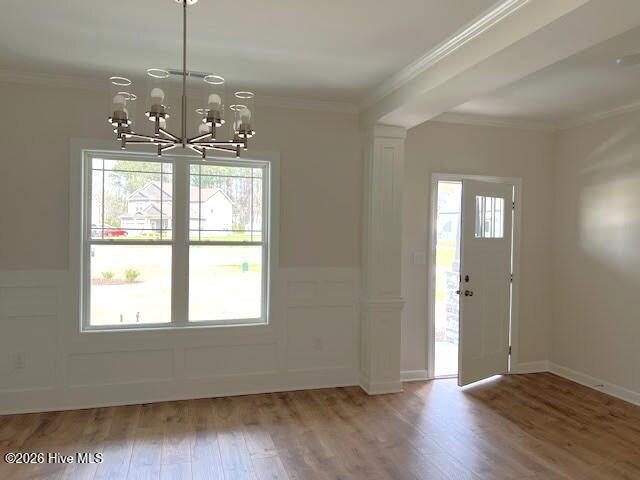
Welcome to your own personal haven on over 10 acres where peace and quiet await you in a quaint, charming neighborhood. Crafted by a small, local builder with over 30 years of experience, this home creates the perfect blend of functionality and elegance - reflecting quality, care, and timeless craftsmanship in every detail. The thoughtfully-designed layout includes an inviting in-law suite complete with its own sitting room and kitchenette - ideal for multi-generational living, overnight guests, or a designated office. The gourmet kitchen impresses with a built-in smart wall oven, cooktop, and spacious island and inspires everything from quiet morning coffees to memorable gatherings with family and friends. The primary suite offers a true retreat, separate and tucked away, with a dramatic double-trey ceiling, dual vanities, soaking tub and step-in shower along with two, separate walk-in closets for ultimate comfort and privacy. Whether you're relaxing under the stars, exploring your land, or entertaining in style, every detail of this home invites you to slow down and savor the moment. Come experience the tranquility and warmth that make this property truly special—you'll never want to leave.
Amenities
- Electric Cooktop
- Built-In Microwave
- Dishwasher
Additional Features
- Association Amenities: Maintenance Common Areas,Management
- County: Johnston
- Days on Market: 523
- Pool: No
- Stories: 2
- Tax Number: 05g04044n
- Water/Sewer: Water Available
- Year Built: 2025
- Property Type: Residential
- Property Sub Type: Single Family Residence
- Tax Year: 2025
- Tax Amount: $622.73
- HOA Fees: $415.00
Financial
- Short Sale: Standard
Interior Features
- Cool System: Central Air, Heat Pump
- Floors: Carpet, Laminate, Tile
- Fireplaces: 1
- Heat System: Heat Pump, Fireplace(s), Electric, Forced Air
- Interior: Master Downstairs, Walk-in Closet(s), Tray Ceiling(s), High Ceilings, Entrance Foyer, Solid Surface, Bookcases, Kitchen Island, Ceiling Fan(s), Pantry, Walk-in Shower, Gas Log, Walk-In Closet(s)
- Room Type: Master Bedroom, Bathroom 1, Bedroom 2, Other, Bathroom 2, Bedroom 3, Bathroom 3, Bedroom 4, Bathroom 4, Living Room, Dining Room, Breakfast Nook, Laundry
- Total Rooms: 9
- Levels: One and One Half
- Heating Fuel: Electric
- Association Amenities: Maintenance Common Areas,Management
- Full Baths: 4
- 1/2 Baths: 0
- Laundry: Dryer Hookup,Washer Hookup,Laundry Room
- Water Heater: Electric
- Attic Description: Scuttle
- Basement Description: None
Exterior Features
- Fuel Tanks: None
- Parking: Garage Faces Front, Attached, Concrete, Garage Door Opener
- Roof: Architectural Shingle,Shingle
- Siding: Vinyl Siding
- Is New Construction: Yes
- Construction: Vinyl Siding,Wood Frame
- Foundation: Crawl Space
- Water Source: Public
- Septic or Sewer: Septic Tank
- Utilities: Water Available
- Garage Spaces: 3
- Parking Spaces: 3
- Fencing: None
- Exterior: Vinyl Siding
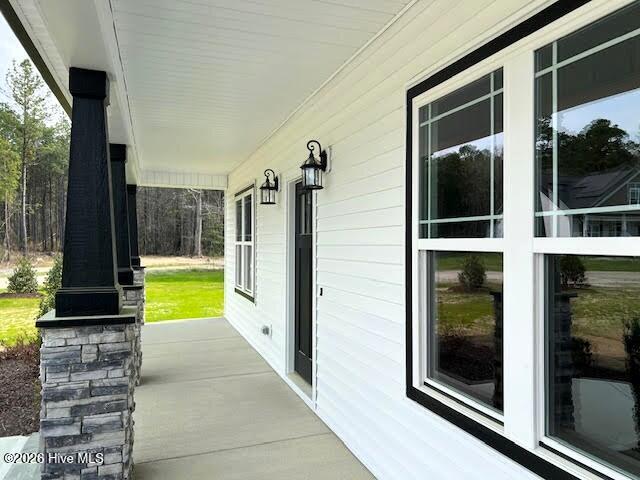
- Patio/Deck Description: Covered,Deck,Porch,Screened
- Zoning: RAG
- Building Total Area (Sq.Ft): 2593
- Road Description: Maintained
Location
- Directions: Take I-40 East to exit 309. Take ramp Right to US 70 East. Turn Right onto Ranch Rd. Turn Left onto Lee Rd. Subdivision will be on your left. Your new home is at the back of the cul-de-sac on Lot 9.
- Street Number: 196
- County: Johnston
- Latitude: 35.582284
- Longitude: -78.462851
Listed by: Robyn Williams from RE/MAX Southland Realty II.