
Location
Agent Comments
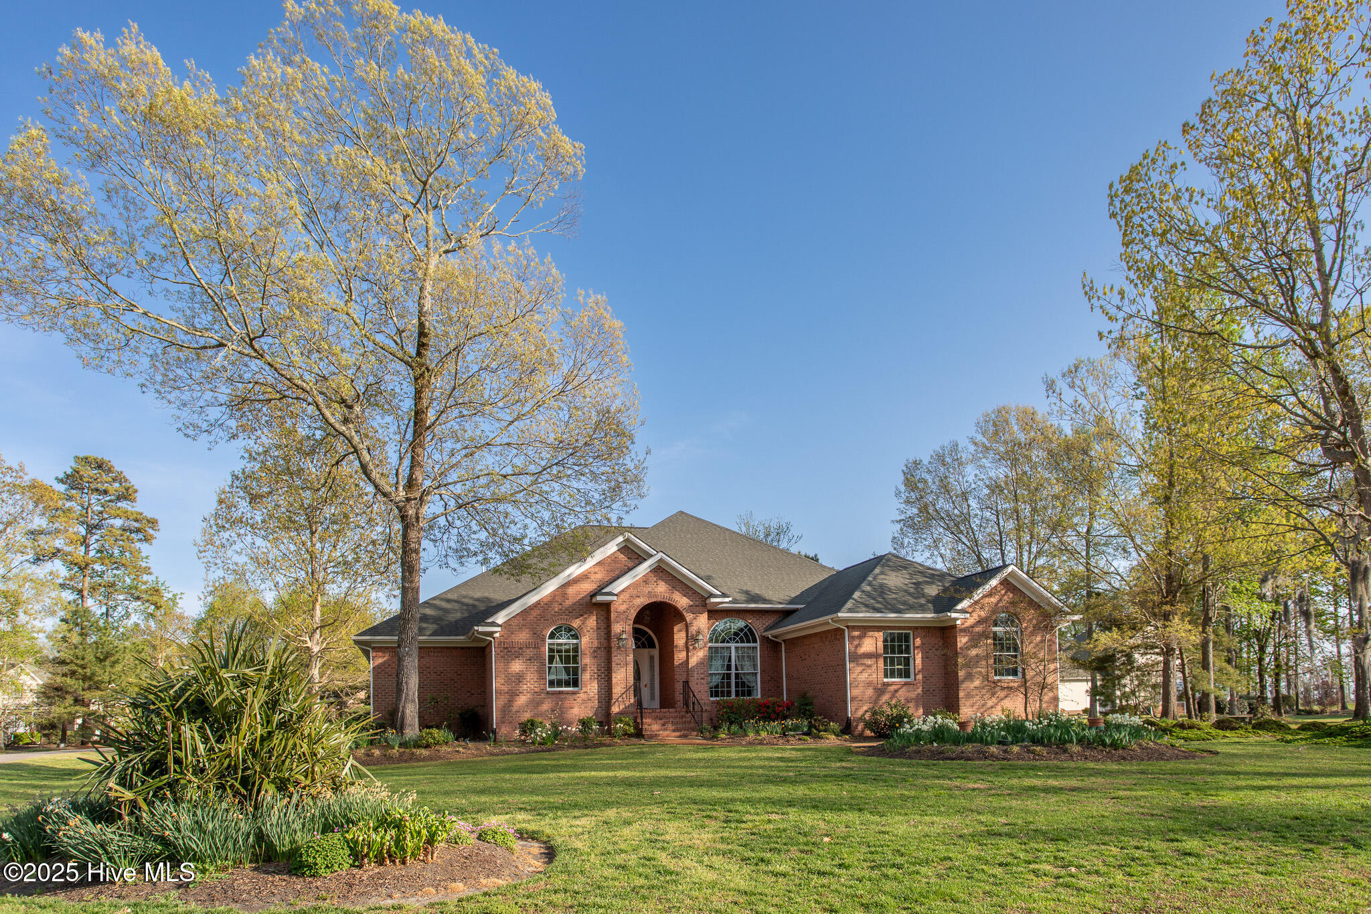
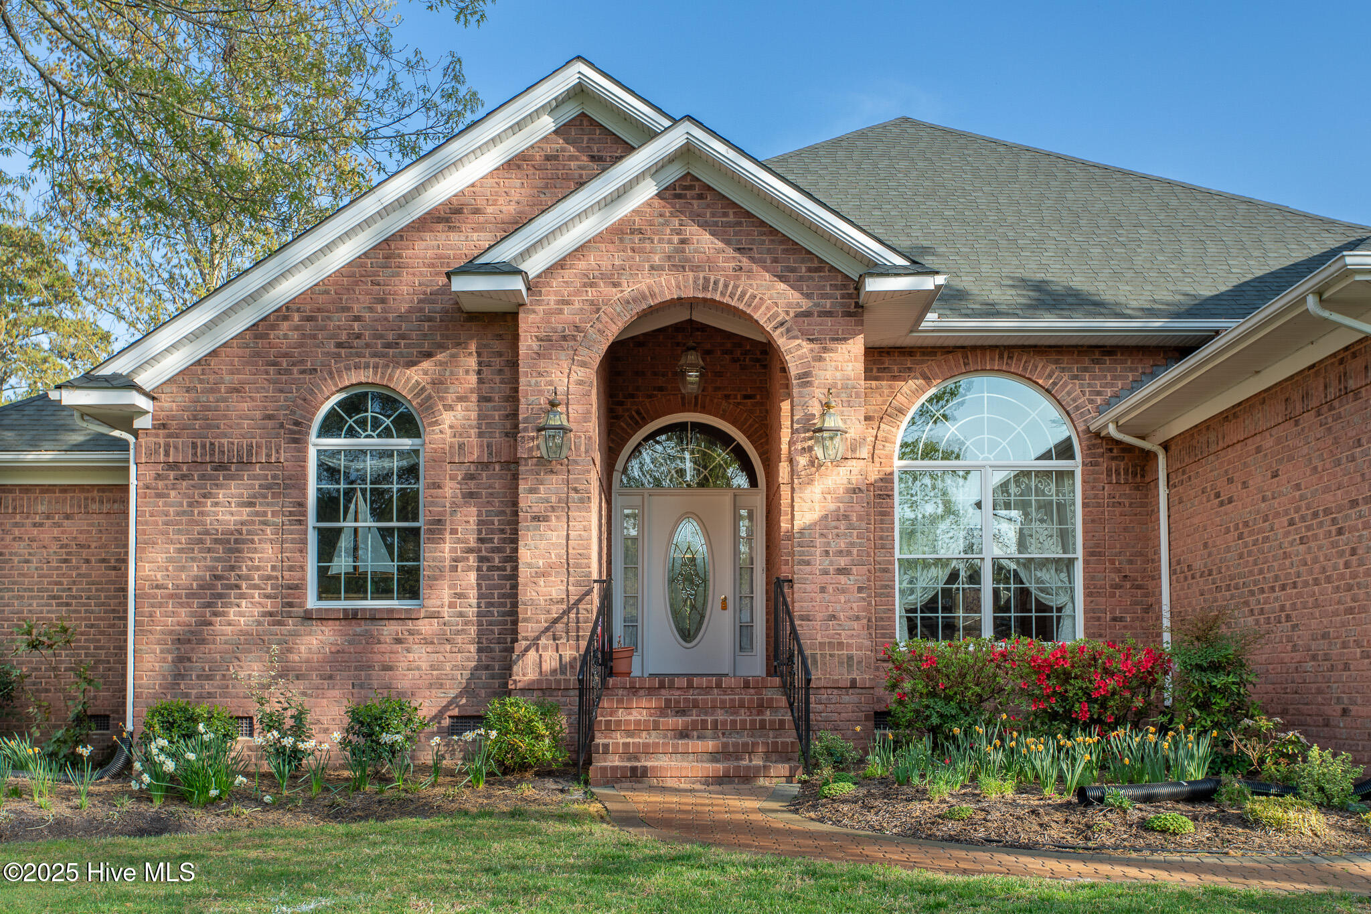
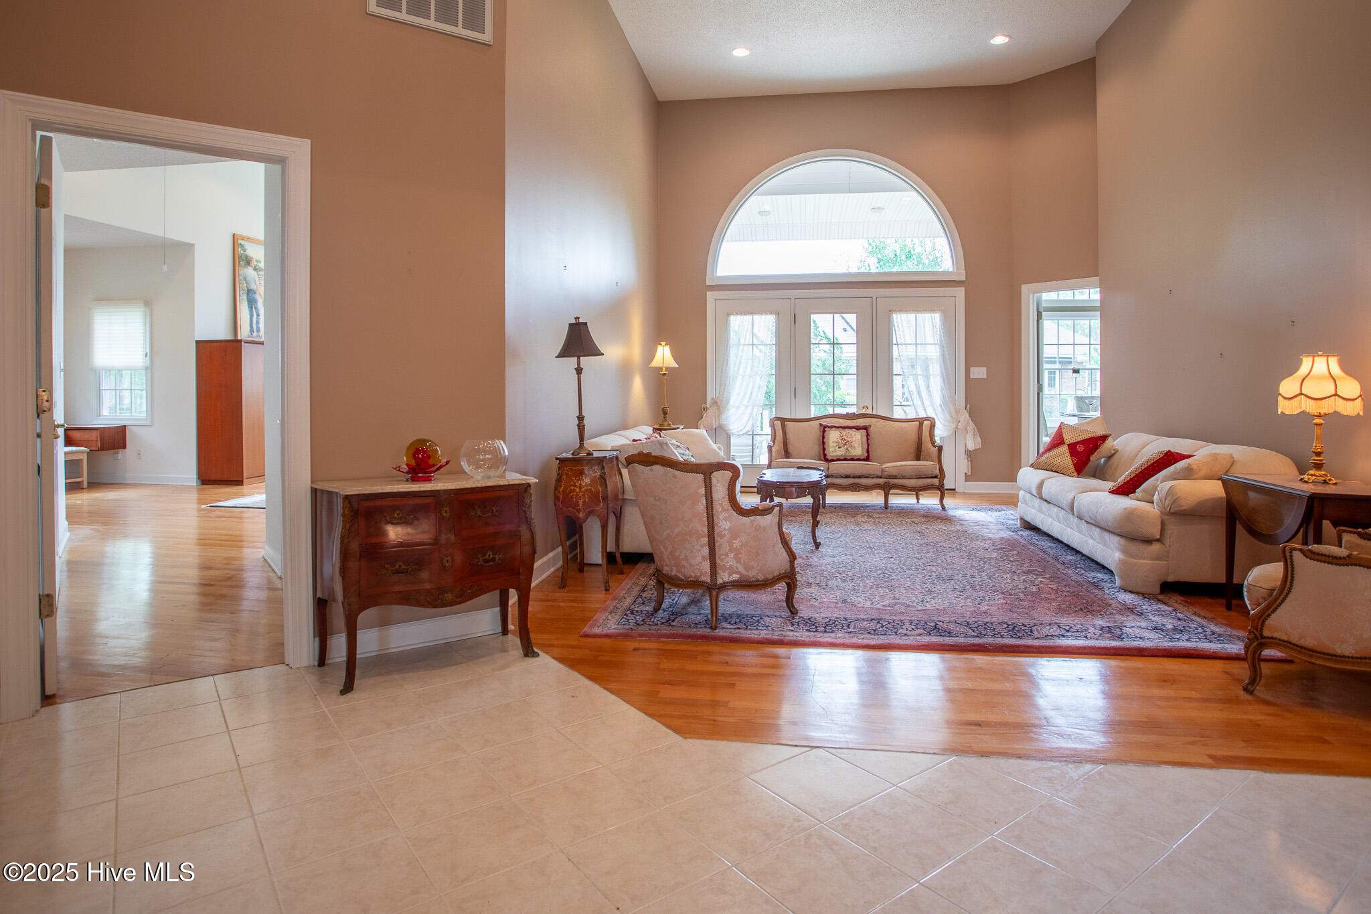
This is a gorgeous brick, 3-bedroom, 4 full-bathroom home in The Albemarle Plantation Community, located on the pristine Albemarle Sound. Key features include, open floor plan with 14 ft. ceilings, formal dining room with built-in cabinets, a study-office combo and formal living room. The large kitchen, includes high-end appliances, with a prep sink, creates a functional and inviting space for cooking and meal preparation. A generous master bedroom and bathroom suite offering a soaking tub, walk-in shower and dual sinks. The family room features a beautiful gas log fireplace and view of the Albemarle Sound, creating a warm atmosphere. An ample two-car garage makes for work or hobby space. Overall, this charming home offers a comfortable living space with appealing features, a wonderful waterfront community with a range of amenities and activities making it a comfortable and luxurious retreat home! This community offers endless opportunities to enjoy life on the water. Their stunning amenities boast one of the largest private full-service, deep water marinas on the east coast and a private waterfront world-class golf course designed by Dan Maples. With tennis courts, fitness facility, community center, community gardens, and several dog parks, residents always have something to look forward too. With acceptable offer, owner will pay buy-in fee of $10,000 at closing.
Amenities
- Vented Exhaust Fan
- Gas Cooktop
- Washer
- Refrigerator
- Dryer
- Double Oven
- Dishwasher
- Generator
Additional Features
- Association Amenities: Basketball Court,Boat Dock,Clubhouse,Comm Garden,Dog Park,Fitness Center,Gated,Golf Course,Maintenance Common Areas,Maintenance Roads,Marina,Master Insure,Playground,Restaurant,RV/Boat Storage,Spa/Hot Tub,Street Lights,Tennis Court(s),Club Membership
- County: Perquimans
- Days on Market: 542
- Exterior: Irrigation System,Gas Log,Thermal Doors
- Pool: Yes
- Pool Features: None
- Stories: 1
- Tax Number: 2-D082-I035-Ap
- Waterfront Features: None
- Water/Sewer: Water Available
- Year Built: 1997
- Property Type: Residential
- Property Sub Type: Single Family Residence
- Tax Year: 2024
- Tax Amount: $3,346.72
- HOA Fees: $3,059.16
- Unit Type: 3 Bedroom
Financial
- Short Sale: Standard
Interior Features
- Cool System: Central Air, Heat Pump
- Floors: Tile, Wood
- Fireplaces: 1
- Heat System: Propane, Heat Pump, Electric
- Interior: Master Downstairs, Central Vacuum, High Ceilings, Entrance Foyer, Generator Plug, Kitchen Island, Walk-in Shower, Gas Log
- Room Type: Living Room, Office, Bedroom 1, Bedroom 2, Dining Room, Master Bedroom, Family Room, Dining Area
- Total Rooms: 8
- Levels: One
- Heating Fuel: Electric,Propane
- Association Amenities: Basketball Court,Boat Dock,Clubhouse,Comm Garden,Dog Park,Fitness Center,Gated,Golf Course,Maintenance Common Areas,Maintenance Roads,Marina,Master Insure,Playground,Restaurant,RV/Boat Storage,Spa/Hot Tub,Street Lights,Tennis Court(s),Club Membership
- Full Baths: 4
- 1/2 Baths: 0
- Furnished: Negotiable
- Laundry: Dryer Hookup,Washer Hookup
- Water Heater: Electric
- Attic Description: Floored,Pull-Down Stairs
- Basement Description: None
Exterior Features
- Exterior: Irrigation System, Gas Log, Thermal Doors
- Fuel Tanks: None
- Parking: Garage Faces Side, Garage Door Opener
- Pool: None
- Roof: Architectural Shingle
- Siding: Brick
- Waterfront Feature: None
- Is New Construction: No
- Construction: Brick,Brick/Stone,Wood Frame
- Foundation: Crawl Space
- Water Source: Community Water
- Septic or Sewer: Community Sewer
- Utilities: Water Available
- Garage Spaces: 2
- Parking Spaces: 2
- Fencing: None
- Exterior: Brick
- Patio/Deck Description: Open,Patio
- Is Horse Property: No
- Zoning: RA-25
- Building Total Area (Sq.Ft): 3333
- Road Description: Paved
- Road Improvements: See Remarks
- View Description: Sound
Location
- Directions: From Elizabeth City, L on Harvey Point, R on Burgess, L on Holiday Island Rd., R into Albemarle Plantation, take Albemarle Blvd, L on Middleton Dr., R on Cooper Circle.
- Street Number: 103
- County: Perquimans
- Latitude: 36.083414
- Longitude: -76.39795
- Subdivision: Albemarle Plantation
- Marketing City: Hertford
Listed by: Philip Dowdy from United Country Forbes Realty & Auctions LLC.