

Location
Agent Comments
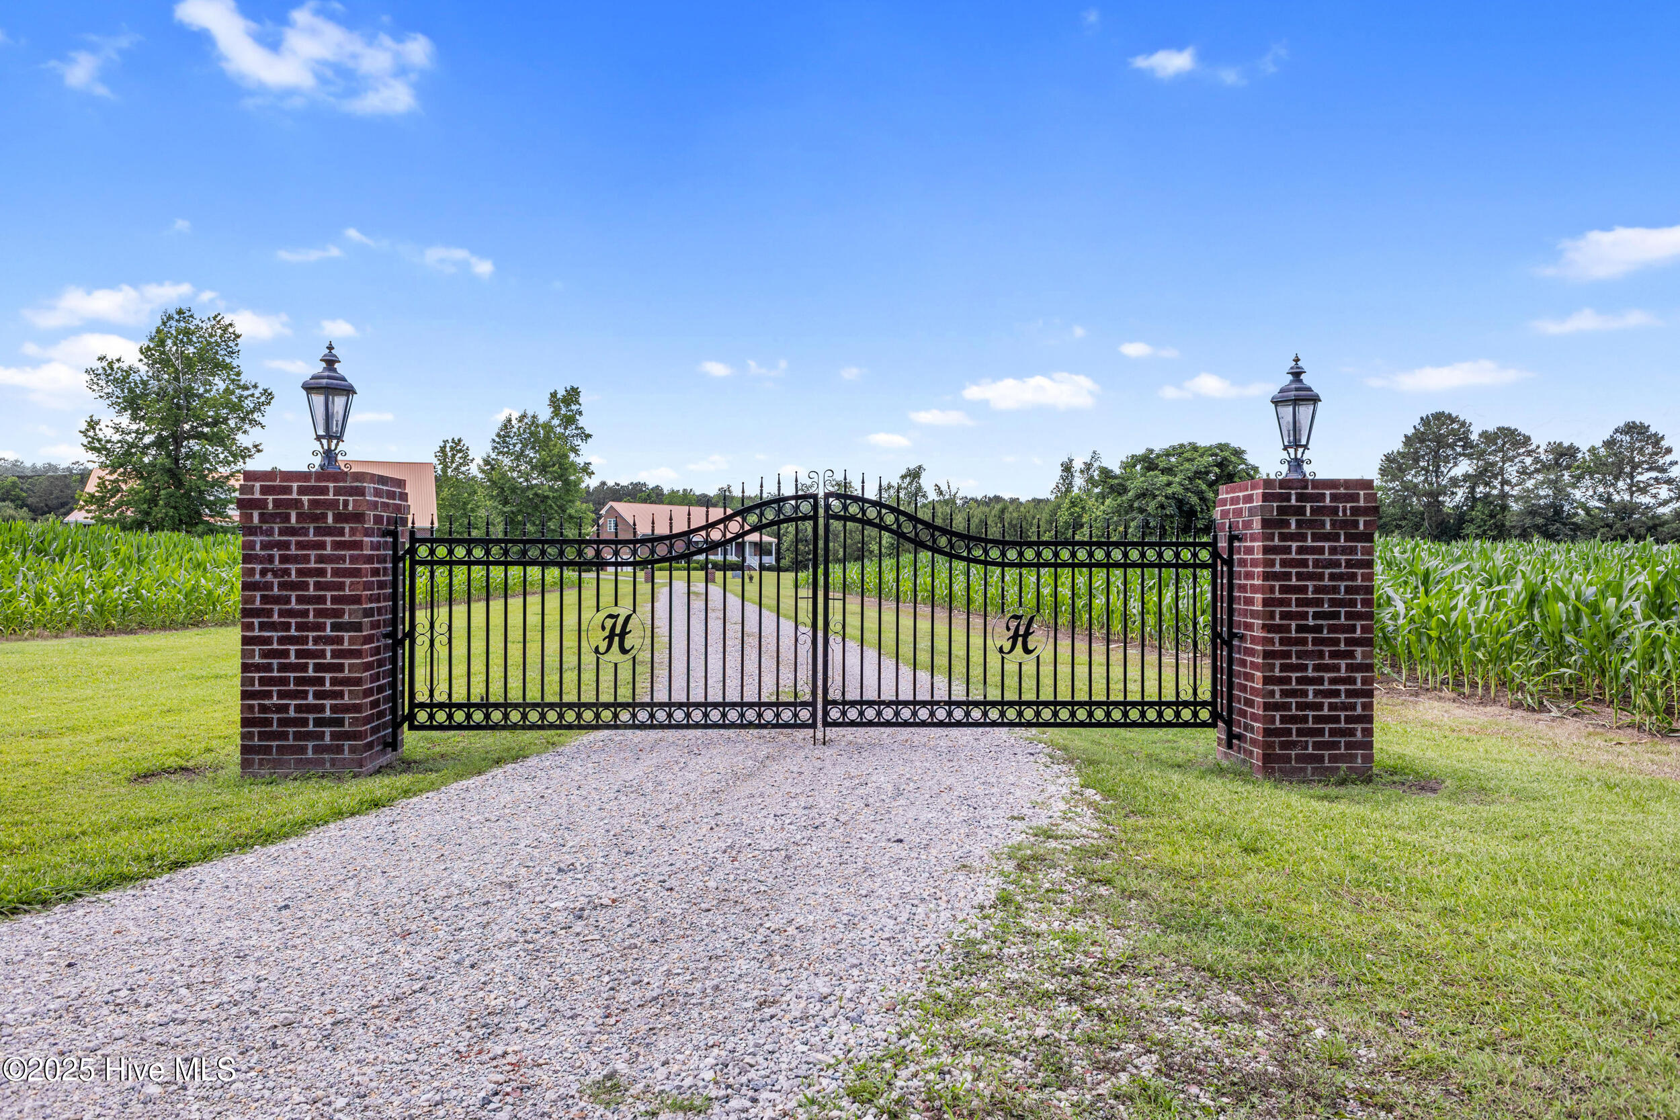
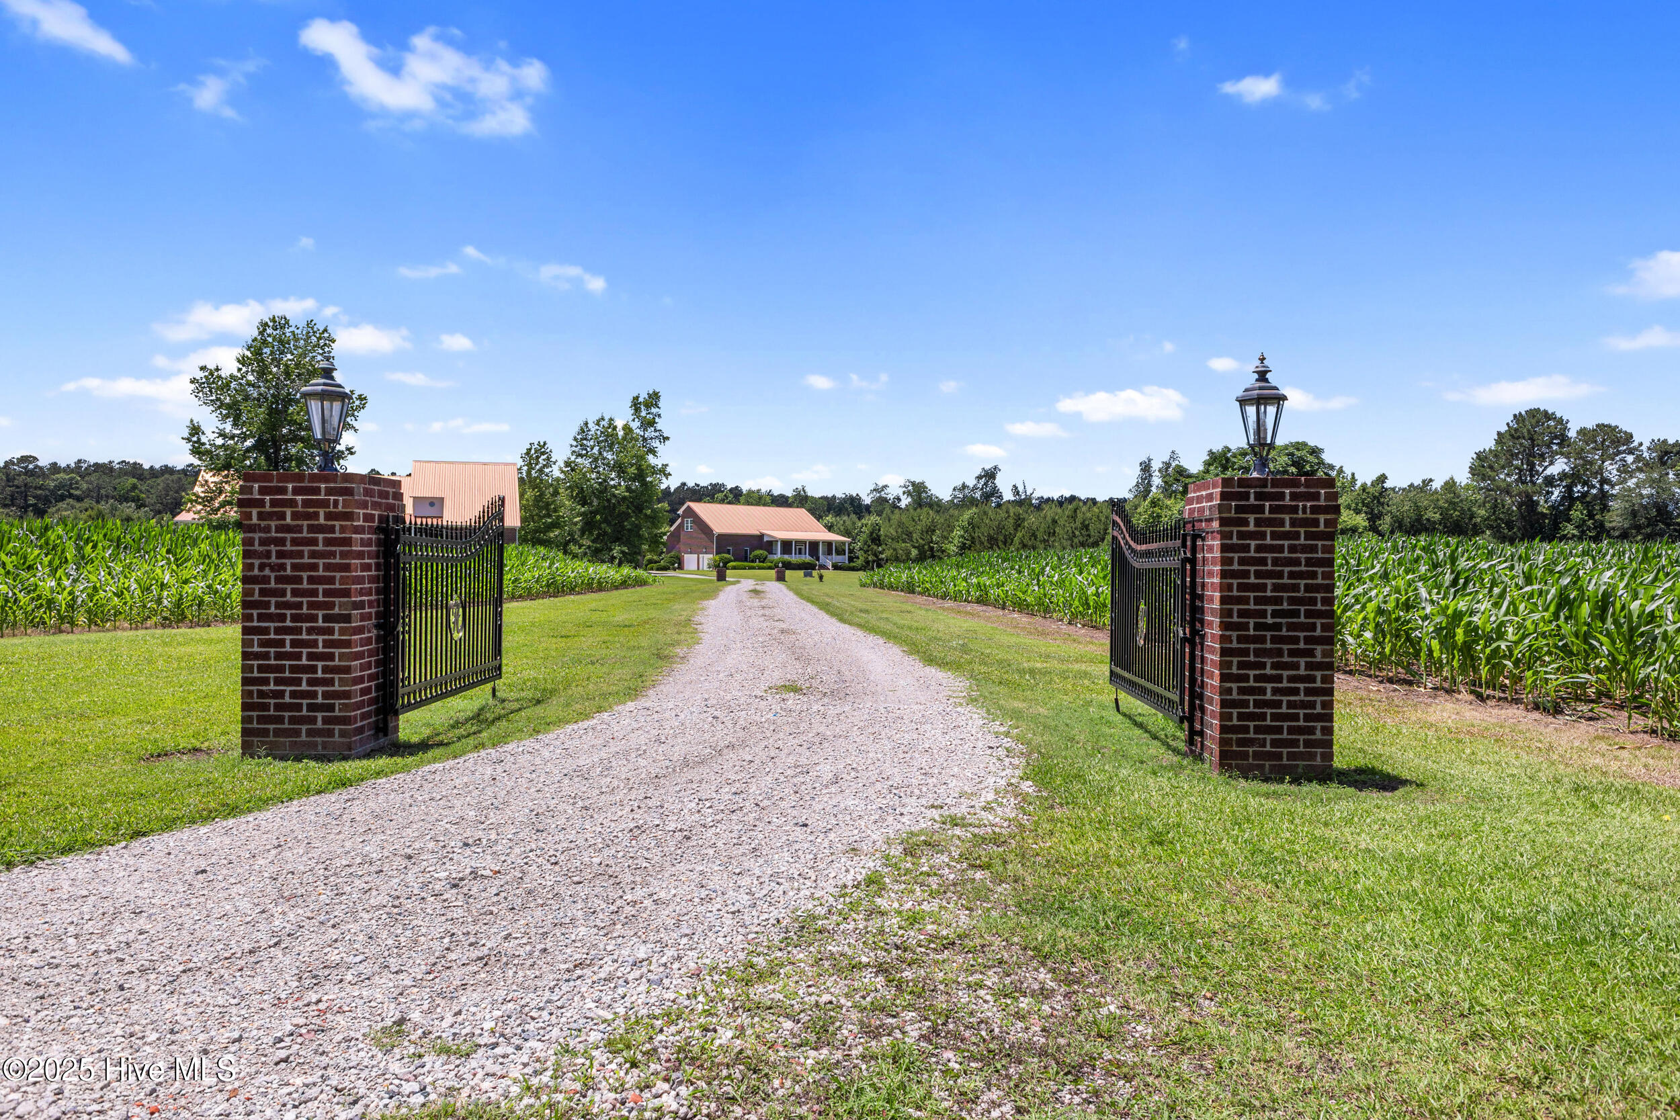
A truly unique getaway, just 29 miles from Wilmington, on a sprawling 72 acres of open land in Pender County. This property boasts three brick homes totaling 8772 square feet of living space, a large workshop, and a private tennis court. The mostly cleared acreage offers ample space for outdoor activities, gatherings, and wildlife viewing. The main residence offers over 4,400 square feet and features two bedrooms, two full baths, and two half baths. A chef's kitchen is a central highlight, with a built-in Sub-Zero refrigerator, a Wolf six-burner oven, a range hood with infrared warming lights, a large island with a built-in four-burner gas cooktop, and two built-in freezer drawers. Schonbek chandeliers illuminate the space, and a spacious eat-in area is topped with a charming tin ceiling. The expansive living room, complete with a pool table, is perfect for gatherings, and the cozy family/media room is ideal for relaxing. The home also includes a three-car garage. Storm shutters and a Guardian QuietSource generator for added protection. The second home offers over 2,800 square feet with two bedrooms and three full baths. LVP flooring runs throughout, with tile in the bathrooms and laundry room. The kitchen features granite countertops, stainless steel appliances, and dark wood cabinets. The cozy den has a gas-log fireplace, and the screened-in back porch is the perfect place to enjoy wildlife. The third home, a brick ranch built in the 1960s, has been updated with granite countertops, a tile backsplash, and includes hardwood flooring. This three-bedroom, two-bath home is ideal for use as a guest house. The 49x28 square-foot workshop offers ample space with two bay garage doors for storing tools or equipment and can be used as a shop. This rare property offers endless opportunities—whether as a weekend retreat, a hunting lodge, or a family gathering spot. All homes and the barn have durable metal roofs. Peaceful and quiet living only 29 miles from Wilmington.
Amenities
- Vented Exhaust Fan
- Gas Cooktop
- Built-In Microwave
- Washer
- Refrigerator
- Dryer
- Double Oven
- Dishwasher
- Generator
Additional Features
- County: Pender
- Days on Market: 545
- Exterior: Irrigation System
- Pool: No
- Stories: 1
- Tax Number: 2247-65-8901-0000
- Water/Sewer: See Remarks
- Year Built: 2007
- Property Type: Residential
- Property Sub Type: Single Family Residence
- Tax Year: 2024
- Tax Amount: $9,322.60
Financial
- Short Sale: Standard
Interior Features
- Cool System: Other, Central Air, Heat Pump
- Floors: Carpet, Tile, Wood
- Fireplaces: 2
- Heat System: Propane, Gas Pack, Heat Pump, Electric
- Interior: Master Downstairs, Central Vacuum, Walk-in Closet(s), Vaulted Ceiling(s), High Ceilings, Entrance Foyer, Solid Surface, Whole-Home Generator, Kitchen Island, Ceiling Fan(s), Pantry, Walk-in Shower, Gas Log, Walk-In Closet(s), Workshop
- Room Type: Dining Room, Dining Area, Living Room, Other, Den, Laundry, Master Bedroom, Fnshd Room over Garage
- Total Rooms: 23
- Levels: One and One Half
- Heating Fuel: Electric,Propane
- Full Baths: 7
- 1/2 Baths: 2
- Furnished: Unfurnished
- Laundry: Laundry Room
- Water Heater: Electric
- Attic Description: Floored - Partial,Walk-In
- Basement Description: None
Exterior Features
- Exterior: Irrigation System
- Fuel Tanks: None
- Parking: Garage Faces Side, Garage Door Opener, On Site, Paved
- Roof: Metal
- Siding: Brick Veneer
- Is New Construction: No
- Construction: Brick Veneer,Wood Frame
- Foundation: Crawl Space
- Water Source: Well
- Septic or Sewer: Septic Tank
- Utilities: See Remarks
- Garage Spaces: 3
- Parking Spaces: 3
- Fencing: None
- Exterior: Brick Veneer
- Patio/Deck Description: Porch
- Is Horse Property: Yes
- Zoning: RA
- Building Total Area (Sq.Ft): 8772
- Road Description: City Street,State Road,Paved
Location
- Directions: Take Hyw. 421 north approx. 22 miles to left onto Hyw. 53. After going through town of Atkinson take first paved road on left- Slocum Trl. First driveway on your left.
- Street Number: 5370
- County: Pender
- Latitude: 34.505303
- Longitude: -78.180793
- Subdivision: Not In Subdivision
- Marketing City: Atkinson
Listed by: Bobby Brandon Team from Intracoastal Realty Corporation.