
Location
Agent Comments
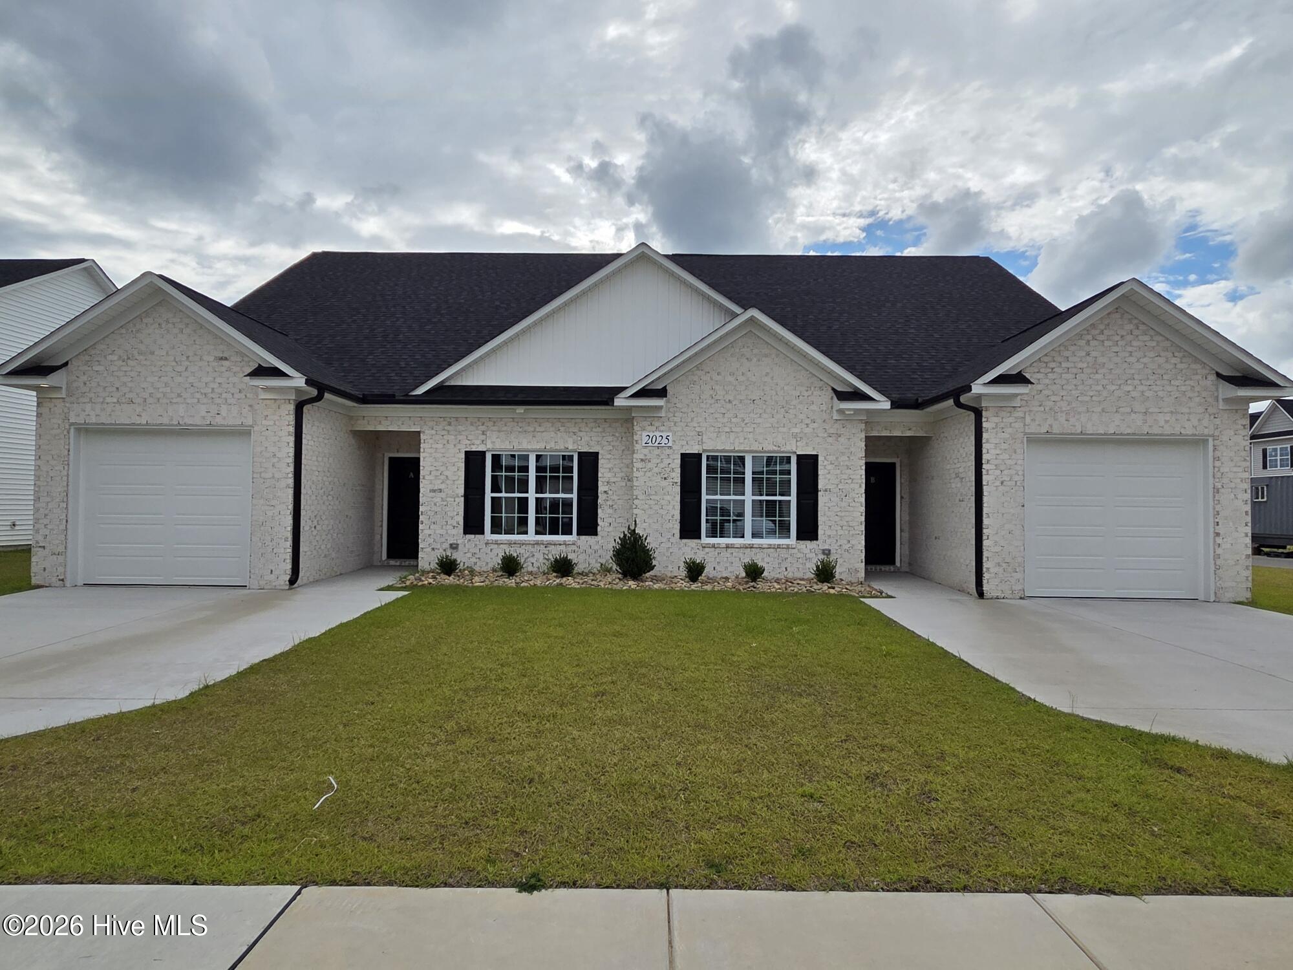
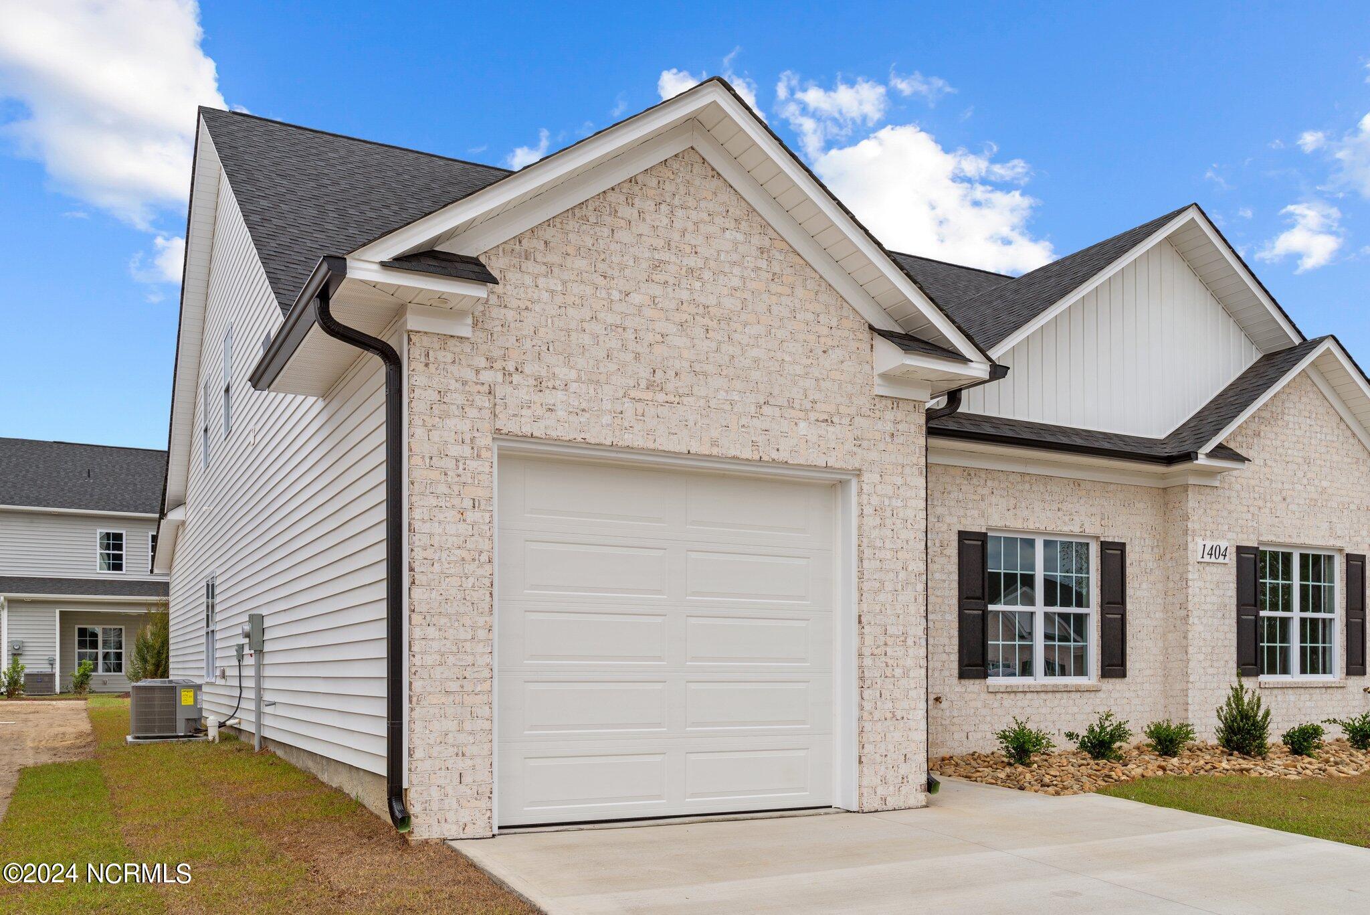
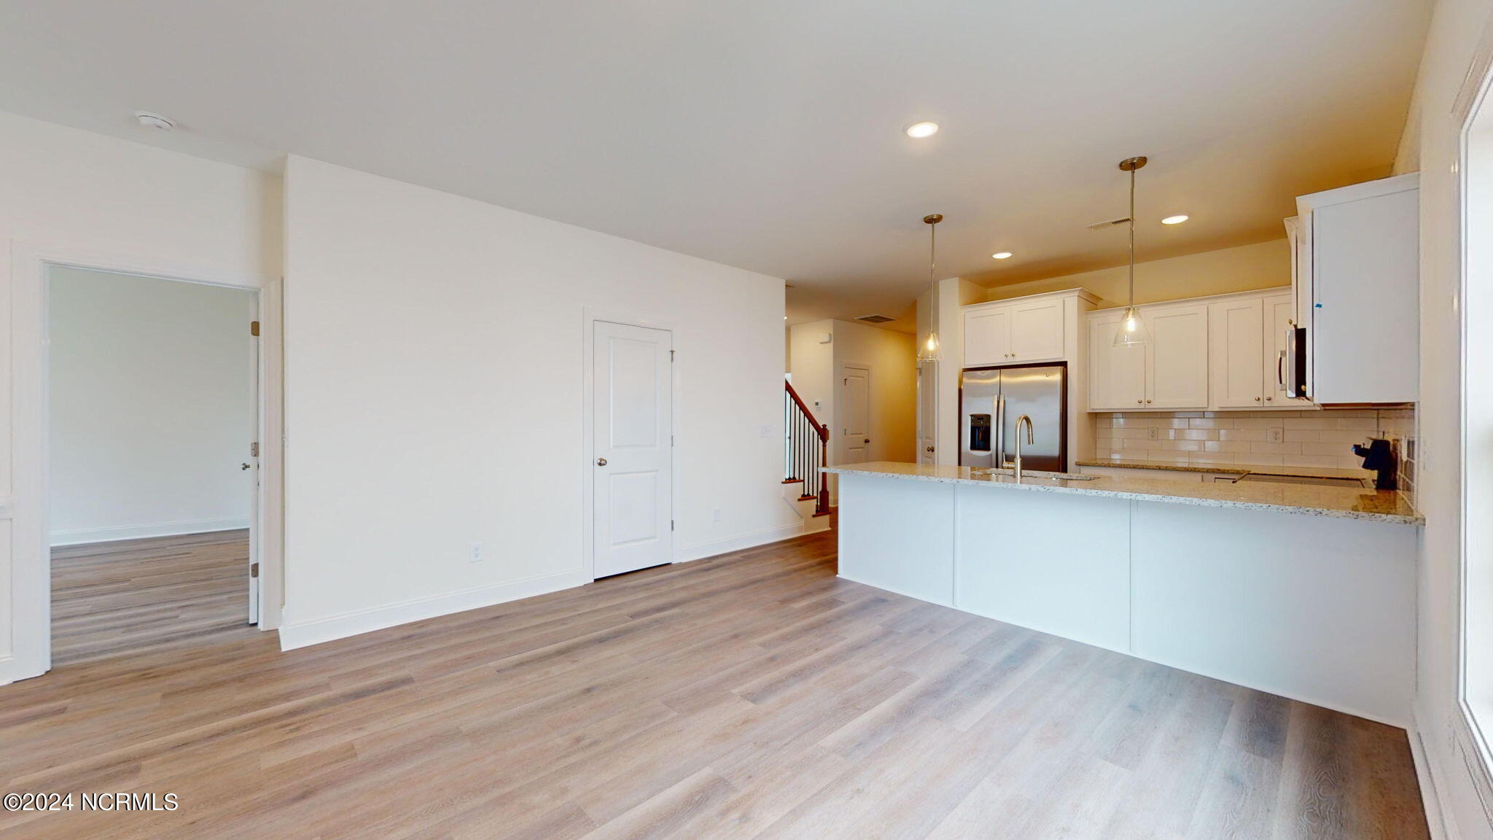
Balinger Pine Plan This plan has 3BR/3BA with 1 car garage and a Bonus Room. Featuring 2 bedrooms on the first floor and 3rd bedroom and bonus on the 2nd floor. The primary math includes large walk-in closet, tile shower, Dbl vanity w/ granite countertops and free-standing garden tub. Extras include SS appliances with fridge, granite, tile backsplash, ceiling fans in all bedrooms and rear porch, outside storage, prewired for security system, ceramic tile in all baths and LVP throughout. Located in the popular Brook Hollow neighborhood approx. 4 miles from ECU Health and 5 miles from ECU Main Campus. Ask about Builder Buy Down Options as Rates as Low as 4.99% for qualified buyers!
Amenities
- Electric Oven
- Built-In Microwave
- Refrigerator
- Dishwasher
Additional Features
- Association Amenities: Maintenance Common Areas,Maintenance Grounds,Management
- County: Pitt
- Days on Market: 545
- Exterior: Thermal Doors
- Pool: No
- Stories: 2
- Tax Number: 91742
- Water/Sewer: Sewer Available, Water Available
- Year Built: 2025
- Property Type: Residential
- Property Sub Type: Townhouse
- Tax Year: 2024
- HOA Fees: $720.00
Financial
- Short Sale: Standard
Interior Features
- Cool System: Central Air
- Floors: LVT/LVP, Tile, Wood
- Fireplaces: 1
- Heat System: Electric, Heat Pump
- Interior: Walk-in Closet(s), High Ceilings, Entrance Foyer, Ceiling Fan(s), Pantry, Walk-In Closet(s)
- Room Type: Family Room, Dining Area, Laundry, Master Bedroom, Bedroom 2, Bedroom 3, Bonus Room
- Total Rooms: 6
- Levels: Two
- Heating Fuel: Electric
- Association Amenities: Maintenance Common Areas,Maintenance Grounds,Management
- Full Baths: 3
- 1/2 Baths: 0
- Laundry: Dryer Hookup,Washer Hookup,Laundry Closet
- Water Heater: Electric
- Attic Description: Access Only
- Basement Description: None
Exterior Features
- Exterior: Thermal Doors
- Fuel Tanks: None
- Parking: Paved
- Roof: Architectural Shingle
- Siding: Brick, Vinyl Siding
- Is New Construction: Yes
- Construction: Brick,Vinyl Siding,Wood Frame
- Foundation: Slab
- Water Source: Public
- Septic or Sewer: Municipal Sewer
- Utilities: Sewer Available,Water Available
- Garage Spaces: 1
- Parking Spaces: 1
- Fencing: None
- Exterior: Brick,Vinyl Siding
- Patio/Deck Description: Covered
- Is Horse Property: No
- Zoning: R6
- Building Total Area (Sq.Ft): 1872
- Road Description: Paved
- Road Improvements: See Remarks
- View Description: None
Location
- Directions: Address 3510 Dickenson Ave Greenville will take you to the New front entrance of Brook Hollow Take Dickinson Ave to the New Brook Hollow Entrance on Newbury Way
- Street Number: 2025
- County: Pitt
- Latitude: 35.585314
- Longitude: -77.421685
- Subdivision: Brook Hollow
- Marketing City: Greenville
Listed by: Homer Tyre from Tyre Realty Group Inc..