
Location
Agent Comments
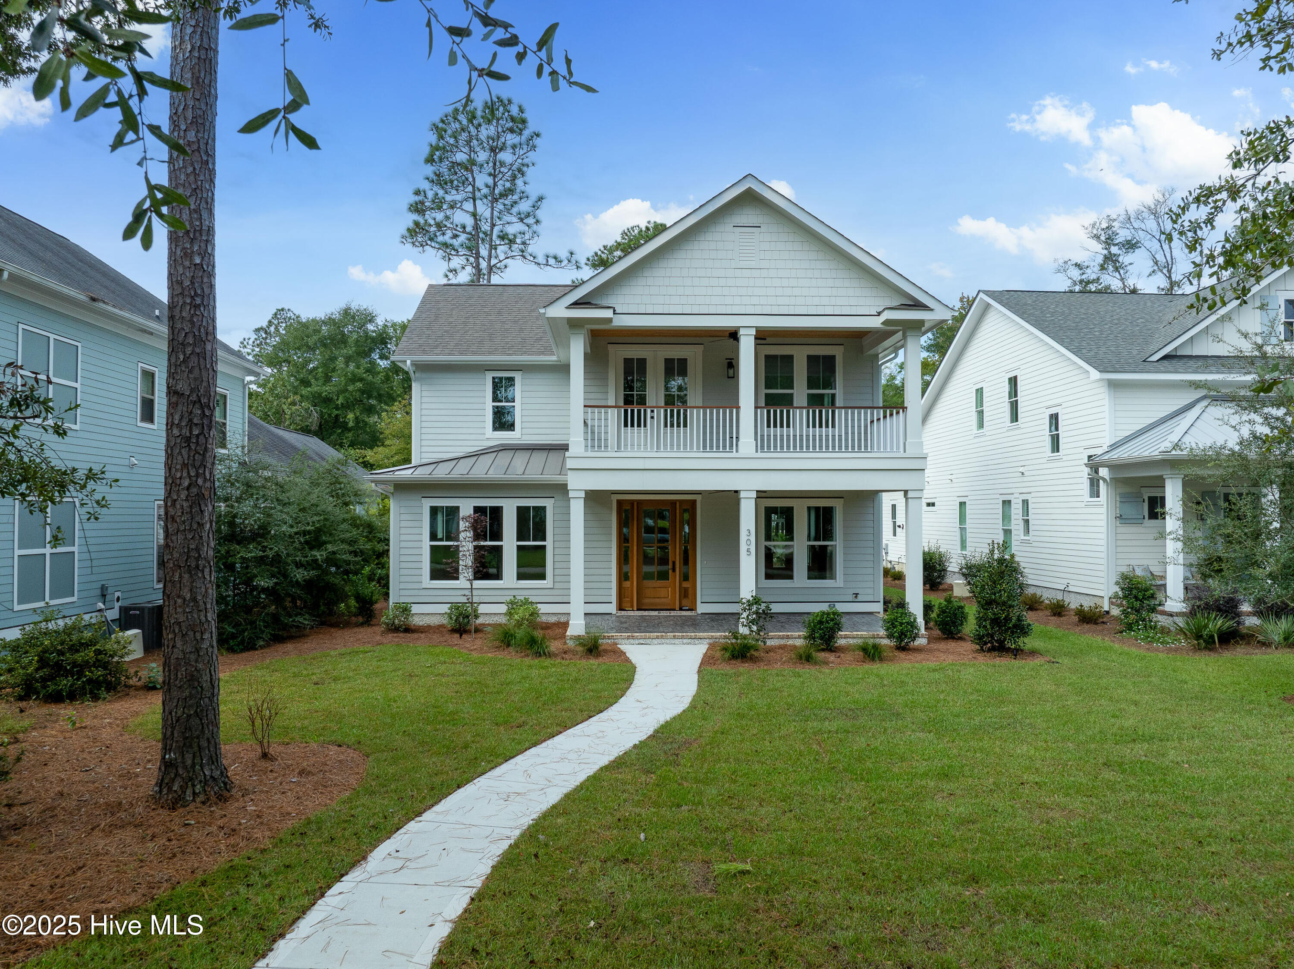
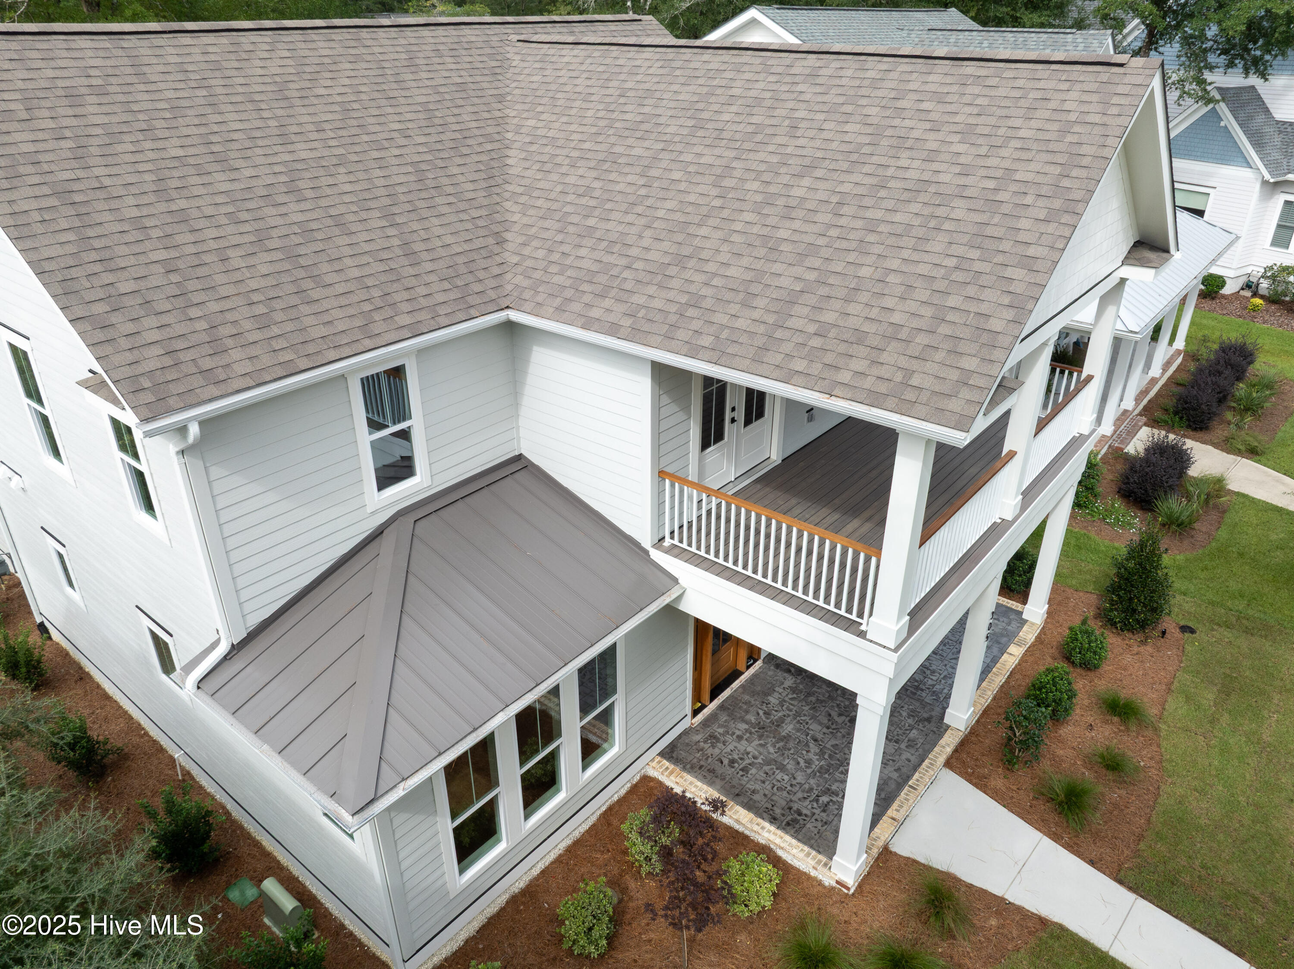
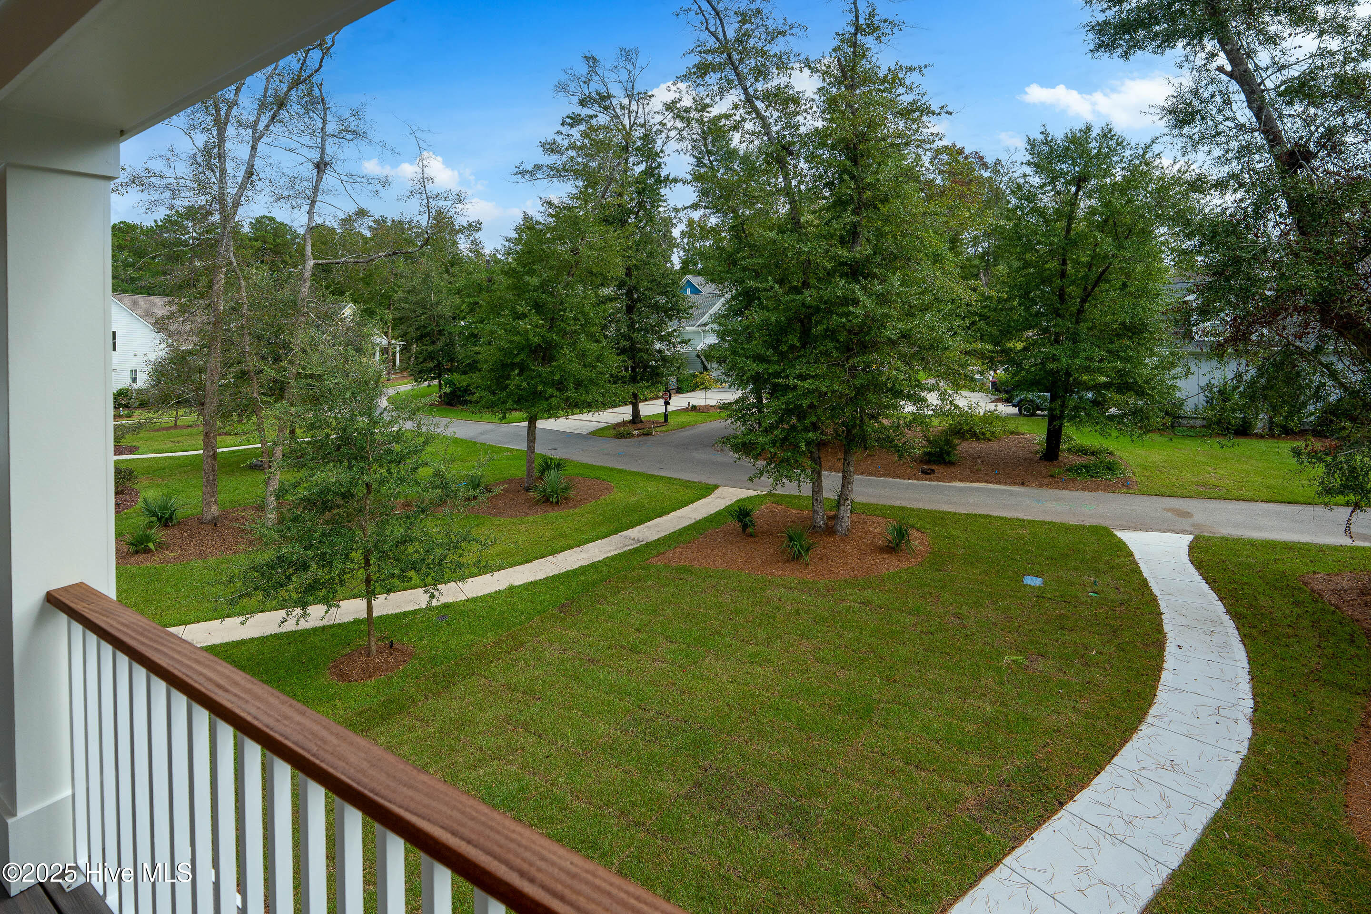
Michael Christian Homes presents another gorgeous option available inside the gates of River Bluffs. Come relax on the front porch on the first or second level. This award winning design invites you in from the porch to the open and bright main living area. A two story cottage layout offers the owner's and a guest suite on the main level and up to the second you'll be invited to the open loft and porch to enjoy being up in the canopy of the trees nestled around it. Two large guest rooms and a full bath complete the level along with a wonderful amount of walk-in storage. A short walk (or golf cart ride) will take you to a multitude of wonderful amenities that River Bluffs offers; pools, fitness centers, boat ramp, river walk, marina, community farm and much more.
Additional Features
- Association Amenities: Waterfront Community,Basketball Court,Boat Dock,Comm Garden,Community Pool,Dog Park,Fitness Center,Gated,Maintenance Common Areas,Park,Pickleball,Playground,Ramp,RV/Boat Storage,Security,Tennis Court(s),Trash
- County: New Hanover
- Days on Market: 546
- Pool: No
- Stories: 2
- Tax Number: R02400-002-032-000
- Waterfront Features: Water Access Comm
- Water/Sewer: Natural Gas Connected, Sewer Available, Water Available
- Year Built: 2025
- Property Type: Residential
- Property Sub Type: Single Family Residence
- Tax Year: 2024
- Tax Amount: $645.81
- HOA Fees: $3,420.00
Financial
- Short Sale: Standard
Interior Features
- Cool System: Central Air
- Floors: Carpet, Tile, Wood
- Fireplaces: 1
- Heat System: Electric, Heat Pump
- Interior: Master Downstairs, Walk-in Closet(s), High Ceilings, Kitchen Island, Pantry, Walk-in Shower, Gas Log, Walk-In Closet(s)
- Room Type: Master Bedroom, Bedroom 2, Bedroom 3, Bedroom 4, Dining Area, Living Room, Dining Room, Bonus Room
- Total Rooms: 8
- Levels: Two
- Heating Fuel: Electric
- Association Amenities: Waterfront Community,Basketball Court,Boat Dock,Comm Garden,Community Pool,Dog Park,Fitness Center,Gated,Maintenance Common Areas,Park,Pickleball,Playground,Ramp,RV/Boat Storage,Security,Tennis Court(s),Trash
- Full Baths: 3
- 1/2 Baths: 0
- Laundry: Laundry Room
- Basement Description: None
Exterior Features
- Fuel Tanks: None
- Parking: Garage Faces Rear, Attached, Garage Door Opener
- Roof: Architectural Shingle,Metal
- Siding: Fiber Cement
- Waterfront Feature: Water Access Comm
- Is New Construction: Yes
- Construction: Fiber Cement,Wood Frame
- Foundation: Slab
- Water Source: Public
- Septic or Sewer: Municipal Sewer,Cape Fear Public Utility Authority
- Water Provider: Cape Fear Public Utility Authority
- Utilities: Natural Gas Connected,Sewer Available,Water Available
- Garage Spaces: 2
- Parking Spaces: 2
- Fencing: None
- Exterior: Fiber Cement
- Patio/Deck Description: Porch,Balcony
- Zoning: PD
- Building Total Area (Sq.Ft): 2625
- Road Description: Private Road,Paved
- Road Improvements: See Remarks
- View Description: See Remarks
Location
- Directions: MLK to Exit 133(To Burgaw)/Castle Hayne Rd.; 5 miles down Castle Hayne Rd.; turn left onto Chair Rd.; River Bluffs is at the end of Chair Rd. GPS address to Guard House: use 1100 Chair Road, Castle Hayne.
- Street Number: 305
- County: New Hanover
- Latitude: 34.318296
- Longitude: -77.94977
- Subdivision: River Bluffs
- Marketing City: Castle Hayne
Listed by: John D Lennon from River Bluffs Realty, LLC.