
Location
Agent Comments
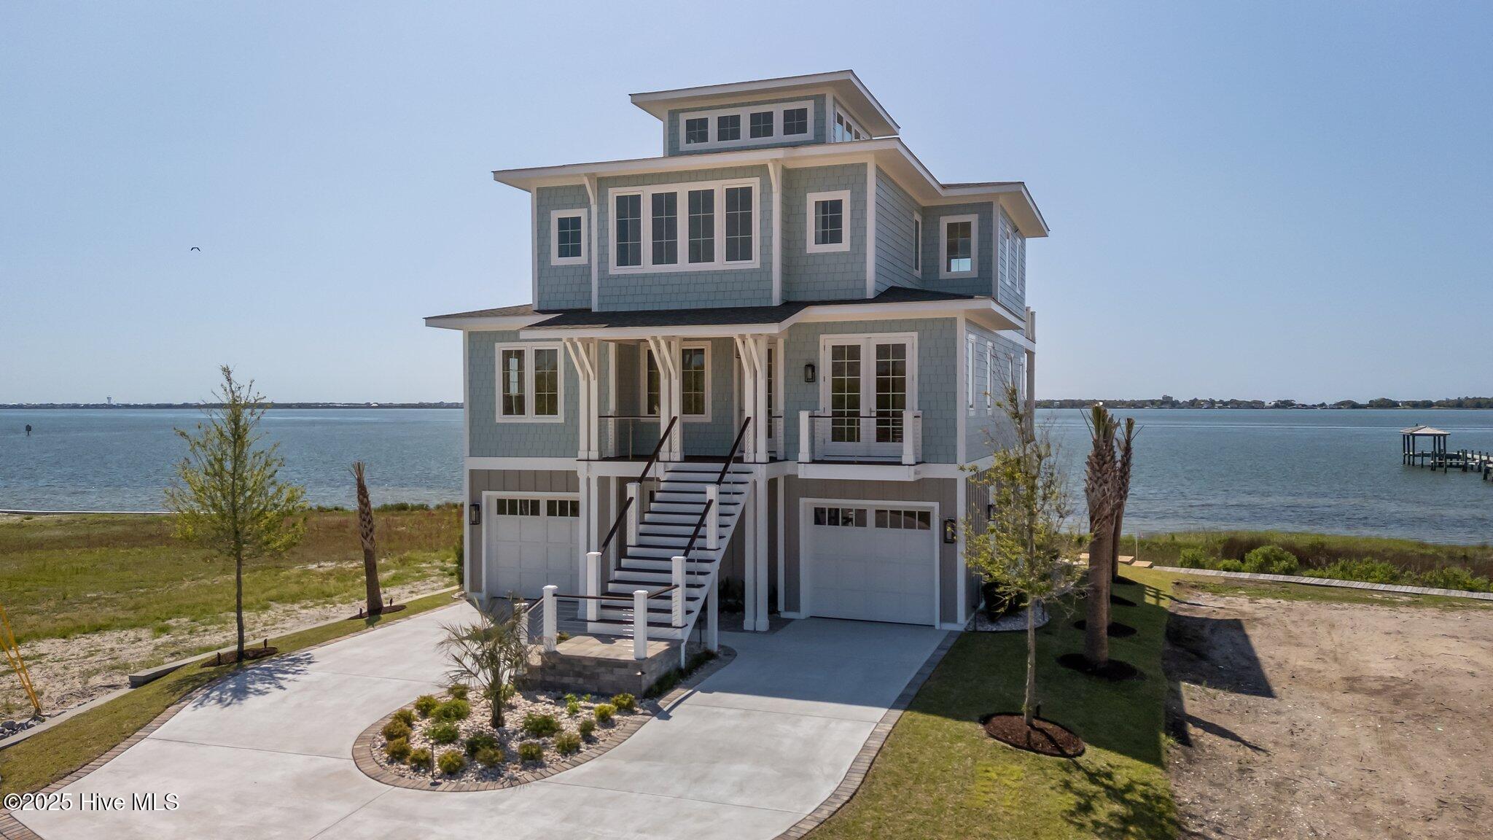
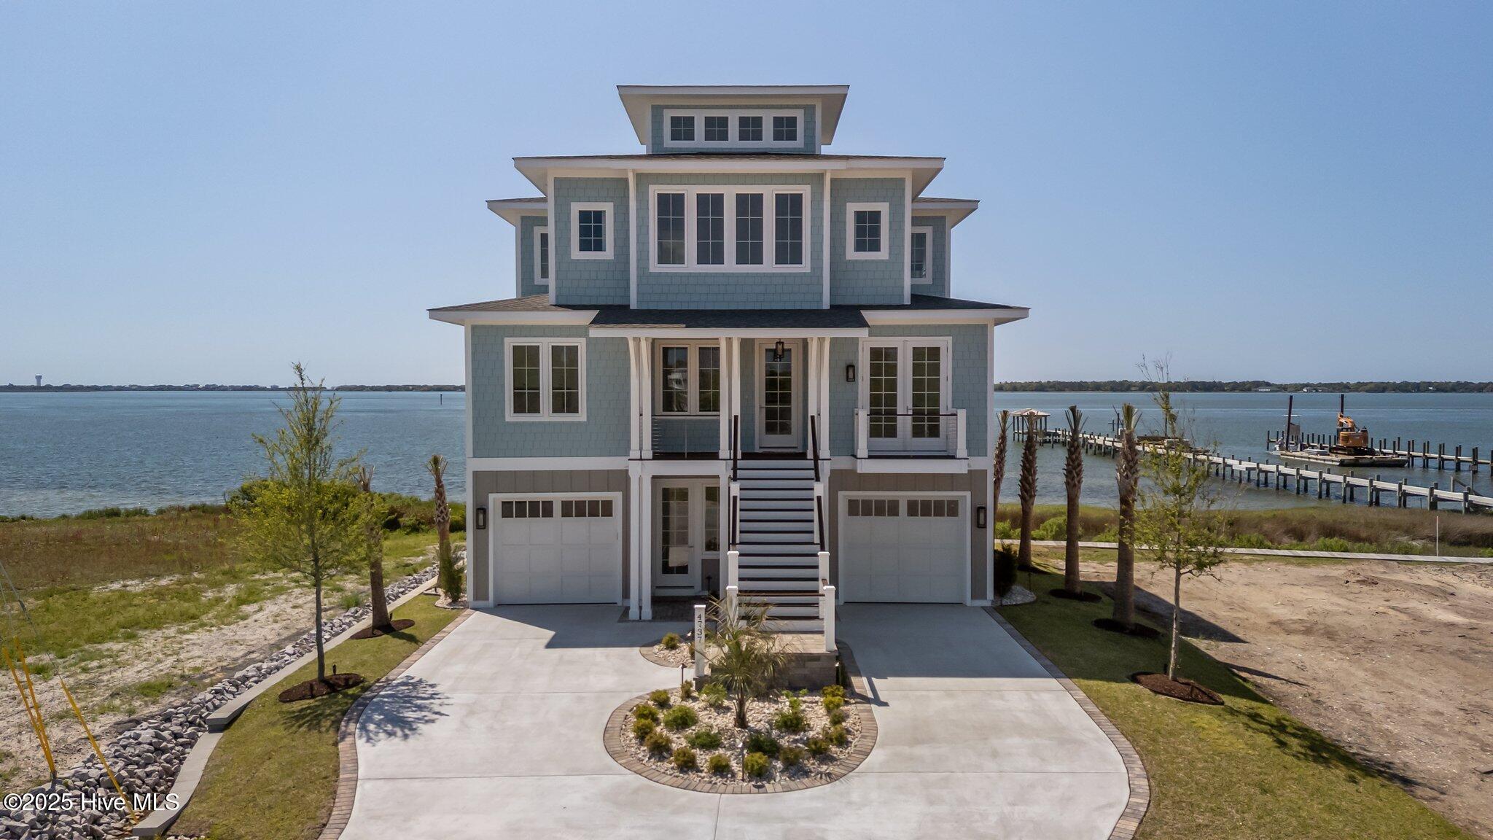
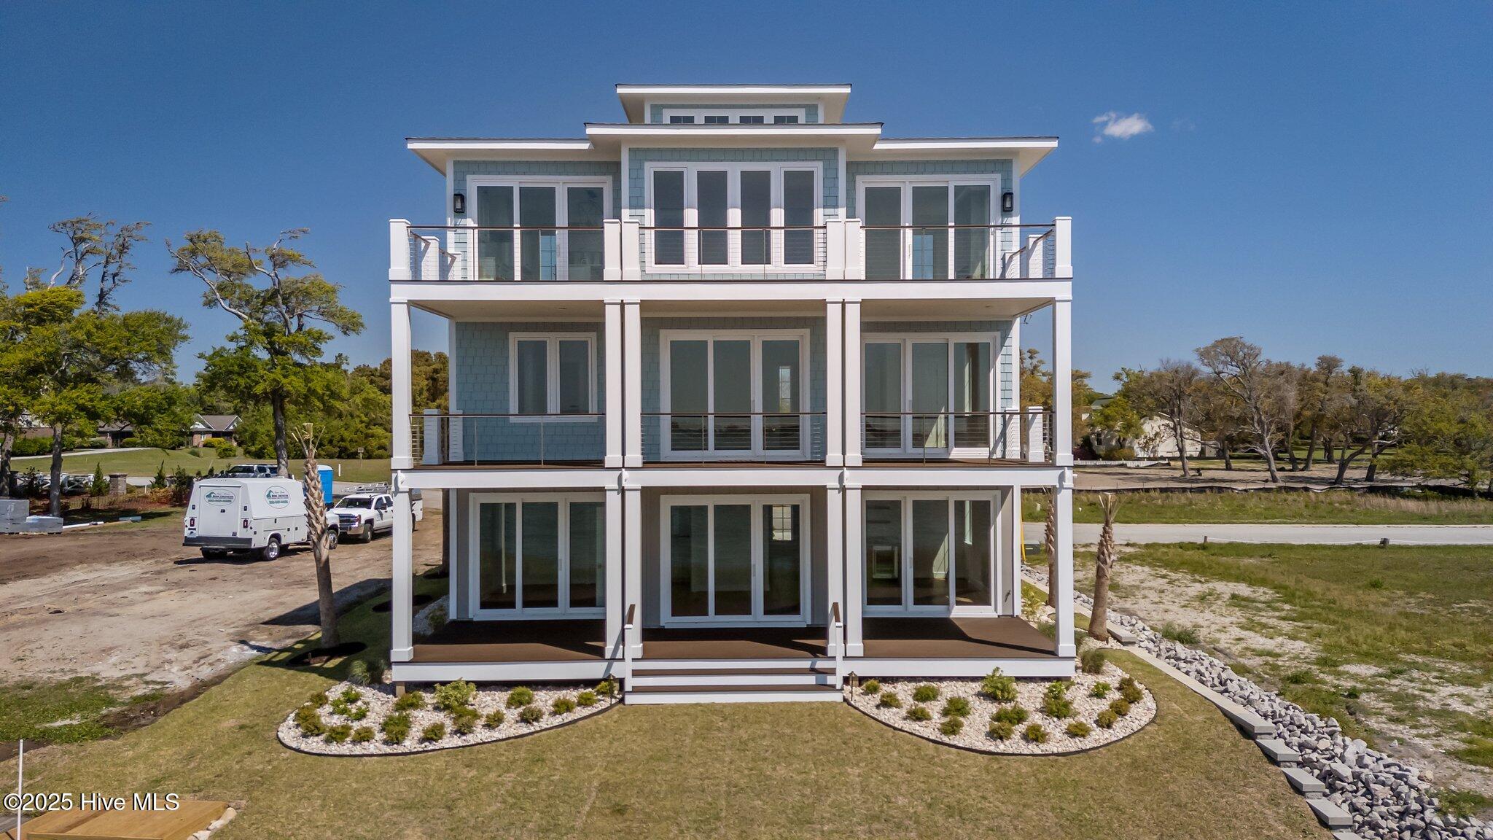
Discover coastal elegance in this stunning 5-bedroom, 5.5 bathroom BRAND NEW custom home, perfectly positioned directly on Bogue Sound with breathtaking views from every angle. The elevator makes enjoying the many levels of this custom home so easy. The reverse floor plan, with the main living area at the top, revels amazing water views from every angle. Designed for both comfort and sophistication, this residence boasts high-end finishes, including top of the line appliances, as well as a surprising and cool loft with panoramic water vistas.
Enjoy the ultimate waterfront lifestyle with a dock permit already in place, allowing you to create your private access to the water. Whether you're relaxing on the porch, entertaining in the gourmet kitchen, or taking in the views from every room in this home, this is a true sanctuary by the sea.
Amenities
- Vented Exhaust Fan
- Gas Oven
- Built-In Microwave
- Self Cleaning Oven
- Refrigerator
- Ice Maker
- Dishwasher
Additional Features
- County: Carteret
- Days on Market: 551
- Exterior: Outdoor Shower,Irrigation System
- Pool: Yes
- Pool Features: None
- Stories: 3
- Tax Number: 2147483647
- Waterfront Features: Deeded Waterfront, Sound Side
- Water/Sewer: Natural Gas Available, Sewer Available, Water Available
- Year Built: 2025
- Property Type: Residential
- Property Sub Type: Single Family Residence
- Tax Year: 2024
- Unit Type: 4 Bedroom Or More
Financial
- Short Sale: Standard
Interior Features
- Cool System: Central Air, Heat Pump
- Floors: Tile, Wood
- Fireplaces: 1
- Heat System: Heat Pump, Electric, Forced Air
- Interior: Walk-in Closet(s), High Ceilings, Kitchen Island, Elevator, Pantry, Reverse Floor Plan, Walk-in Shower, Wet Bar, Gas Log, Walk-In Closet(s)
- Room Type: Master Bedroom, Bedroom 1, Bedroom 2, Bedroom 3, Bedroom 4, Dining Area
- Total Rooms: 10
- Levels: Three Or More
- Heating Fuel: Electric
- Full Baths: 5
- 1/2 Baths: 1
- Furnished: Unfurnished
- Laundry: Dryer Hookup,Washer Hookup
- Water Heater: Natural Gas,Tankless
- Attic Description: Access Only
- Basement Description: None
Exterior Features
- Exterior: Outdoor Shower, Irrigation System
- Fuel Tanks: None
- Parking: Concrete, Garage Door Opener, Off Street, On Site, Paved
- Pool: None
- Roof: Architectural Shingle
- Siding: Block, Fiber Cement
- Waterfront Feature: Deeded Waterfront,Sound Side
- Is New Construction: Yes
- Construction: Block,Fiber Cement,Wood Frame
- Foundation: Block
- Water Source: Public
- Septic or Sewer: Municipal Sewer,City of Morehead City
- Water Provider: City of Morehead City
- Utilities: Natural Gas Available,Sewer Available,Water Available
- Garage Spaces: 2
- Parking Spaces: 3
- Fencing: None
- Exterior: Block,Fiber Cement
- Patio/Deck Description: Covered,Deck,Porch
- Zoning: R-5S
- Building Total Area (Sq.Ft): 3700
- Road Description: Maintained,City Street,State Road,Paved
- Road Improvements: Sound Front
- View Description: Sound
Location
- Directions: Located on S Shore Dr.
- Street Number: 4737
- County: Carteret
- Latitude: 34.725613
- Longitude: -76.783291
- Marketing City: Morehead City
Listed by: Herbert Spear from Perry Management Inc.