
Location
Agent Comments
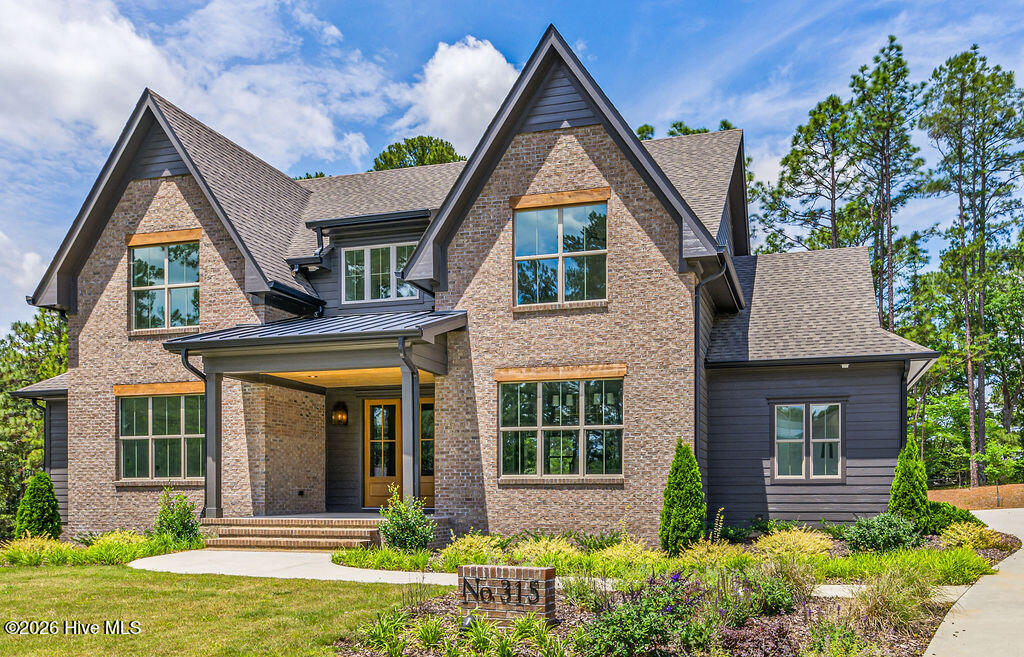
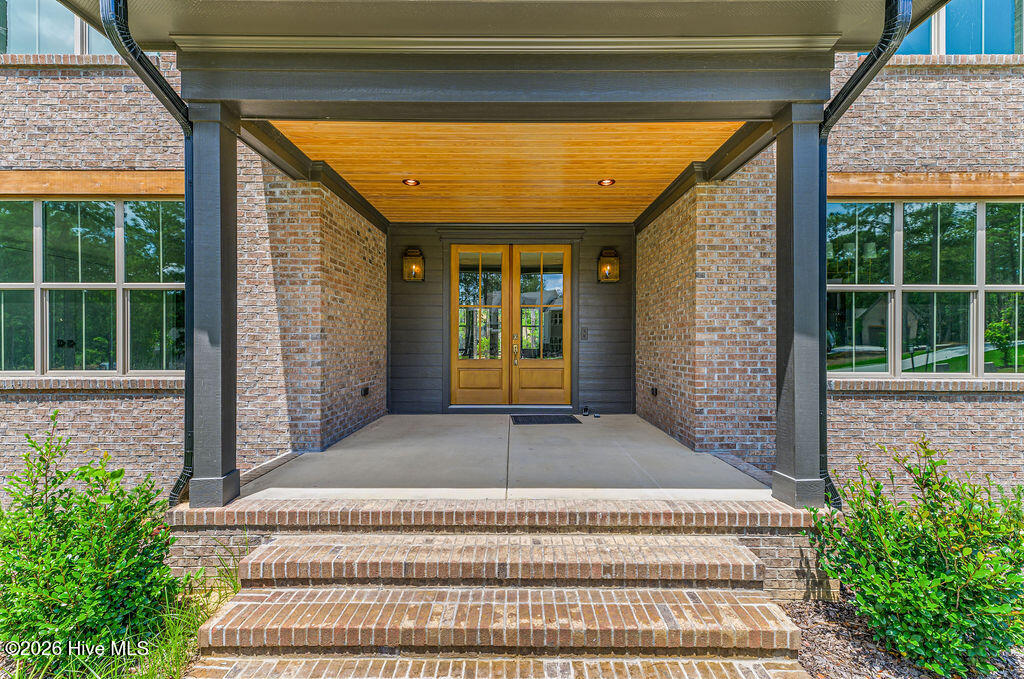
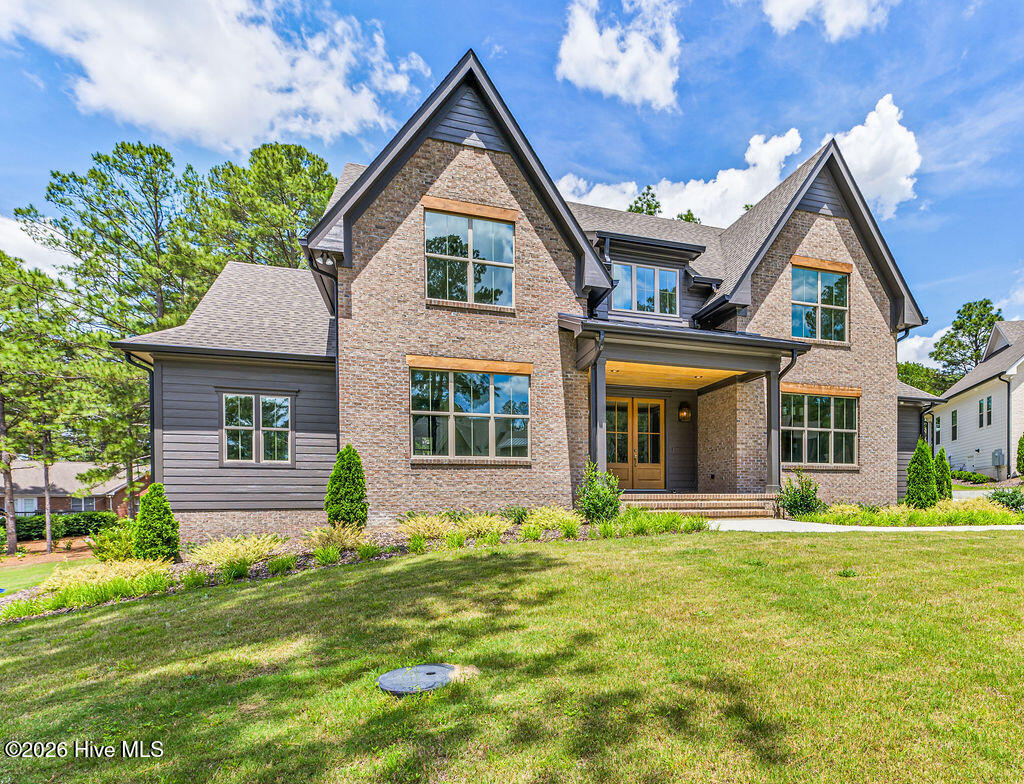
Exceptional new construction. As you step inside, your eyes are immediately drawn to the elegant two-story fireplace, the majestic focal point of this remarkable home. Almost complete, its beauty is already evident. The grand entrance, framed by double wood and glass doors, opens to an expansive living space where a refined kitchen awaits featuring a spacious island, a gas range with a vented hood, convenient pot filler, a pantry prep kitchen with a sink, and an additional pantry across the hall. The dining room has exquisite coffered wall designs. The master suite beautiful with a trey ceiling, a custom walk-in closet, and a retreat-like bathroom featuring a luxurious walk-in shower and tub combination with a rain head shower. Engineered wood flooring flows throughout the main living spaces, enhancing the home's warm and inviting ambiance, soaring 9-foot ceilings create a sense of openness and grandeur. A second bedroom on the first floor includes a private en-suite bathroom with a walk-in shower. Every bathtub in the home is finished with tile surround. Separate laundry room has cabinetry next to a dedicated mud room. Upstairs has a wealth of space and flexibility, with two additional bedrooms connected by a Jack-and-Jill-style full bathroom. Multiple areas to enjoy including a large bonus room, a loft near the staircase, a separate reading loft, and an office or flex space with a vaulted ceiling. A utility room has extra storage. The exterior features tongue-and-groove wood ceilings on both the front and rear porches. The large rear porch is an inviting space perfect for unwinding outdoors. Three-car garage with ample parking and storage. The stunning architecture is completed with standing seam metal accents on the roof. The property is free from city taxes. The HOA offers a thoughtfully designed community with amenities such as a mailbox station with parking, sidewalks, trash service, private street, lawn & common ground maintenance.
Amenities
- Vented Exhaust Fan
- Gas Oven
- Built-In Microwave
- Refrigerator
- Dishwasher
- Tankless Water Heater
Additional Features
- Association Amenities: Maintenance Common Areas,Maintenance Grounds,Sidewalks,Trash
- County: Moore
- Days on Market: 550
- Exterior: Irrigation System
- Pool: No
- Stories: 2
- Tax Number: 52077
- Water/Sewer: Sewer Available, Water Available
- Year Built: 2025
- Property Type: Residential
- Property Sub Type: Single Family Residence
- Tax Year: 2024
- HOA Fees: $2,880.00
Financial
- Short Sale: Standard
Interior Features
- Cool System: Central Air, Zoned, Heat Pump
- Floors: Carpet, Tile, Wood
- Fireplaces: 1
- Heat System: Heat Pump, Electric, Forced Air, Zoned
- Interior: Master Downstairs, Walk-in Closet(s), Tray Ceiling(s), High Ceilings, Entrance Foyer, Mud Room, Solid Surface, Kitchen Island, Ceiling Fan(s), Pantry, Walk-in Shower, Gas Log, Walk-In Closet(s)
- Room Type: Master Bedroom, Dining Area, Living Room, Dining Room, Other, Laundry, Bedroom 2, Bedroom 3, Bedroom 4, Bonus Room, Office
- Total Rooms: 16
- Levels: Two
- Heating Fuel: Electric
- Association Amenities: Maintenance Common Areas,Maintenance Grounds,Sidewalks,Trash
- Full Baths: 3
- 1/2 Baths: 1
- Laundry: Dryer Hookup,Washer Hookup,Laundry Room
- Water Heater: Propane,Tankless
- Basement Description: None
Exterior Features
- Exterior: Irrigation System
- Fuel Tanks: None
- Parking: Garage Faces Side, Attached, Concrete
- Roof: Architectural Shingle,Metal
- Siding: Brick Veneer, Fiber Cement
- Is New Construction: Yes
- Construction: Brick Veneer,Fiber Cement,Wood Frame
- Foundation: Crawl Space
- Water Source: Public
- Septic or Sewer: Municipal Sewer
- Utilities: Sewer Available,Water Available
- Garage Spaces: 3
- Parking Spaces: 3
- Fencing: None
- Exterior: Brick Veneer,Fiber Cement
- Patio/Deck Description: Covered,Porch
- Is Horse Property: No
- Zoning: R20
- Building Total Area (Sq.Ft): 3980
- Road Description: Private Road,Paved
- Road Improvements: See Remarks
- View Description: None
Location
- Directions: From Hwy 5 south, take a right on Linden Rd, right on Burning Tree Rd, right on Diamondhead Dr S, right on Paulson Ct, left on Sloan Ln, home in cul-de-sac on left.
- Street Number: 315
- County: Moore
- Latitude: 35.166419
- Longitude: -79.486849
- Subdivision: Longleaf Pointe
- Marketing City: Pinehurst
Listed by: Timothy J Venjohn from Rhodes and Co LLC.