
Location
Agent Comments
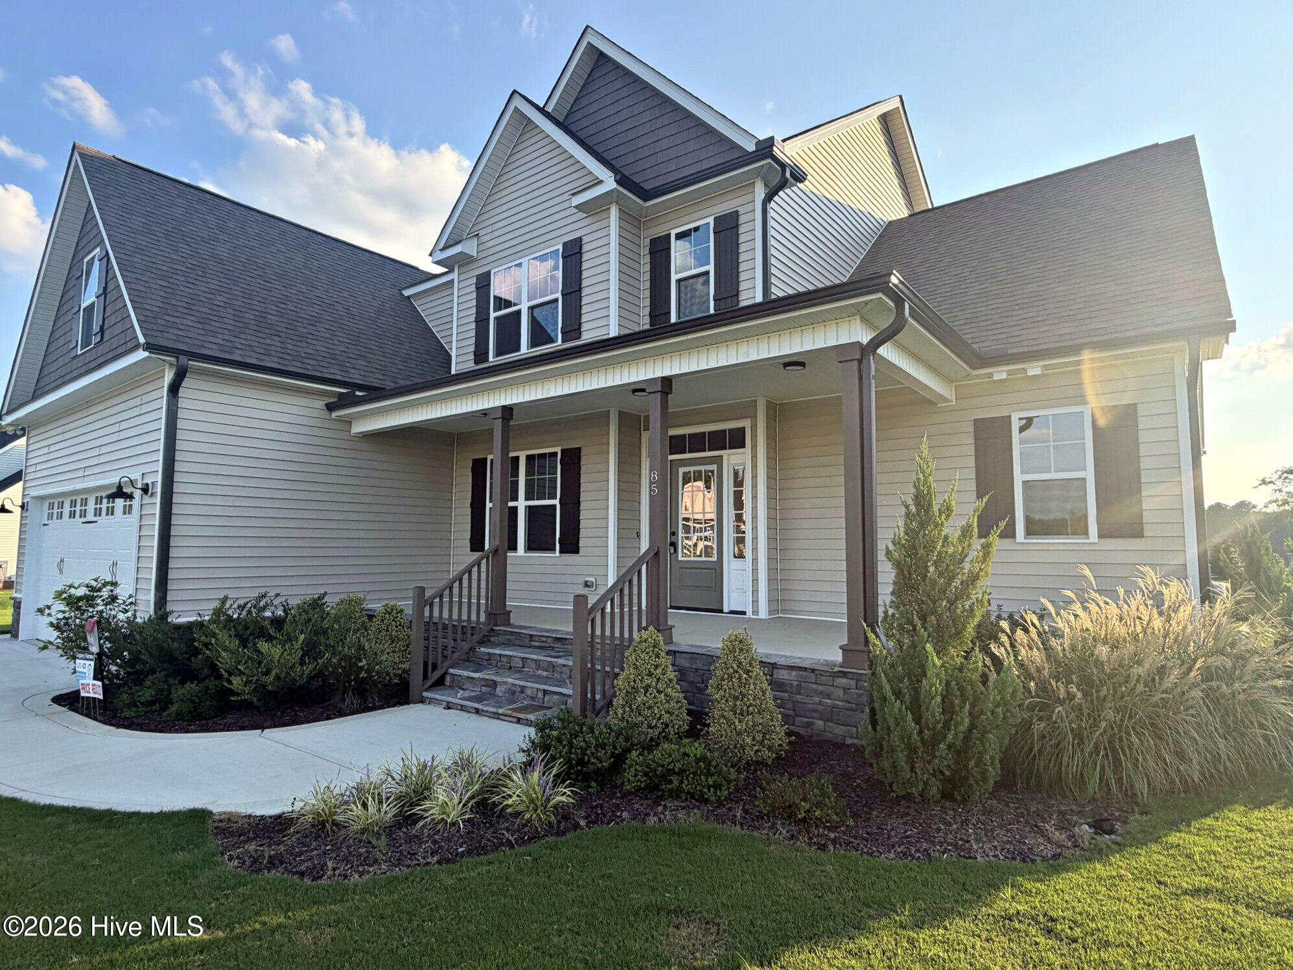
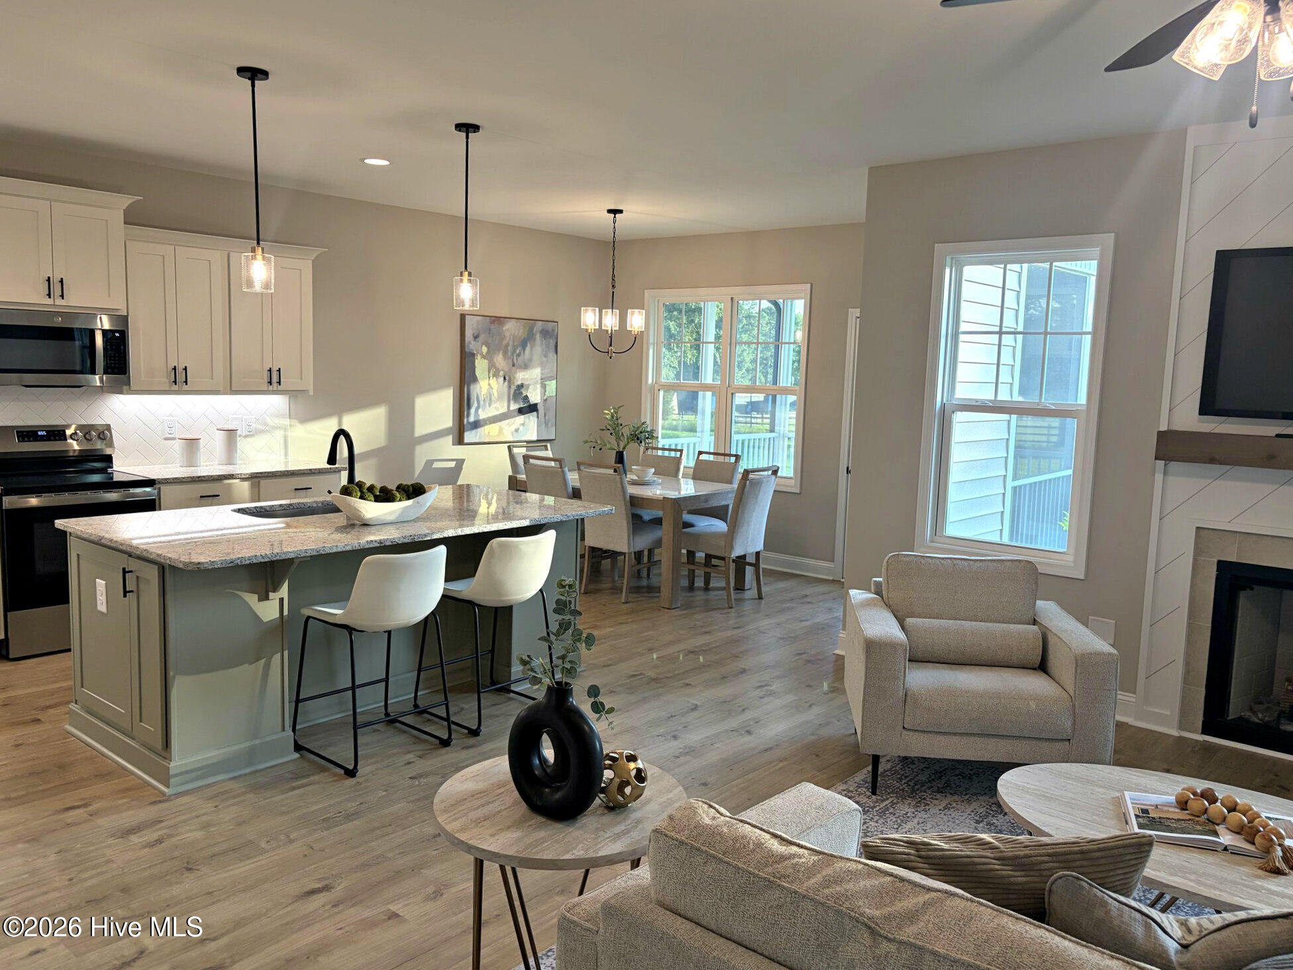
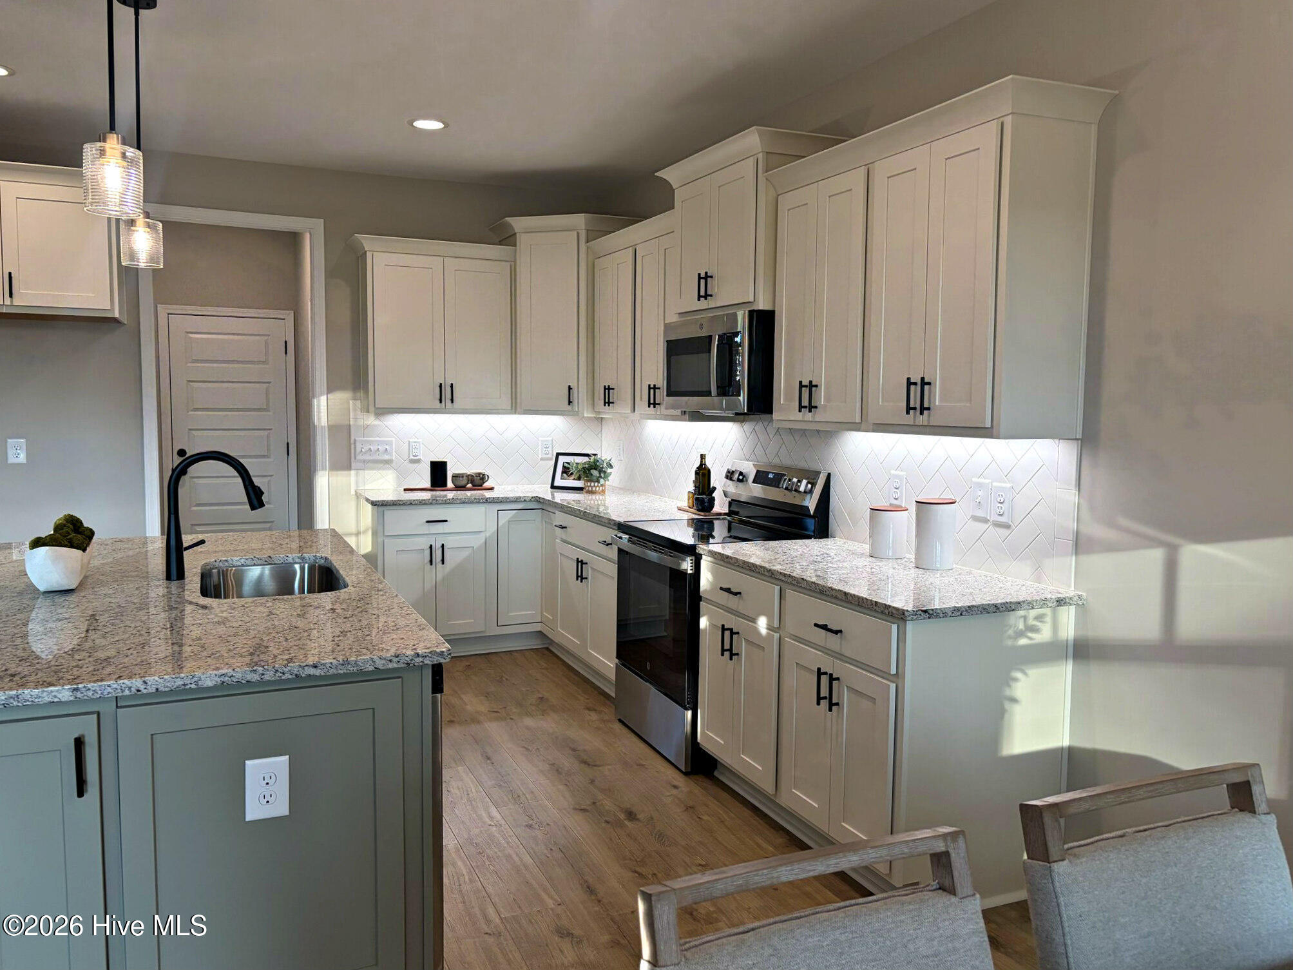
Stunning 4-bedroom Hillsborough Plan on a spacious .92-acre lot, conveniently located near Flowers Plantation dining and shopping. This beautifully designed home features a gourmet kitchen with white and celery shaker cabinets, granite countertops, tile backsplash, under-cabinet lighting, stainless steel appliances, a 7' island, and a bright breakfast area. The elegant dining room showcases a trey ceiling and custom trim. Beautiful neutral waterproof laminate flooring runs throughout the first floor. The inviting family room includes a gas log fireplace with a floating mantle and shiplap trim. The first-floor primary suite offers a trey ceiling, a large tiled shower, a linen closet, and a walk-in closet. Custom wood closets can be found throughout the home. Upstairs, you'll find three additional bedrooms ,a full bath, spacious bonus room, and walk-in storage. This home perfectly blends style, space, and convenience. Builder's Preferred Lender is offering credits towards closing!
Amenities
- Electric Oven
- Built-In Microwave
- Ice Maker
- Dishwasher
Additional Features
- Association Amenities: Maintenance Common Areas,Management
- County: Johnston
- Days on Market: 553
- Exterior: Cluster Mailboxes
- Pool: No
- Stories: 2
- Tax Number: 11n03061p
- Water/Sewer: Water Available, Water Connected
- Year Built: 2025
- Property Type: Residential
- Property Sub Type: Single Family Residence
- Tax Year: 2025
- HOA Fees: $600.00
- Unit Type: 4 Bedroom Or More
Financial
- Short Sale: Standard
Interior Features
- Cool System: Central Air, Zoned, Heat Pump
- Floors: LVT/LVP, Carpet, Tile
- Fireplaces: 1
- Heat System: Heat Pump, Fireplace(s), Electric, Forced Air, Zoned
- Interior: Master Downstairs, Vaulted Ceiling(s), Tray Ceiling(s), High Ceilings, Entrance Foyer, Kitchen Island, Ceiling Fan(s), Pantry, Walk-in Shower, Gas Log
- Room Type: Master Bedroom, Bedroom 2, Bedroom 3, Bedroom 4, Dining Area, Dining Room, Family Room, Bonus Room, Laundry, Other
- Total Rooms: 8
- Levels: Two
- Heating Fuel: Electric
- Association Amenities: Maintenance Common Areas,Management
- Full Baths: 2
- 1/2 Baths: 1
- Laundry: Dryer Hookup,Washer Hookup,Laundry Room
- Water Heater: Electric
- Attic Description: Floored,Walk-In
- Basement Description: Dirt Floor
Exterior Features
- Exterior: Cluster Mailboxes
- Fuel Tanks: None
- Parking: Concrete
- Roof: Architectural Shingle
- Siding: Brick, Stone Veneer, Vinyl Siding
- Is New Construction: Yes
- Construction: Block,Brick,Vinyl Siding,Brick/Stone
- Foundation: Brick/Mortar,Block,Permanent,Crawl Space
- Water Source: Public
- Septic or Sewer: Private Sewer,Septic Tank
- Water Provider: Johnston County
- Utilities: Water Available,Water Connected
- Garage Spaces: 2
- Parking Spaces: 2
- Fencing: None
- Exterior: Brick,Stone Veneer,Vinyl Siding
- Patio/Deck Description: Covered,Porch,Screened
- Zoning: RAG
- Building Total Area (Sq.Ft): 2430
- Road Description: Maintained,City Street,State Road
- Road Improvements: See Remarks
- View Description: None
Location
- Directions: From Flowers Plantation: Take 42 E to Left on Hwy 39. Right on Antioch Church Rd, Left on Prency.
- Street Number: 85
- County: Johnston
- Latitude: 35.700174
- Longitude: -78.235086
- Subdivision: Other
- Marketing City: Middlesex
Listed by: Darlene Zeitler from O'Meara Realty Group.