
Location
Agent Comments
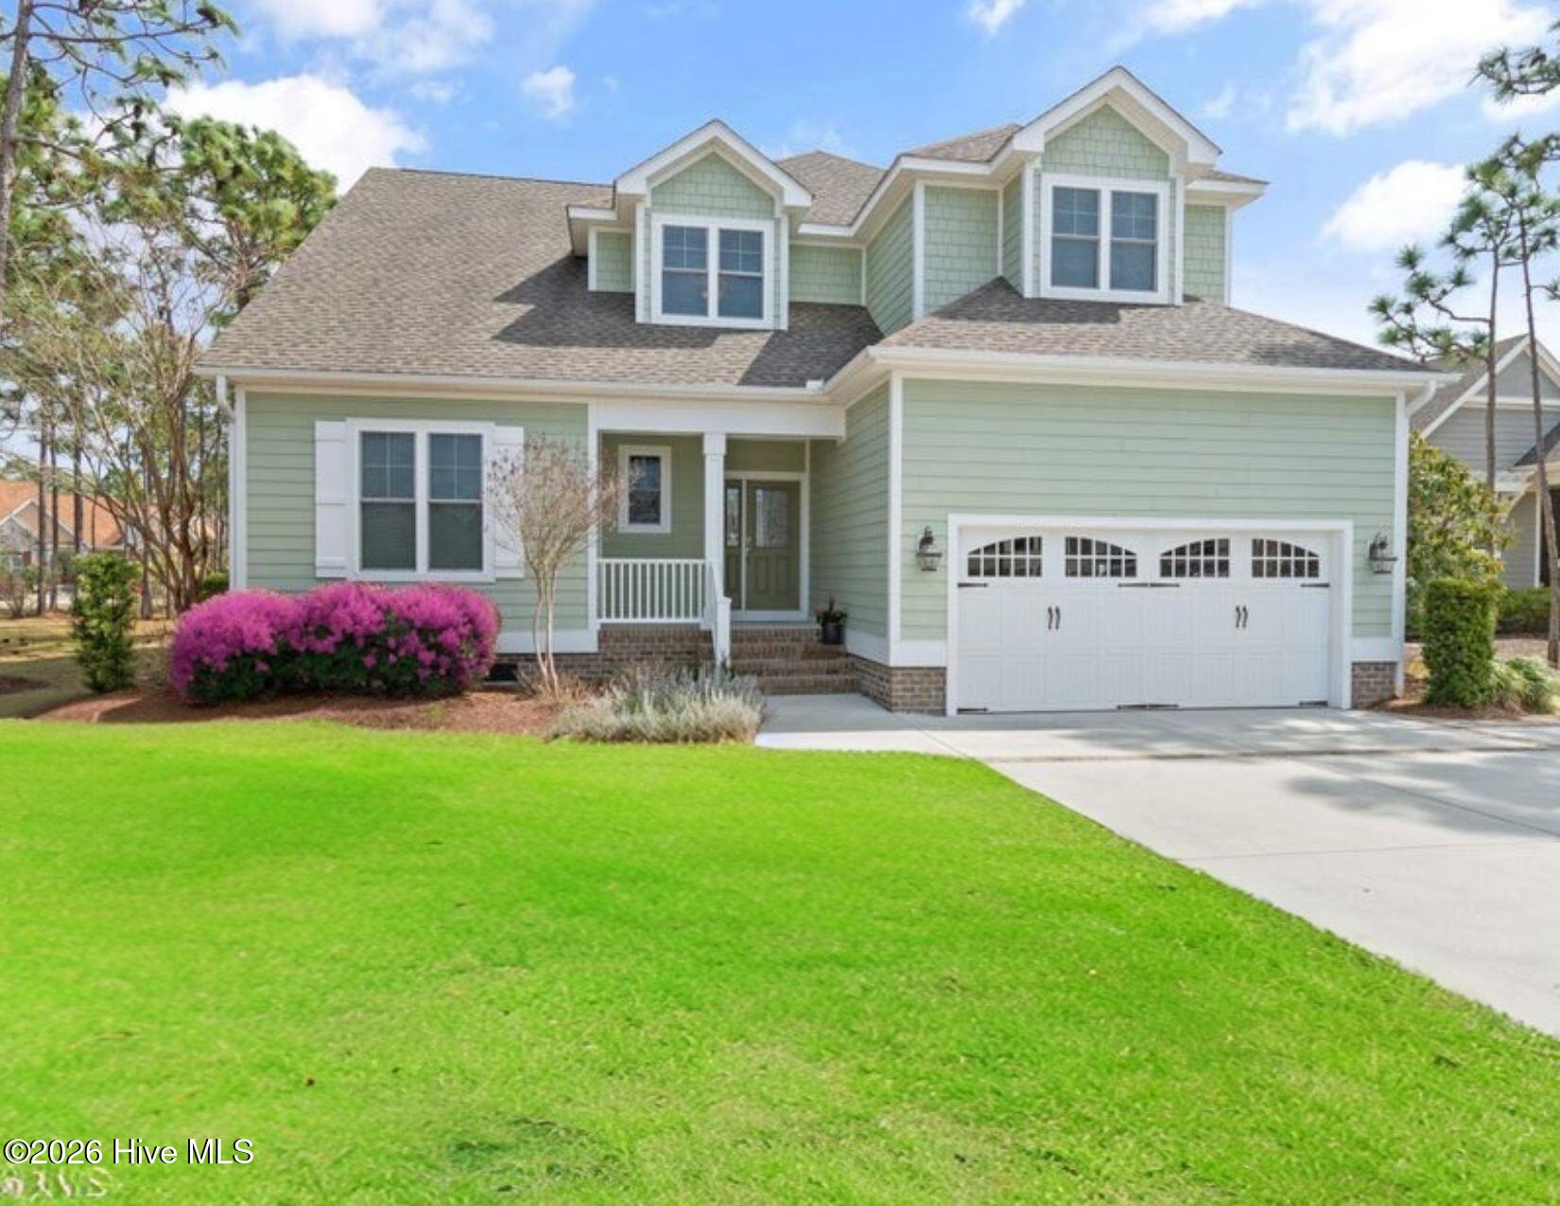
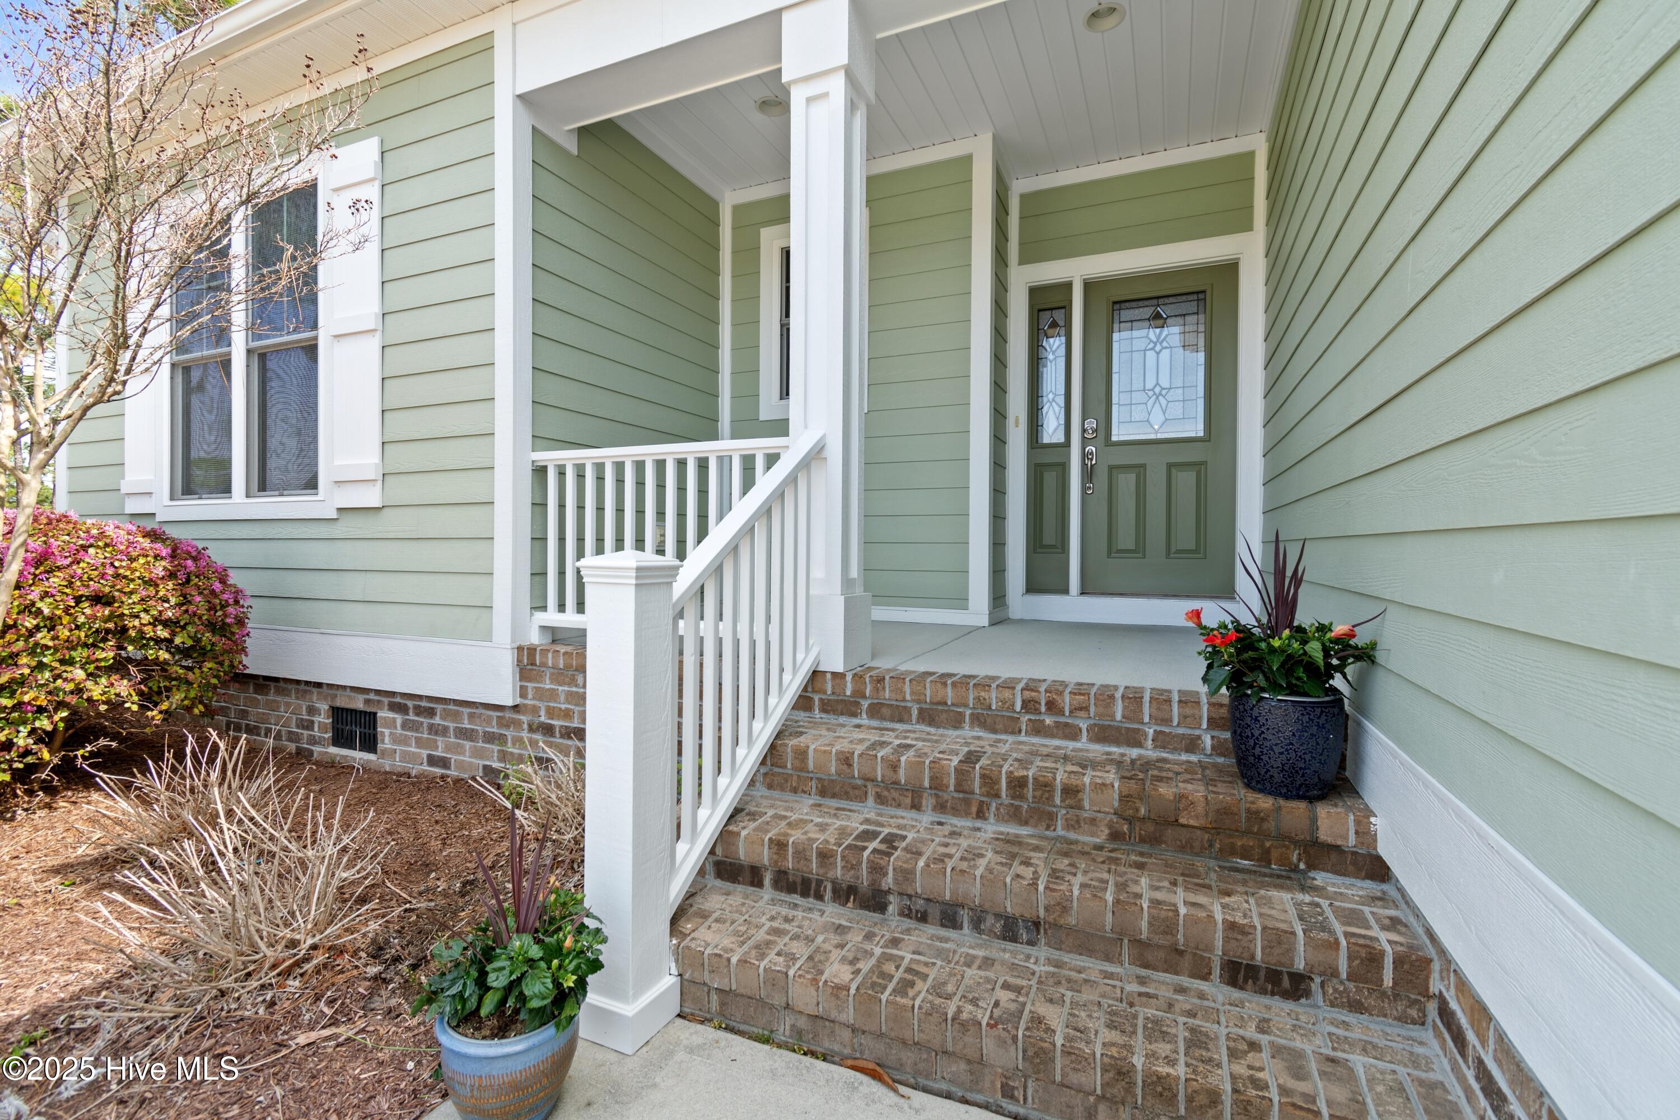

Nestled in the Reserve section of St. James on a wooded lot, this custom built home offers 2 primary suites on the first floor, a large chef's dream kitchen with an abundance of counter space and luxurious cabinetry. The welcoming entry foyer leads into a large living room with a soaring ceiling, built-in bookshelves, and a bank of windows looking out onto a private backyard. The retreat room welcomes with a travertine tiled gas fireplace, 2 walls of windows and a door to the screened porch. The first level office and laundry make this one floor living while 2 more bedrooms, a full bath with walk in shower and large storage closet await on the second floor. The walk in attic offers loads of storage. Built in shelves and storage cabinets in the garage make tool storage neat and tidy. SPECIALTY FEATURES: No thresholds throughtout, wide doors, Reinforceced stairwall to second floor to accomodated a chair lift with electric already wired, space in garage for a lift with electric in place, Hardwood in one of the primary suites on the first floor. LOCATION: Less than a mile to Seaside Fitness Center with walk in pool, fitness center, pickle ball tennis and tiki bar. Woodlands Park with dog park, trails and a stunning lake. Member's Club: with an indoor pool. Plus only a half mile to the Seaside Gate for easy access.
Amenities
- Electric Oven
- Built-In Microwave
- Washer
- Refrigerator
- Dryer
- Dishwasher
Additional Features
- Association Amenities: Beach Access,Gated,Jogging Path,Maintenance Common Areas,Maintenance Roads,Marina,Park,Picnic Area,Playground,Restaurant,Sidewalks
- County: Brunswick
- Days on Market: 538
- Exterior: Irrigation System
- Pool: No
- Stories: 2
- Tax Number: 219kd037
- Water/Sewer: Sewer Available, Water Available
- Year Built: 2012
- Property Type: Residential
- Property Sub Type: Single Family Residence
- Tax Year: 2024
- Tax Amount: $2,554.06
- HOA Fees: $1,200.00
Financial
- Short Sale: Standard
Interior Features
- Cool System: Heat Pump
- Floors: Carpet, Tile, Wood
- Fireplaces: 1
- Heat System: Heat Pump, Electric
- Interior: Master Downstairs, Entrance Foyer, Bookcases, Ceiling Fan(s), Walk-in Shower
- Room Type: Master Bedroom, Bedroom 2, Bedroom 3, Bedroom 4, Living Room, Dining Room, Dining Area, Office, Den, Laundry, Bathroom 1, Bathroom 2, Bathroom 3
- Total Rooms: 9
- Levels: Two
- Heating Fuel: Electric
- Association Amenities: Beach Access,Gated,Jogging Path,Maintenance Common Areas,Maintenance Roads,Marina,Park,Picnic Area,Playground,Restaurant,Sidewalks
- Full Baths: 3
- 1/2 Baths: 1
- Laundry: Laundry Room
- Water Heater: Electric
- Attic Description: Attic Fan,Floored - Partial,Walk-In
- Basement Description: None
Exterior Features
- Exterior: Irrigation System
- Fuel Tanks: None
- Parking: Garage Faces Front, Additional Parking, Concrete, Garage Door Opener, Off Street
- Roof: Shingle
- Siding: Fiber Cement
- Is New Construction: No
- Construction: Fiber Cement,Wood Frame
- Foundation: Crawl Space
- Water Source: Public
- Septic or Sewer: Municipal Sewer,Brunswick County Public Utilities
- Water Provider: Brunswick County Public Utilities
- Utilities: Sewer Available,Water Available
- Garage Spaces: 2
- Parking Spaces: 2
- Fencing: None
- Exterior: Fiber Cement
- Patio/Deck Description: Porch,Screened
- Is Horse Property: No
- Zoning: SJ - Epud
- Building Total Area (Sq.Ft): 2697
- Road Description: Private Road,Maintained,Paved
- Road Improvements: See Remarks
- View Description: See Remarks
Location
- Directions: Enter St. James through the seaside Gate off Route 906. Follow to rotary. Take the first exit off the rotary onto Pine Forest Dr. The home is on the left.
- Street Number: 2824
- County: Brunswick
- Latitude: 33.94818
- Longitude: -78.130368
- Subdivision: St James
- Marketing City: Southport
Listed by: Cynthia A Richard from St James Properties LLC.