

Location
Agent Comments
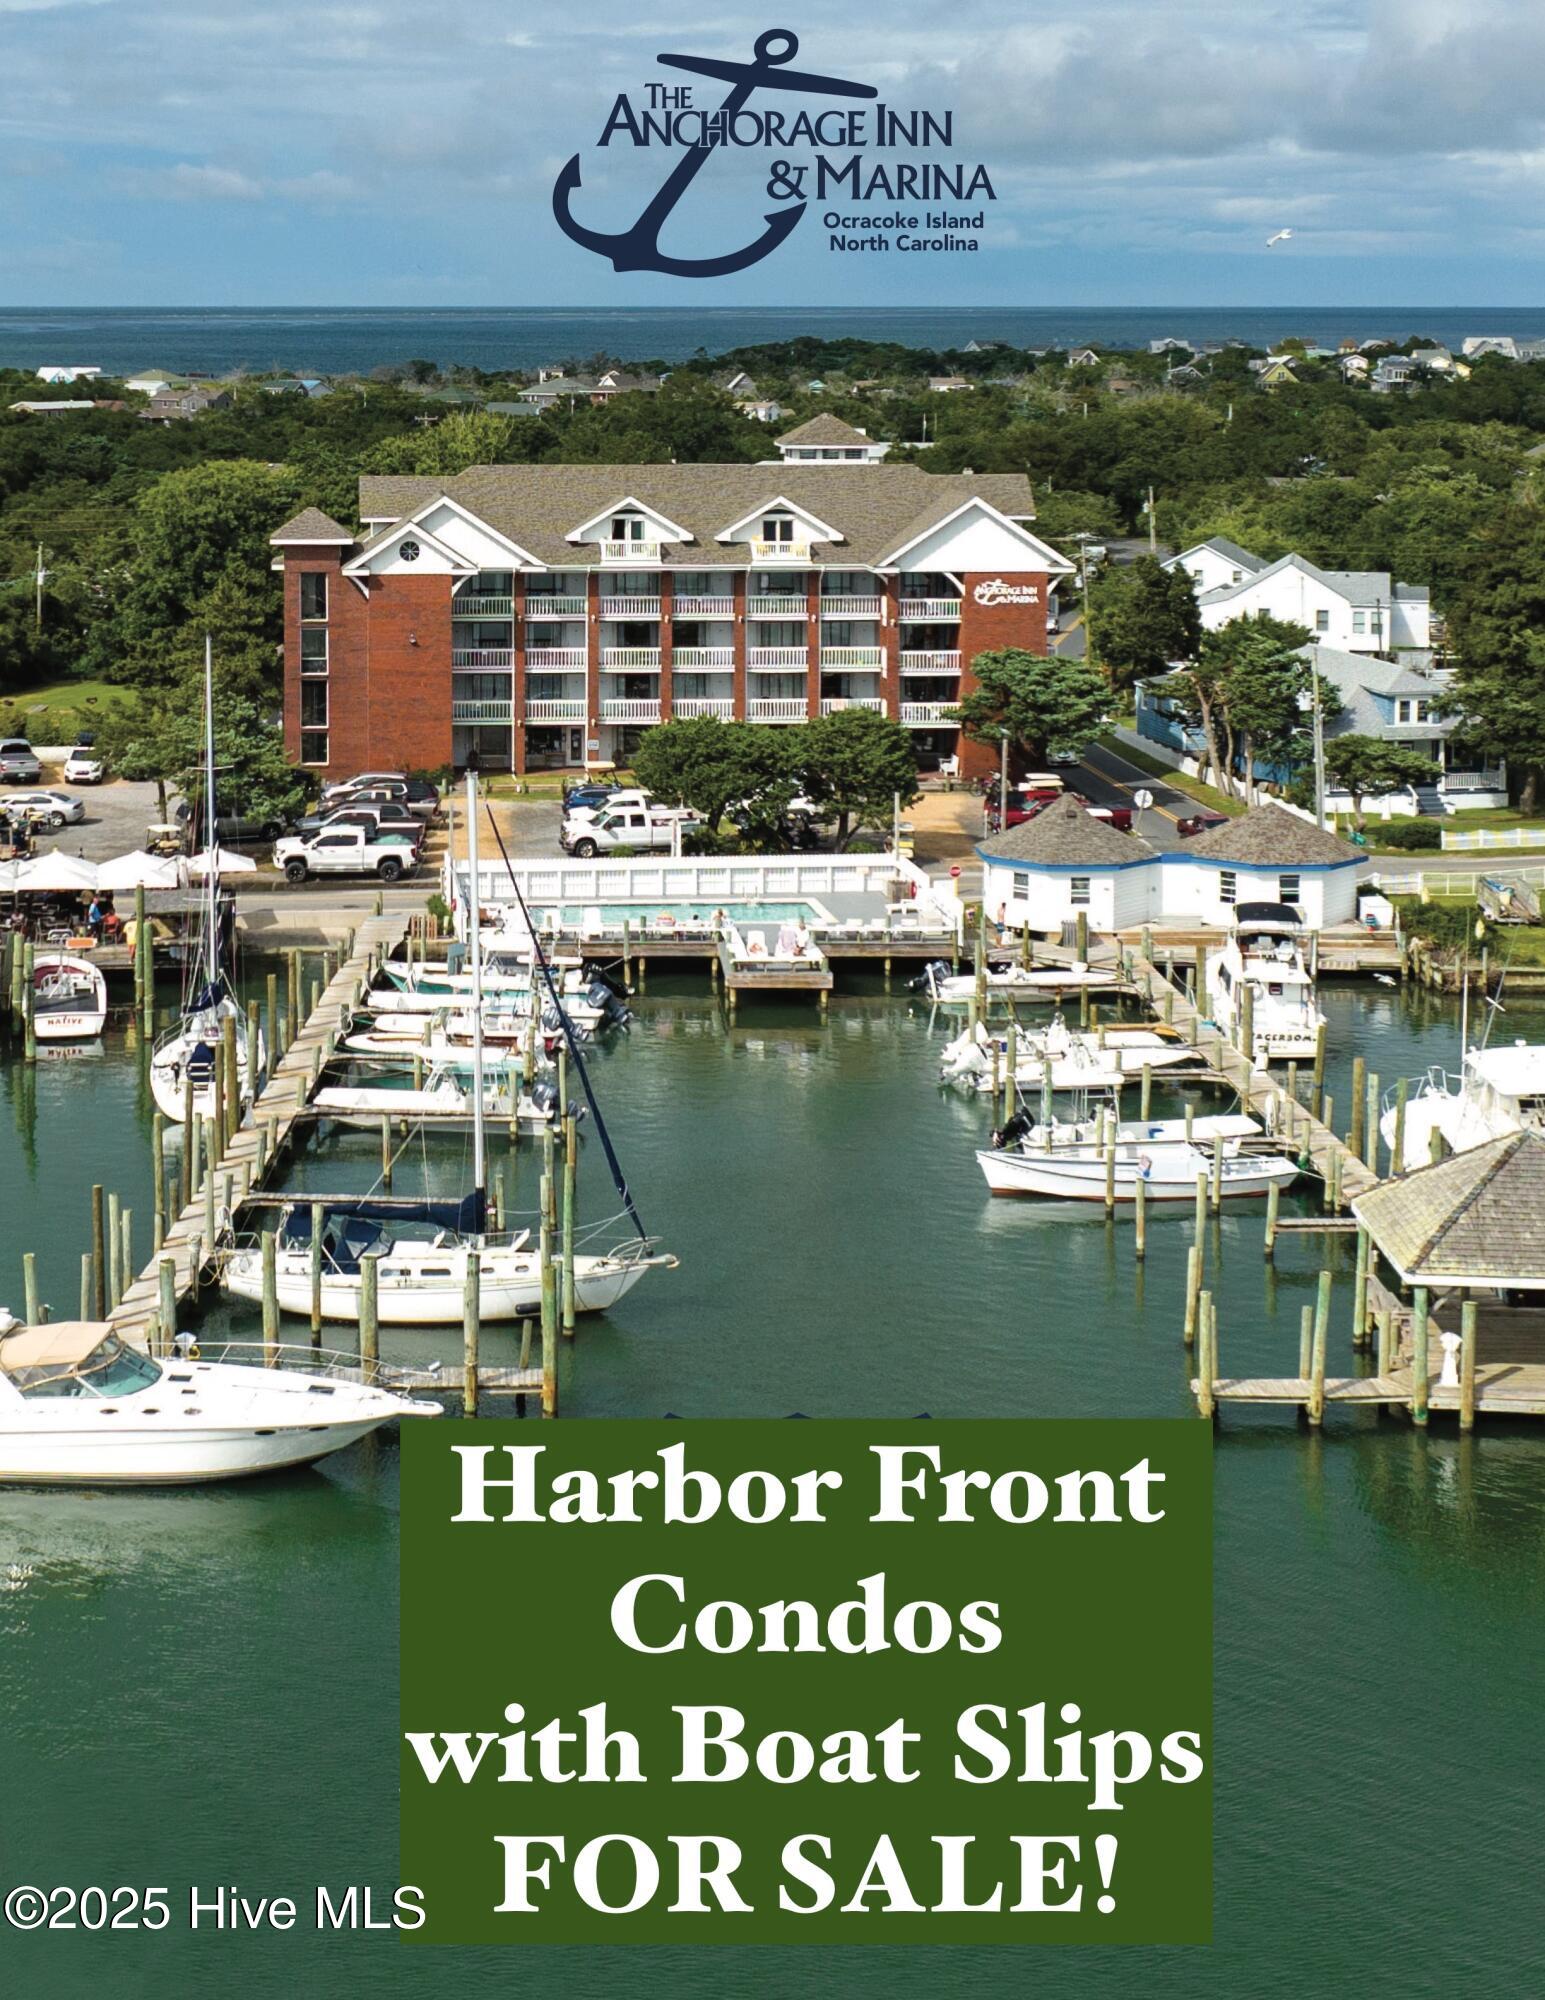
Top-Floor Waterfront Penthouse Condo in the heart of the village on Ocracoke Island!
Unparalleled Views of Silver Lake Harbor and the Albemarle Sound from the windows and deck of this +/-1400sf 1BR 1BA await! Comes paired with a choice deeded deep-water boat slip (approximately 25' long & 17' wide, over 10' deep) in the harbor, close to the Marina with high-quality marine fuel pumps, & SmacNally's Restaurant!
Off-street parking & swimming pool, elevator to the private entry door one floor below this private penthouse are some of the perks of owning this Ocracoke Island gem!
Although the current floorplan - full kitchen, open to the large dining area, also open to the large great room; a spacious bedroom w/ full ensuite bathroom; entry/mud room at top of the entrance stairway, huge view windows toward the Sound & toward the Harbor, open-air view deck - lays out nicely, there is opportunity to renovate the interior & add a 2nd bathroom &/or a 2nd bedroom to make more use of the 1385-plus square footage.
On the top (5th) floor of The Anchorage - a recently-purchased & renovated ''condotel'' in the heart of the village, directly on Silver Lake Harbor, a mere stone's throw from numerous restaurants, shops, and historical must-sees - which is a professionally-managed Vacation Rental property; offers opportunity to benefit from the onsite management to maximize short-term rental revenues!
Inclusive Owners Association dues cover all management & maintenance costs, as well as all utility costs (cable, water, internet, electricity) for a ''hands-free'' investment experience, and the freedom to use the property for family & personal visits as you see fit.
Don't forget the benefit and potential additional revenue available via the deep-water boat slip!
Turn-key, furnished and outfitted, 601 conveys with numerous valuable bookings through the Summer & Fall of 2025, which will be inherited by the buyer!
$5k+ new furniture & decor being added!
Amenities
- Electric Oven
- Electric Cooktop
- Built-In Microwave
- Refrigerator
- Range
- Dishwasher
- Generator
Additional Features
- Association Amenities: Roof Maintenance,Waterfront Community,Barbecue,Boat Dock,Boat Slip - Assigned,Cabana,Community Pool,Elevator(s),Flood Insurance,Heating/Cooling,Maintenance Common Areas,Maintenance Grounds,Maintenance Structure,Management,Marina,Master Insure,Pest Control
- County: Hyde
- Days on Market: 562
- Exterior: Outdoor Shower,No USPS Mail Delivery,End Unit
- Pool: Yes
- Pool Features: In Ground
- Stories: 1
- Tax Number: 9501-10-8417/7555/8593
- Waterfront Features: Pier, Bulkhead, Deeded Waterfront, Harbor, Marina Front, Sound Side, Water Depth 4+, Sailboat Accessible
- Water/Sewer: Sewer Connected, Water Available, Water Connected
- Year Built: 1982
- Property Type: Residential
- Property Sub Type: Condominium
- Tax Year: 2024
- Tax Amount: $3,555.00
- HOA Fees: $5,275.00
- Unit Type: 1 Bedroom,Penthouse
Financial
- Short Sale: Standard
Interior Features
- Cool System: Other, Wall/Window Unit(s)
- Floors: Carpet, Tile, Vinyl
- Fireplaces: 0
- Heat System: Other, Wall Furnace, Electric, Forced Air
- Interior: Master Downstairs, Vaulted Ceiling(s), Entrance Foyer, Mud Room, Whole-Home Generator, Elevator, furnished, Pantry, Blinds/Shades
- Room Type: Master Bedroom, Bathroom 1, Dining Area, Dining Room, Great Room, Other
- Total Rooms: 4
- Levels: End Unit,One
- Heating Fuel: Electric
- Association Amenities: Roof Maintenance,Waterfront Community,Barbecue,Boat Dock,Boat Slip - Assigned,Cabana,Community Pool,Elevator(s),Flood Insurance,Heating/Cooling,Maintenance Common Areas,Maintenance Grounds,Maintenance Structure,Management,Marina,Master Insure,Pest Control
- Full Baths: 1
- 1/2 Baths: 0
- Furnished: furnished
- Water Heater: Electric
- Attic Description: None
- Basement Description: None
Exterior Features
- Exterior: Outdoor Shower, No USPS Mail Delivery, End Unit
- Fuel Tanks: None
- Parking: Shared Driveway, Parking Lot, Additional Parking, Gravel, See Remarks, Lighted, Off Street, On Site, Unpaved
- Pool: In Ground
- Roof: Shingle,Composition
- Siding: Brick
- Waterfront Feature: Pier,Bulkhead,Deeded Waterfront,Harbor,Marina Front,Sound Side,Water Depth 4+,Sailboat Accessible
- Is New Construction: No
- Construction: Block,Brick,Brick/Stone
- Foundation: Slab
- Water Source: Community Water,Public
- Septic or Sewer: Private Sewer,Septic Tank,Existing Septic System
- Water Provider: City/Town
- Utilities: Sewer Connected,Water Available,Water Connected
- Garage Spaces: 0
- Parking Spaces: 0
- Fencing: None
- Exterior: Brick
- Patio/Deck Description: Open,Patio
- Is Horse Property: No
- Zoning: open
- Building Total Area (Sq.Ft): 1385
- Road Description: Maintained,City Street,State Road,Paved
- Road Improvements: Lakefront,Bay/Harbor,See Remarks,Sound Front,Marina Front
- View Description: Lake,Marina,Ocean,None,Sound,Water
Location
- Directions: From Hatteras-2-Ocracoke Ferry Terminal: Take HWY 12/Irvin Garrish Hwy approx. 8 miles & into the village; as you reach the Harbor, bear right 90-degrees to STAY ON Irvin Garrish Hwy; go 1/4-mile & The Anchorage is on right. From South Ferry Terminal (Swan Qtr, Cedar Isle Ferries): Head 500 yards into the Village; The Anchorage is on left. 601 is top left; elevator to entry on 4th floor.
- Street Number: 180
- County: Hyde
- Latitude: 35.115183
- Longitude: -75.98408
- Marketing City: Ocracoke
Listed by: Bill Rich from The Rich Company of Ocracoke.