
Location
Agent Comments

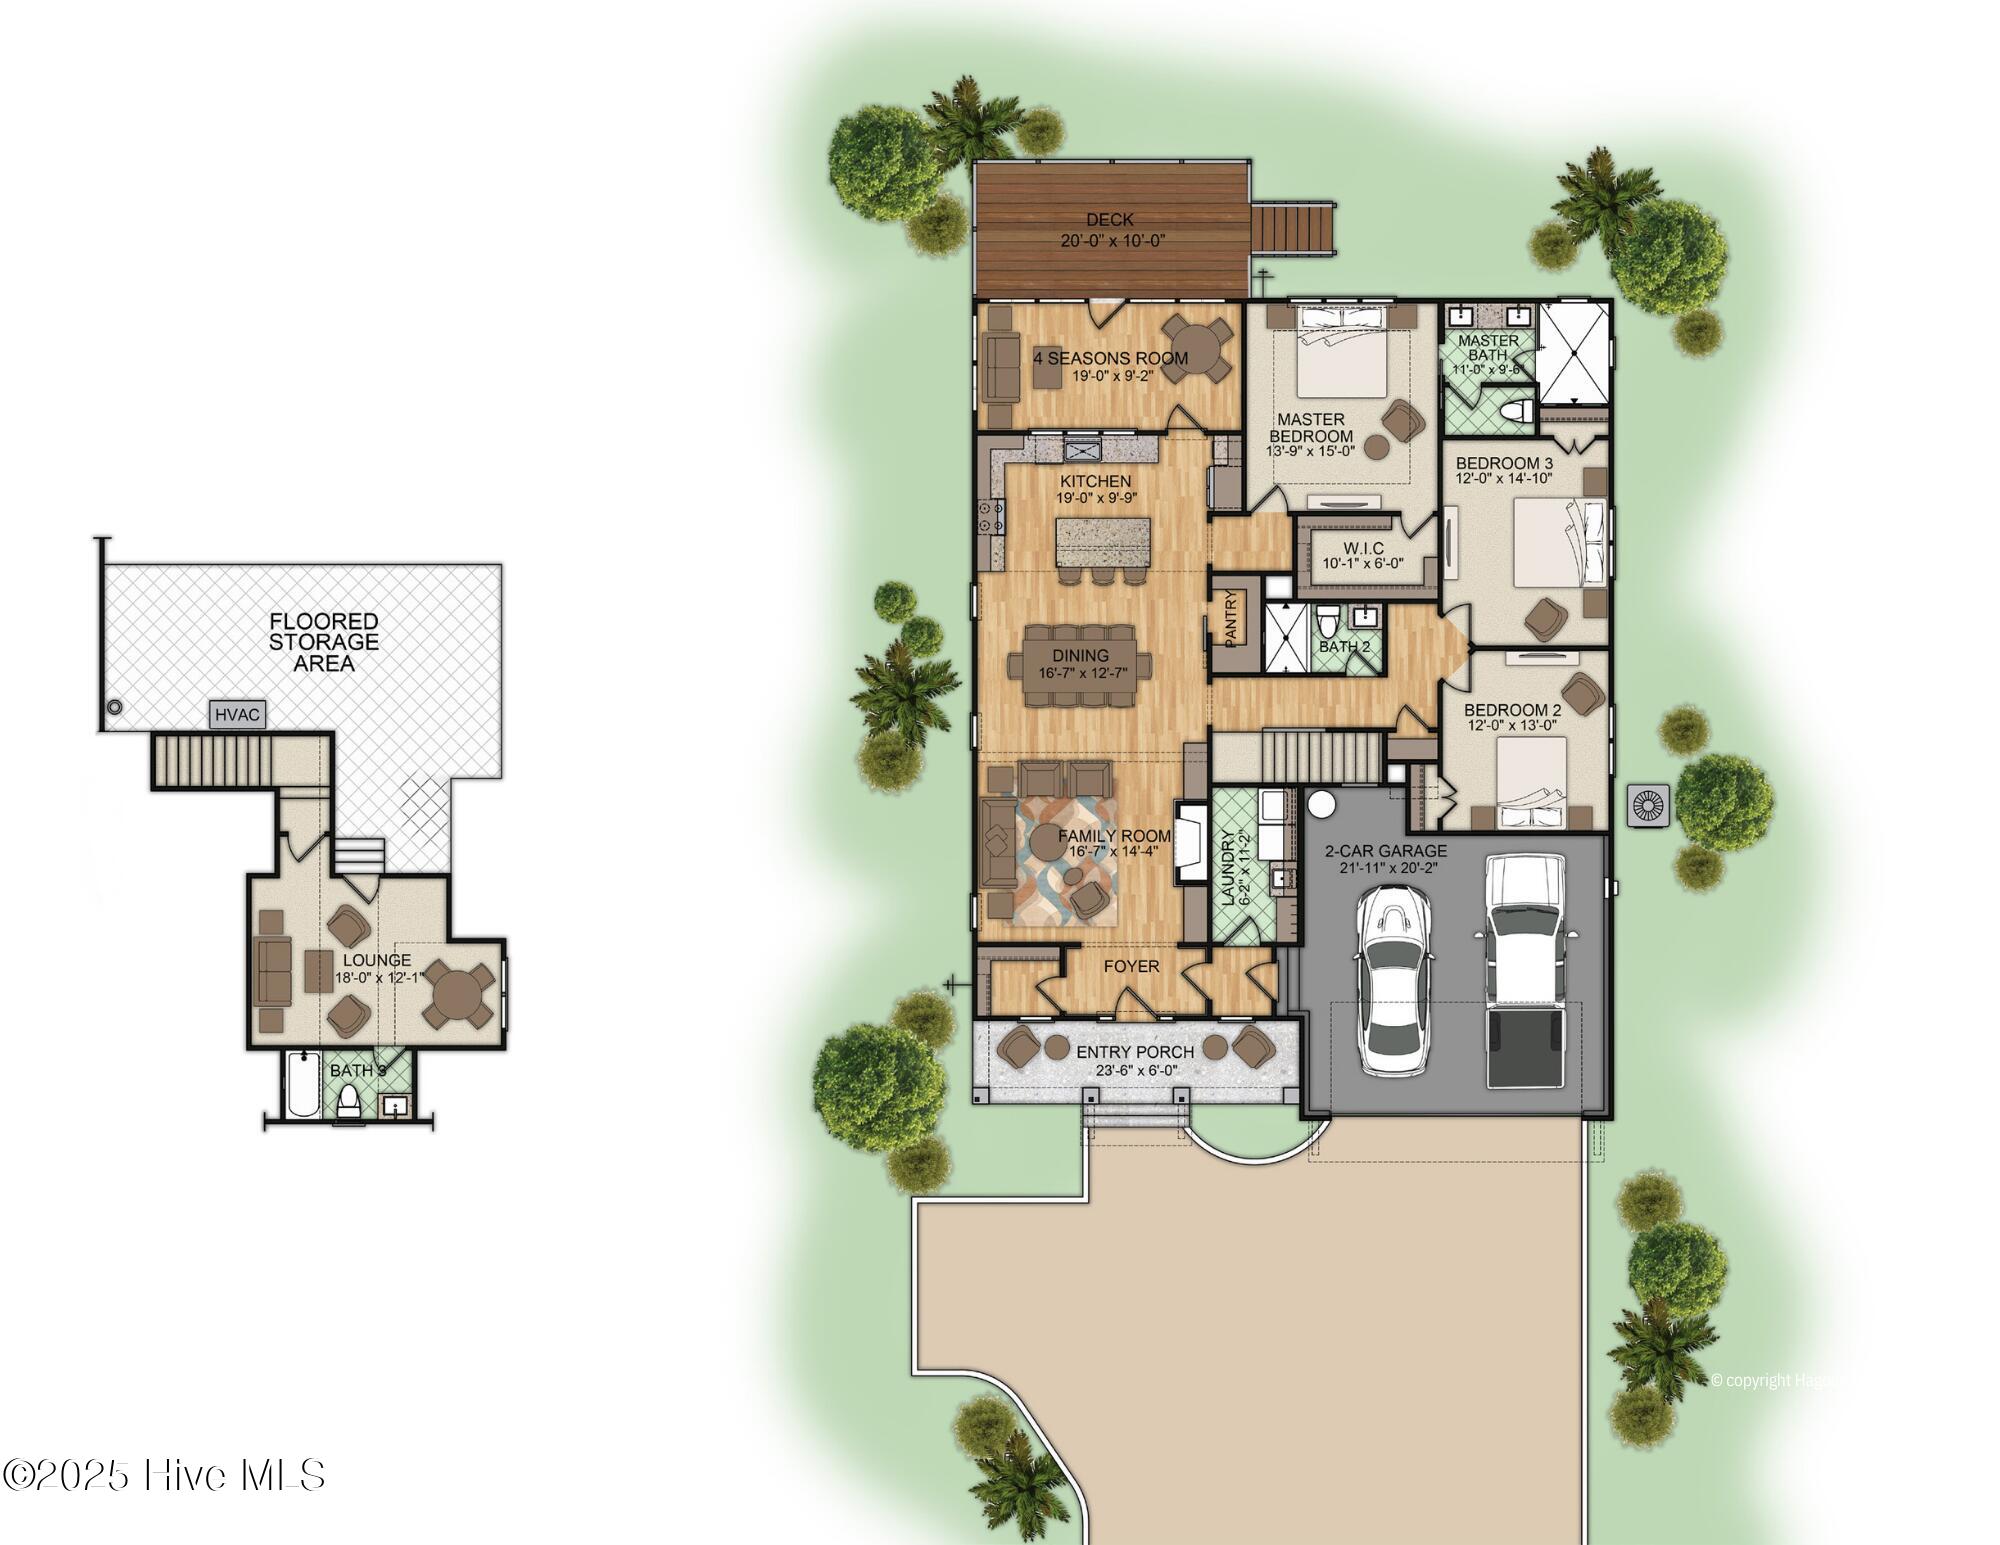
Welcome to The Pebble Cove, a stunning cottage-style home, located in the gated, riverfront community of Sunset Reach--just 10 minutes from downtown Wilmington by car or boat. This thoughtfully designed home offers 3 bedrooms and 2 baths on the main level, perfectly balancing comfort and functionality. Upstairs, a versatile bonus room with a full bath provides endless possibilities--ideal for guests, a home office, or a private retreat.
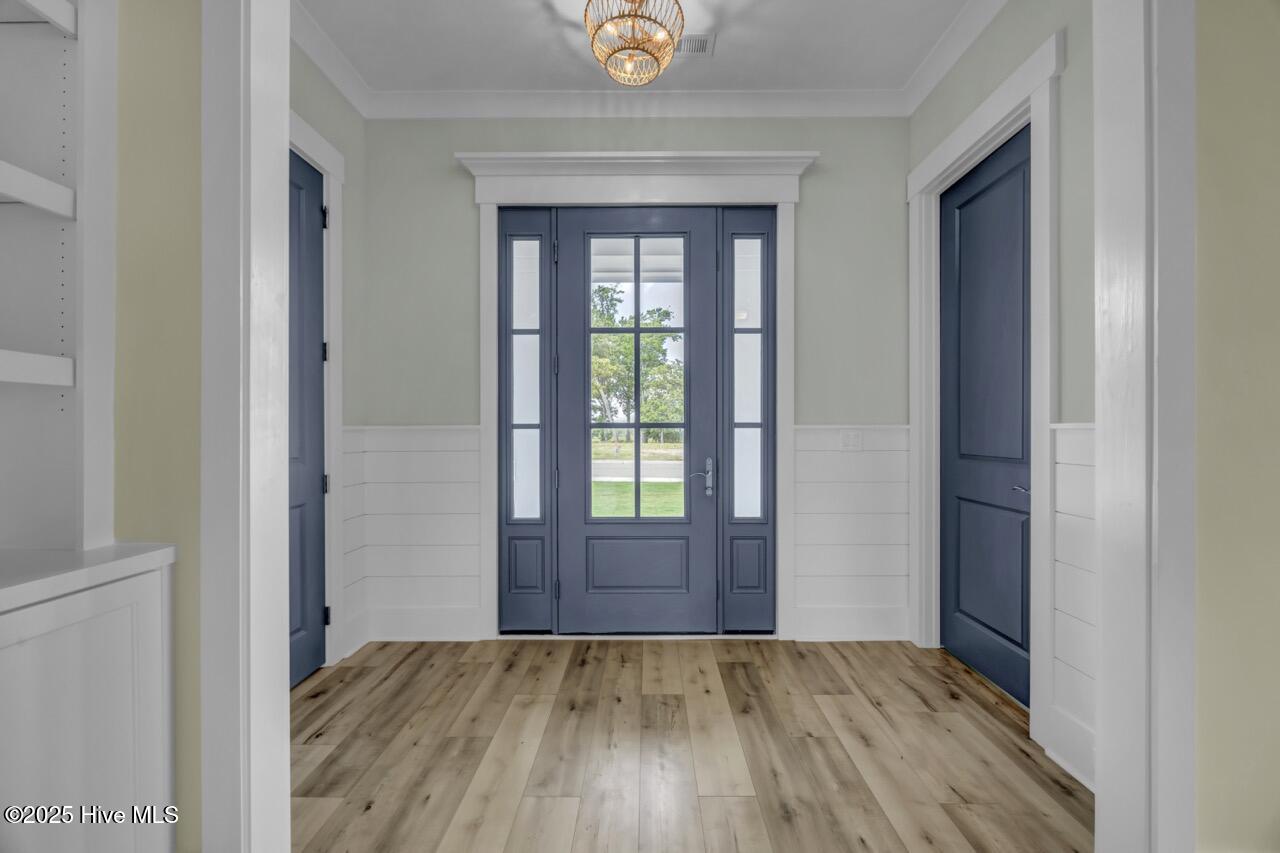
Step inside to an open-concept living area, where a cozy gas fireplace with custom built-ins anchors the family room. The elegant dining area flows seamlessly into a chef's kitchen, complete with a spacious island and walk-in pantry. Designed for year-round enjoyment, the four-seasons room overlooks a spacious rear deck with serene views of the community ponds, making it the perfect spot for your morning coffee, evening grilling, or simply unwinding.
Built for efficiency and sustainability, this home features a TRANE 18 SEER XV high-efficiency HVAC system, spray foam insulation throughout, and an ecoSelect HERS energy certification, reducing energy costs by up to 40 percent.
Sunset Reach offers an unparalleled lifestyle with walking & biking trails, kayaking on the interior lake, pickleball court, and a riverfront marina with boat slips available for purchase. Lakefront pool and clubhouse are under construction for Summer 2027 completion.
Amenities
- Gas Oven
- Built-In Microwave
- Disposal
- Dishwasher
Additional Features
- Association Amenities: Waterfront Community,Boat Dock,Clubhouse,Community Pool,Gated,Jogging Path,Maintenance Common Areas,Maintenance Roads,Management,Marina,Pickleball,Sidewalks,Trail(s)
- County: New Hanover
- Days on Market: 571
- Exterior: Irrigation System
- Pool: No
- Stories: 2
- Tax Number: R02400-002-511-000
- Waterfront Features: Deeded Water Access, Water Access Comm
- Water/Sewer: Natural Gas Connected, Sewer Connected, Water Connected
- Year Built: 2025
- Property Type: Residential
- Property Sub Type: Single Family Residence
- Tax Year: 2024
- Tax Amount: $672.98
- HOA Fees: $2,400.00
Financial
- Short Sale: Standard
Interior Features
- Cool System: Central Air
- Floors: Carpet, Laminate, Tile
- Fireplaces: 1
- Heat System: Electric, Heat Pump
- Interior: Master Downstairs, Walk-in Closet(s), Tray Ceiling(s), High Ceilings, Solid Surface, Bookcases, Kitchen Island, Ceiling Fan(s), Pantry, Walk-in Shower, Walk-In Closet(s)
- Room Type: Master Bedroom, Bedroom 2, Bedroom 3, Sunroom, Family Room, Dining Room, Dining Area, Bedroom 4
- Total Rooms: 8
- Levels: One and One Half
- Heating Fuel: Electric
- Association Amenities: Waterfront Community,Boat Dock,Clubhouse,Community Pool,Gated,Jogging Path,Maintenance Common Areas,Maintenance Roads,Management,Marina,Pickleball,Sidewalks,Trail(s)
- Full Baths: 3
- 1/2 Baths: 0
- Laundry: Laundry Room
- Water Heater: Electric
- Attic Description: Floored,Walk-In
- Basement Description: None
Exterior Features
- Exterior: Irrigation System
- Fuel Tanks: None
- Parking: Garage Faces Front, Concrete, Garage Door Opener, Off Street
- Roof: Architectural Shingle
- Siding: Fiber Cement
- Waterfront Feature: Deeded Water Access,Water Access Comm
- Is New Construction: Yes
- Construction: Fiber Cement,Wood Frame
- Foundation: Brick/Mortar,Block,Raised,Slab
- Water Source: Public
- Septic or Sewer: Municipal Sewer,Cape Fear Public Utility Authority
- Water Provider: Cape Fear Public Utility Authority
- Utilities: Natural Gas Connected,Sewer Connected,Water Connected
- Garage Spaces: 2
- Parking Spaces: 2
- Fencing: None
- Exterior: Fiber Cement
- Patio/Deck Description: Deck,Porch
- Zoning: R-15
- Building Total Area (Sq.Ft): 2363
- Road Description: Private Road,Maintained
- Road Improvements: Pond Front
- View Description: Pond,Water
Location
- Directions: From downtown Wilmington go on MLK Parkway and exit onto 133N/Castle Hayne Road. Go 3 miles and turn left onto Rockhill. Go 1.5 miles to the entrance of Sunset Reach. From I-140, take the Castle Hayne exit. Turn Left. Turn right onto Rockhill. Go 1.5 miles to the entrance of Sunset Reach. Turn left onto Alvernia Drive. Homesite 26 will be on the left.
- Street Number: 2760
- County: New Hanover
- Latitude: 34.309935
- Longitude: -77.955245
- Subdivision: Sunset Reach
- Marketing City: Castle Hayne
Listed by: Team Thirty 4 North from Coldwell Banker Sea Coast Advantage.