
Location
Agent Comments
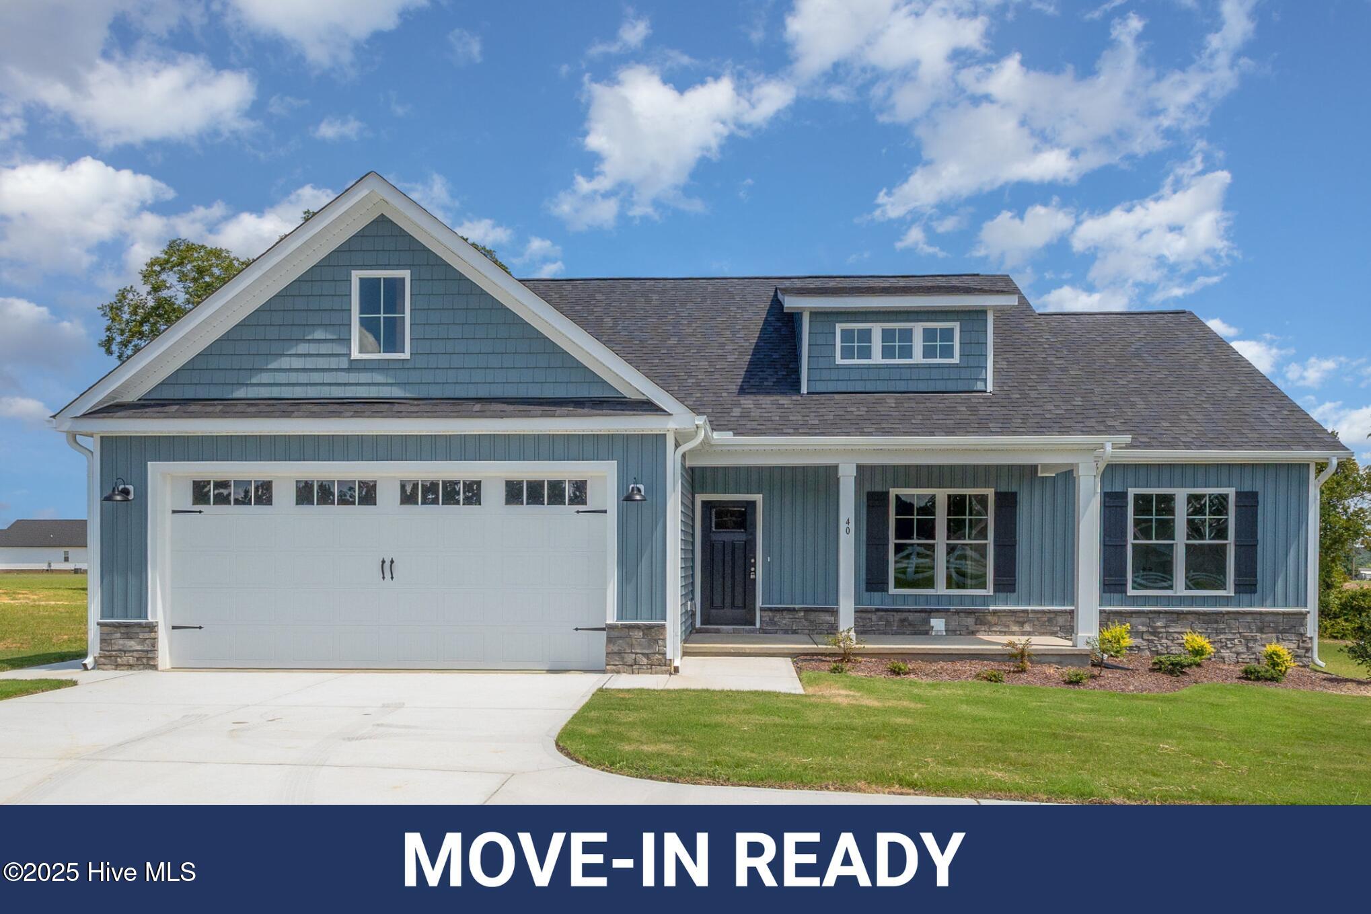
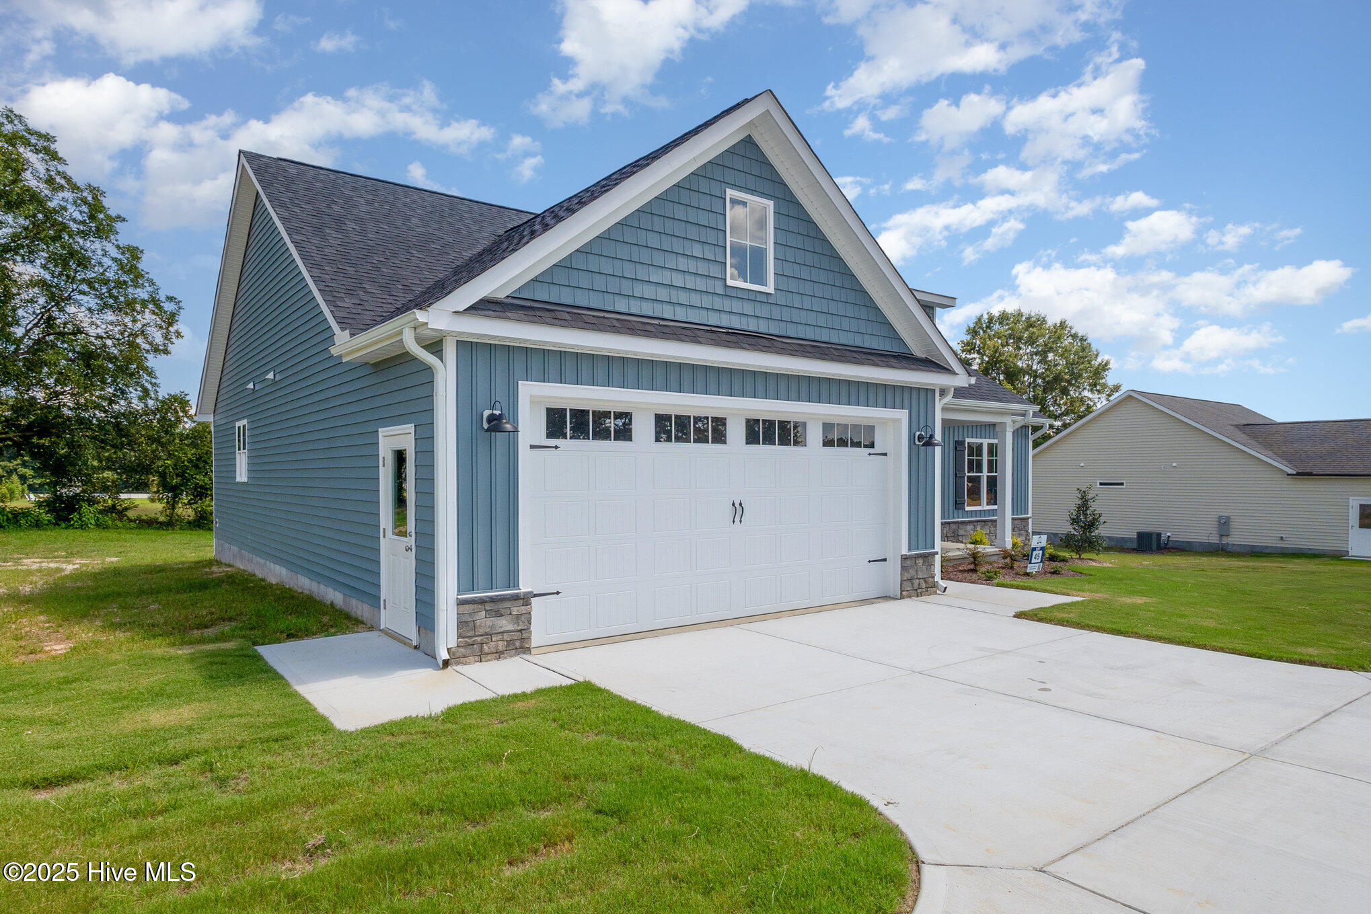
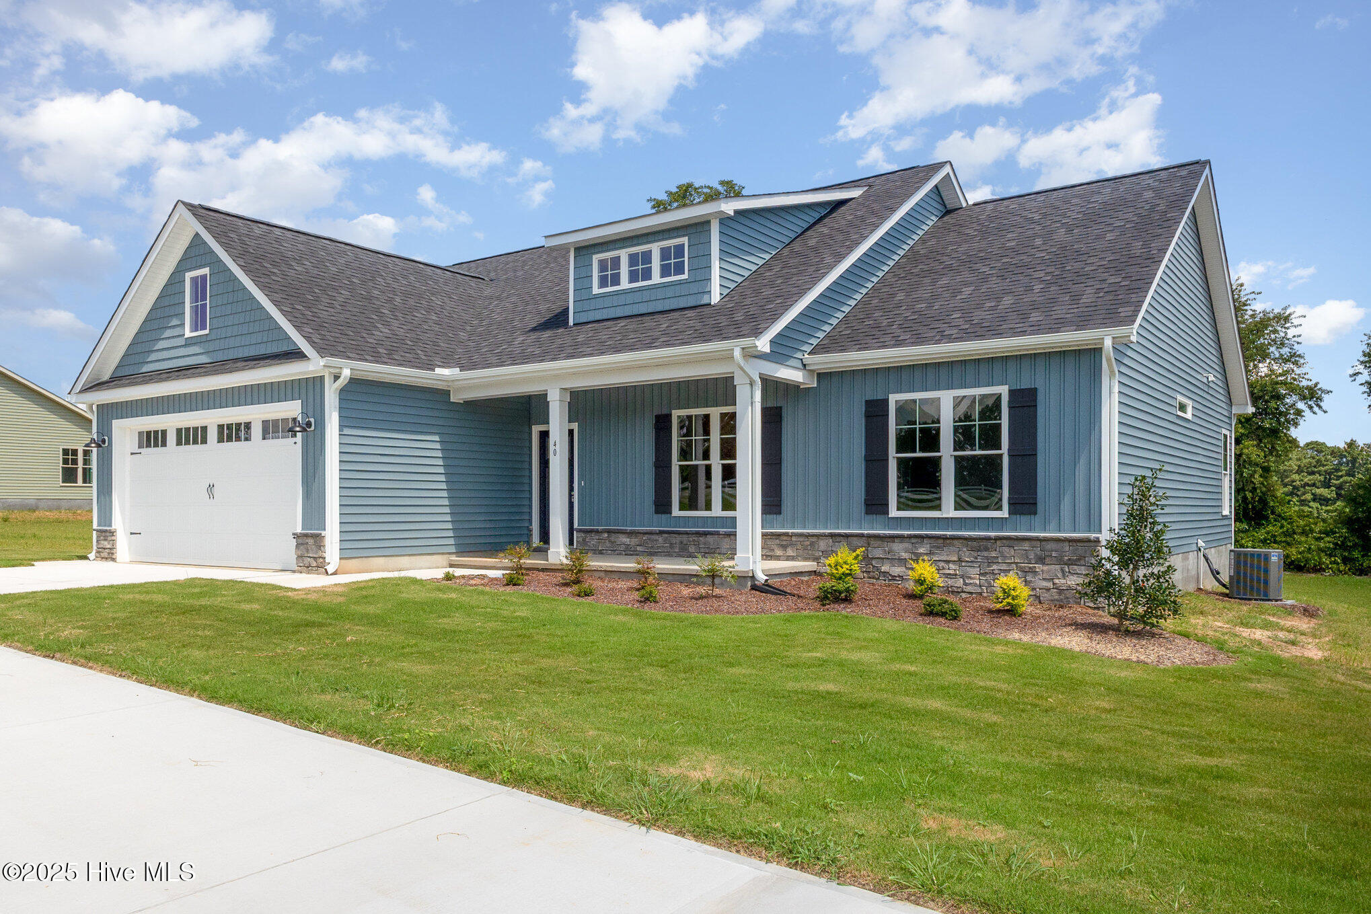
10K IN SELLER CONCESSIONS WHEN USING PREFERRED LENDER! Move-In Ready! Neuse River Homes and the perfect Emily plan at Honaker Farms. A beautifully crafted ranch-style home that combines smart design and custom features! This split floorplan offers privacy where you want it and openness where you need it. The light-filled living room flows effortlessly into a stunning kitchen featuring granite countertops, stainless-steel appliances, and a welcoming dining area, perfect for entertaining, everyday living, and everything in between. The owner's suite features offers personal retreat with ensuite that has a dual vanity, oversized walk-in shower, and spacious walk-in closet. Two additional bedrooms and a full bath are tucked away for comfort and flexibility. Custom touches from Neuse River Homes shine throughout, from beautiful trim details and ample storage to the attached 2-car garage, large laundry room, and covered screened porch that's perfect for relaxing after a long day. A WiFi thermostat adds modern convenience to this thoughtfully designed home. Located in Honaker Farms, just minutes from Flowers Plantation!
Amenities
- Electric Oven
- Built-In Microwave
- Dishwasher
Additional Features
- Association Amenities: Maintenance Common Areas,Master Insure
- County: Johnston
- Days on Market: 580
- Pool: Yes
- Pool Features: None
- Stories: 1
- Tax Number: 10n07005p
- Water/Sewer: Water Available
- Year Built: 2025
- Property Type: Residential
- Property Sub Type: Single Family Residence
- Tax Year: 2024
- HOA Fees: $200.00
Financial
- Short Sale: Standard
Interior Features
- Cool System: Heat Pump
- Floors: Carpet, Laminate, Vinyl
- Fireplaces: 1
- Heat System: Heat Pump, Electric
- Interior: Master Downstairs, Walk-in Closet(s), Kitchen Island, Ceiling Fan(s), Pantry, Walk-in Shower, Gas Log, Walk-In Closet(s)
- Room Type: Master Bedroom, Bedroom 2, Bedroom 3, Living Room, Dining Room, Laundry, Dining Area
- Total Rooms: 6
- Levels: One
- Heating Fuel: Electric
- Association Amenities: Maintenance Common Areas,Master Insure
- Full Baths: 2
- 1/2 Baths: 0
- Furnished: Unfurnished
- Laundry: Dryer Hookup,Washer Hookup,Laundry Room
- Water Heater: Electric
- Attic Description: Scuttle
- Basement Description: None
Exterior Features
- Fuel Tanks: None
- Parking: Garage Faces Front, Attached, Covered, Concrete, Garage Door Opener
- Pool: None
- Roof: Shingle
- Siding: Vinyl Siding
- Is New Construction: Yes
- Construction: Vinyl Siding,Wood Frame
- Foundation: Slab
- Water Source: Public
- Septic or Sewer: Septic Tank
- Utilities: Water Available
- Garage Spaces: 2
- Parking Spaces: 2
- Fencing: None
- Exterior: Vinyl Siding
- Patio/Deck Description: Covered,Porch,Screened
- Zoning: res
- Building Total Area (Sq.Ft): 1656
- Road Description: Maintained,Paved
- Road Improvements: See Remarks
- View Description: See Remarks
Location
- Directions: USE 16 Bailey Boykin Rd - NC-39 / NC Highway 39 4.6 mi Turn right onto Hatcher Rd 0.9 mi Turn left onto Bailey Boykin Rd
- Street Number: 40
- County: Johnston
- Latitude: 35.61869
- Longitude: -78.243182
- Subdivision: Honaker Farms
- Marketing City: Selma
Listed by: Tammy Register from EXP Realty LLC - C.