
Location
Agent Comments
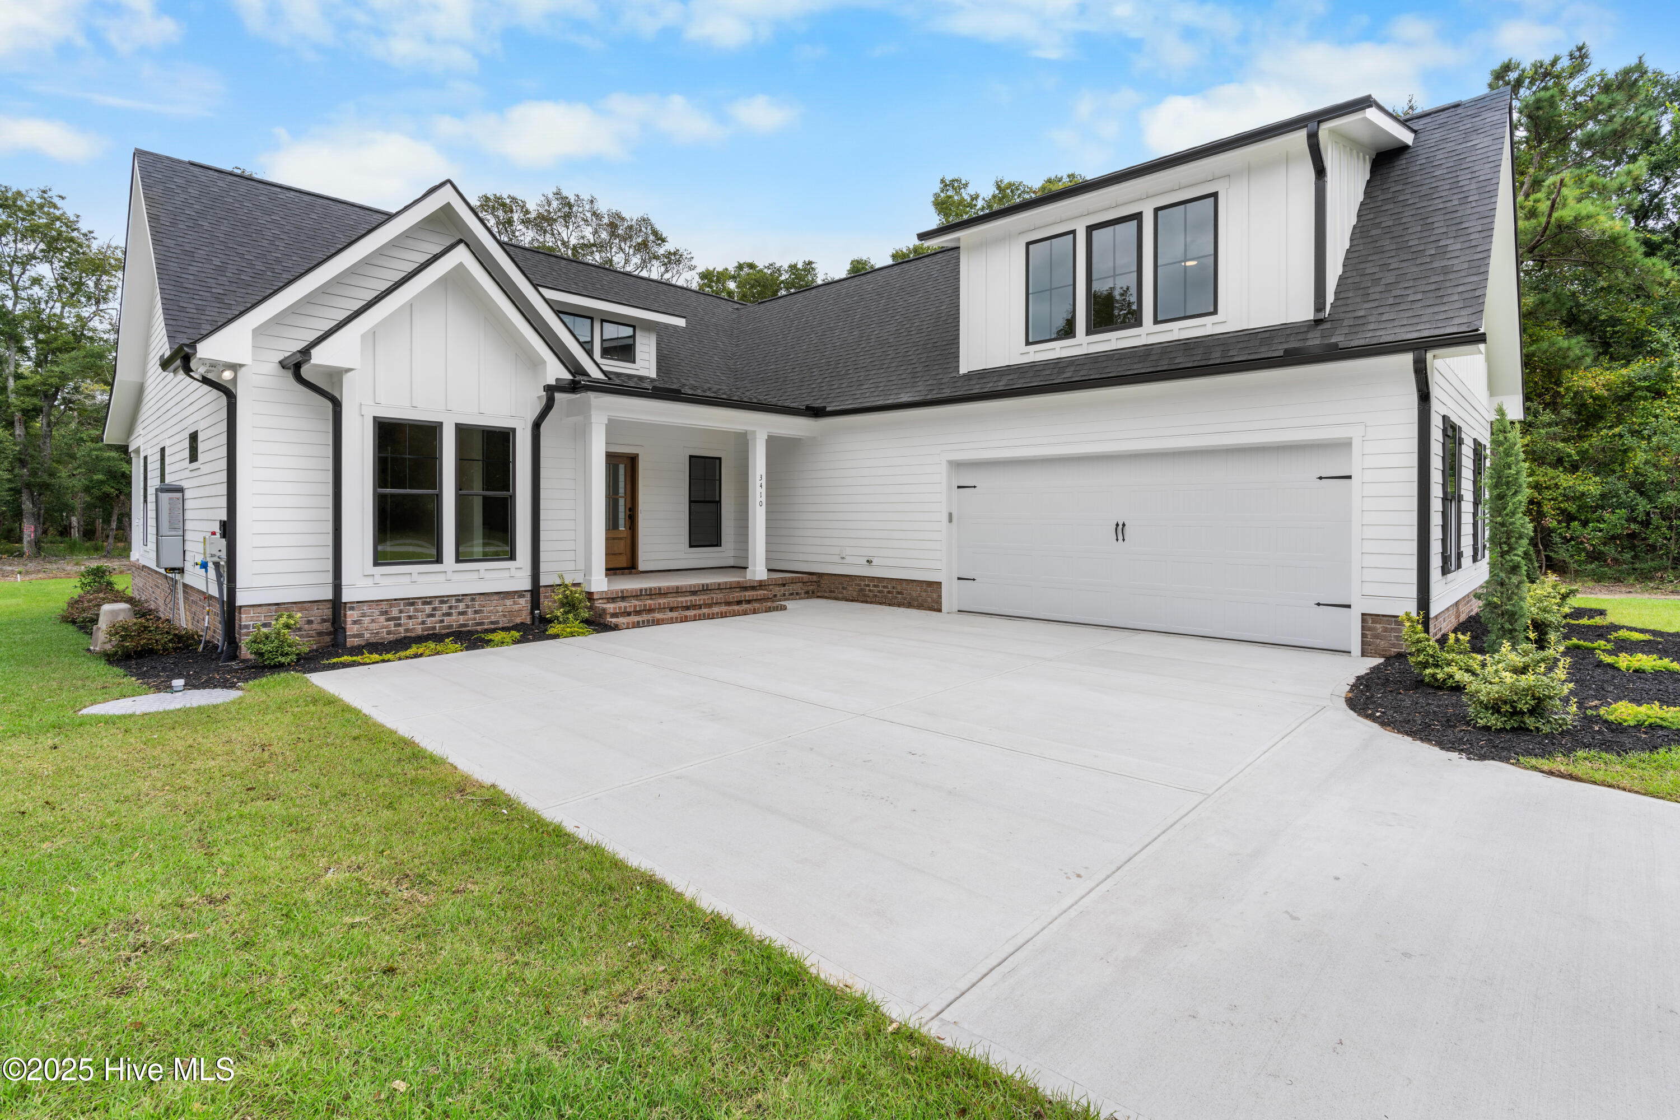

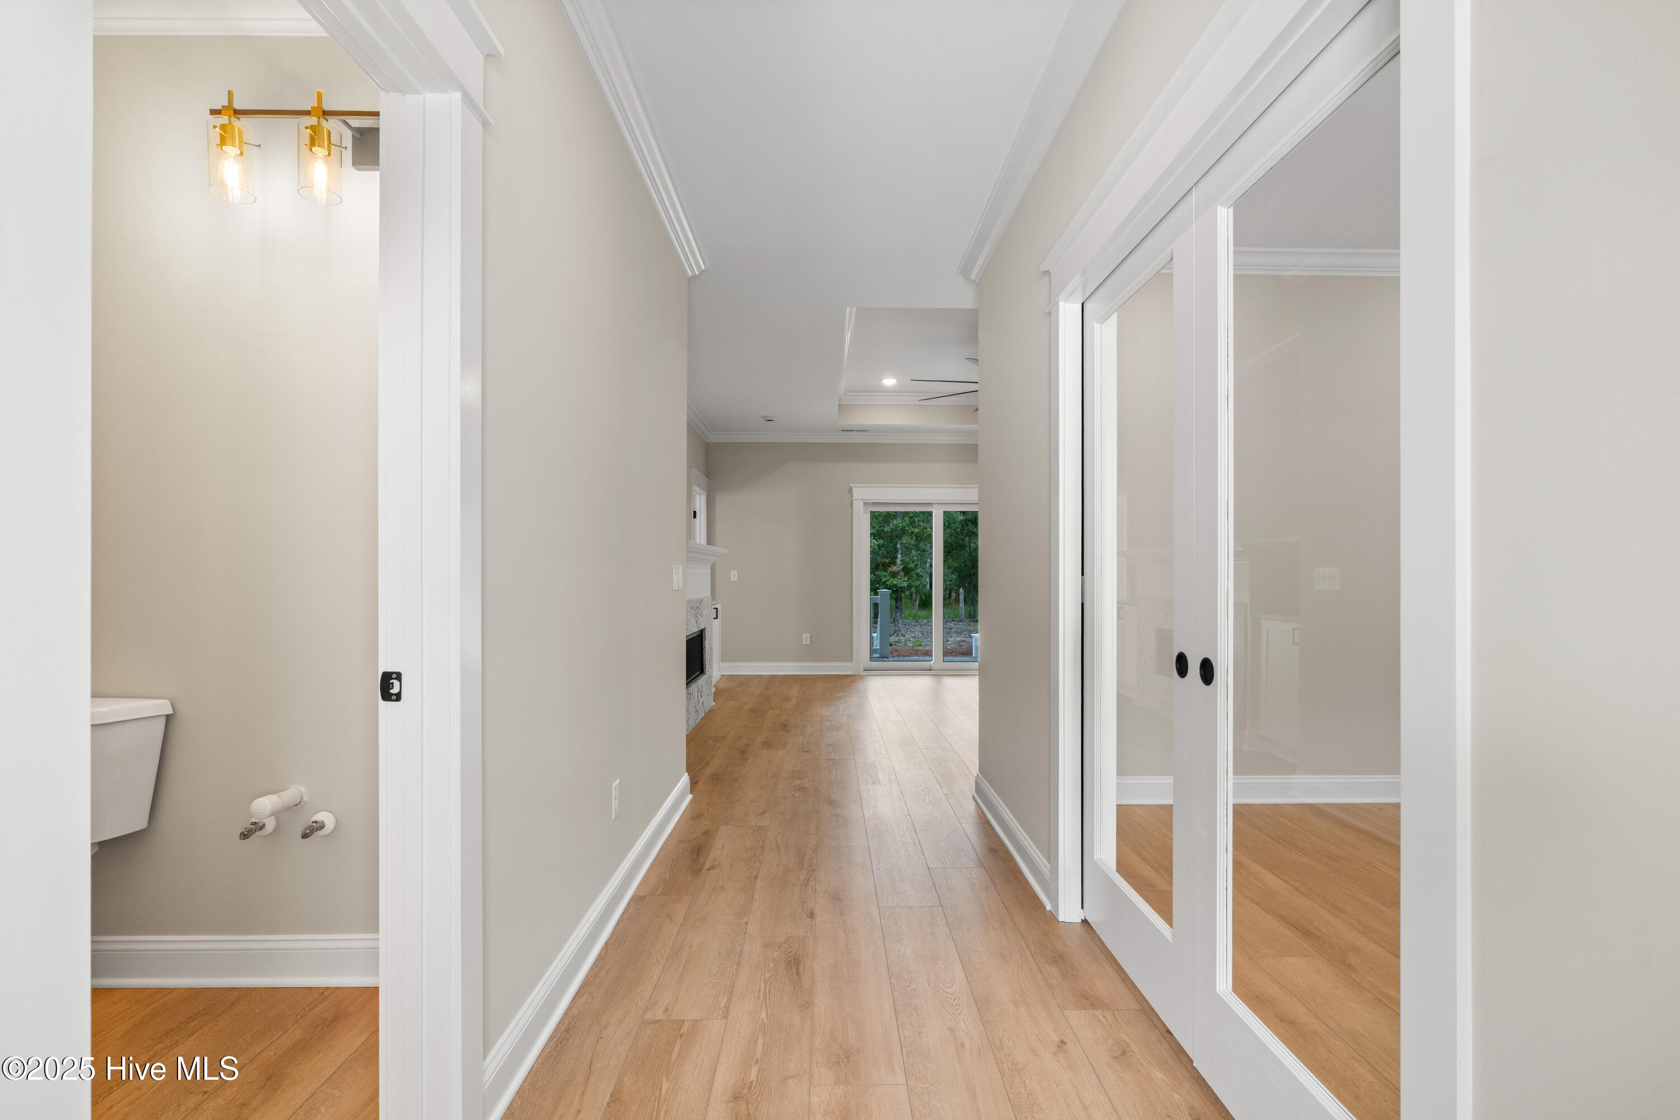
Experience exceptional coastal living in this beautifully crafted open-concept home by Drake Construction, located in the highly desirable, amenity-rich community of Oyster Harbour. Thoughtfully designed for both comfort and style, this residence offers primary living on the main level, complemented by a spacious bonus room and full bath upstairs--perfect for guests, a media room, or a private workspace. The welcoming foyer that introduces the home's bright and airy layout. Just off the entry, a versatile flex room offers the ideal space for a home office. The heart of the home is the chef-inspired kitchen, featuring an oversized island with a farmhouse sink, upgraded stainless steel appliances including a propane gas cooktop, granite countertops, soft-close cabinetry, pantry, tile backsplash, and durable LVP flooring throughout. The adjoining breakfast area and open living room create the perfect setting for everyday living and entertaining. A cozy fireplace, flanked by built-in cabinets for added storage. The primary suite, tucked privately at the rear of the home, serves as a peaceful retreat. Enjoy the luxury of two walk-in closets, double granite vanities and a beautifully appointed tile shower and flooring. Two additional guest bedrooms and a full bath are located on the opposite side of the home, offering comfort and convenience for family and visitors. Upstairs, the light-filled bonus room features its own full bath with a walk-in tile shower, providing endless possibilities for relaxation, hobbies, or hosting. Walk-in storage ensures space for seasonal items and more. Set in a tranquil, gated location, Oyster Harbour offers exceptional amenities including a community pool, boat ramp, boat and RV storage, kayak launch, tennis, and a vibrant calendar of social activities. Ideally situated between Myrtle Beach and Wilmington, the community provides easy access to stunning local beaches, shopping, and dining.
This beautifully designed home combines thoughtful craftsmanship with resort-style living�an opportunity not to be missed.
Amenities
- Built-In Microwave
- Refrigerator
- Disposal
- Dishwasher
- Tankless Water Heater
- Gas Range
Additional Features
- Association Amenities: Waterfront Community,Clubhouse,Community Pool,Fitness Center,Gated,Maintenance Common Areas,Maintenance Roads,Management,RV/Boat Storage,Street Lights,Tennis Court(s)
- County: Brunswick
- Days on Market: 617
- Pool: Yes
- Pool Features: None
- Stories: 2
- Tax Number: 230kc007
- Waterfront Features: None
- Water/Sewer: Sewer Available, Water Available
- Year Built: 2025
- Property Type: Residential
- Property Sub Type: Single Family Residence
- Tax Year: 2025
- Tax Amount: $1,003.71
- HOA Fees: $1,821.00
Financial
- Short Sale: Standard
Interior Features
- Cool System: Central Air, Ceiling Fan(s)
- Floors: LVT/LVP, Carpet, Tile
- Fireplaces: 1
- Heat System: Propane, Electric, Heat Pump
- Interior: Master Downstairs, Walk-in Closet(s), Tray Ceiling(s), High Ceilings, Entrance Foyer, Kitchen Island, Ceiling Fan(s), Pantry, Walk-in Shower, Walk-In Closet(s)
- Room Type: Master Bedroom, Bedroom 1, Bedroom 2, Bonus Room, Office, Dining Area, Great Room
- Total Rooms: 7
- Levels: One and One Half
- Heating Fuel: Electric,Propane
- Association Amenities: Waterfront Community,Clubhouse,Community Pool,Fitness Center,Gated,Maintenance Common Areas,Maintenance Roads,Management,RV/Boat Storage,Street Lights,Tennis Court(s)
- Full Baths: 3
- 1/2 Baths: 1
- Furnished: Unfurnished
- Laundry: Dryer Hookup,Washer Hookup,In Hall,Utility Sink
- Water Heater: Tankless
- Attic Description: Floored,Walk-In
- Basement Description: None
Exterior Features
- Fuel Tanks: None
- Parking: Garage Door Opener, Off Street, Paved
- Pool: None
- Roof: Architectural Shingle
- Siding: Fiber Cement
- Waterfront Feature: None
- Is New Construction: Yes
- Construction: Fiber Cement,Wood Frame
- Foundation: Raised,Slab
- Water Source: Public
- Septic or Sewer: Municipal Sewer
- Utilities: Sewer Available,Water Available
- Garage Spaces: 2
- Parking Spaces: 2
- Fencing: None
- Exterior: Fiber Cement
- Patio/Deck Description: Covered,Porch
- Is Horse Property: No
- Zoning: Co-R-7500
- Building Total Area (Sq.Ft): 2580
- Road Description: Private Road,Maintained,Paved
- Road Improvements: See Remarks
- View Description: See Remarks
Location
- Directions: From Holden Beach, take Hwy 130 to Boonesneck Rd, take a left onto Boonesneck Rd. Enter the community of Oyster Harbour. Continue on Oyster Harbour Pkwy. Take a right onto Sandridge. The house will be on the left.
- Street Number: 3410
- County: Brunswick
- Latitude: 33.920832
- Longitude: -78.356756
- Subdivision: Oyster Harbour
- Marketing City: Supply
Listed by: Kate E Cole-Ienna from Discover NC Homes.