
Location
Agent Comments
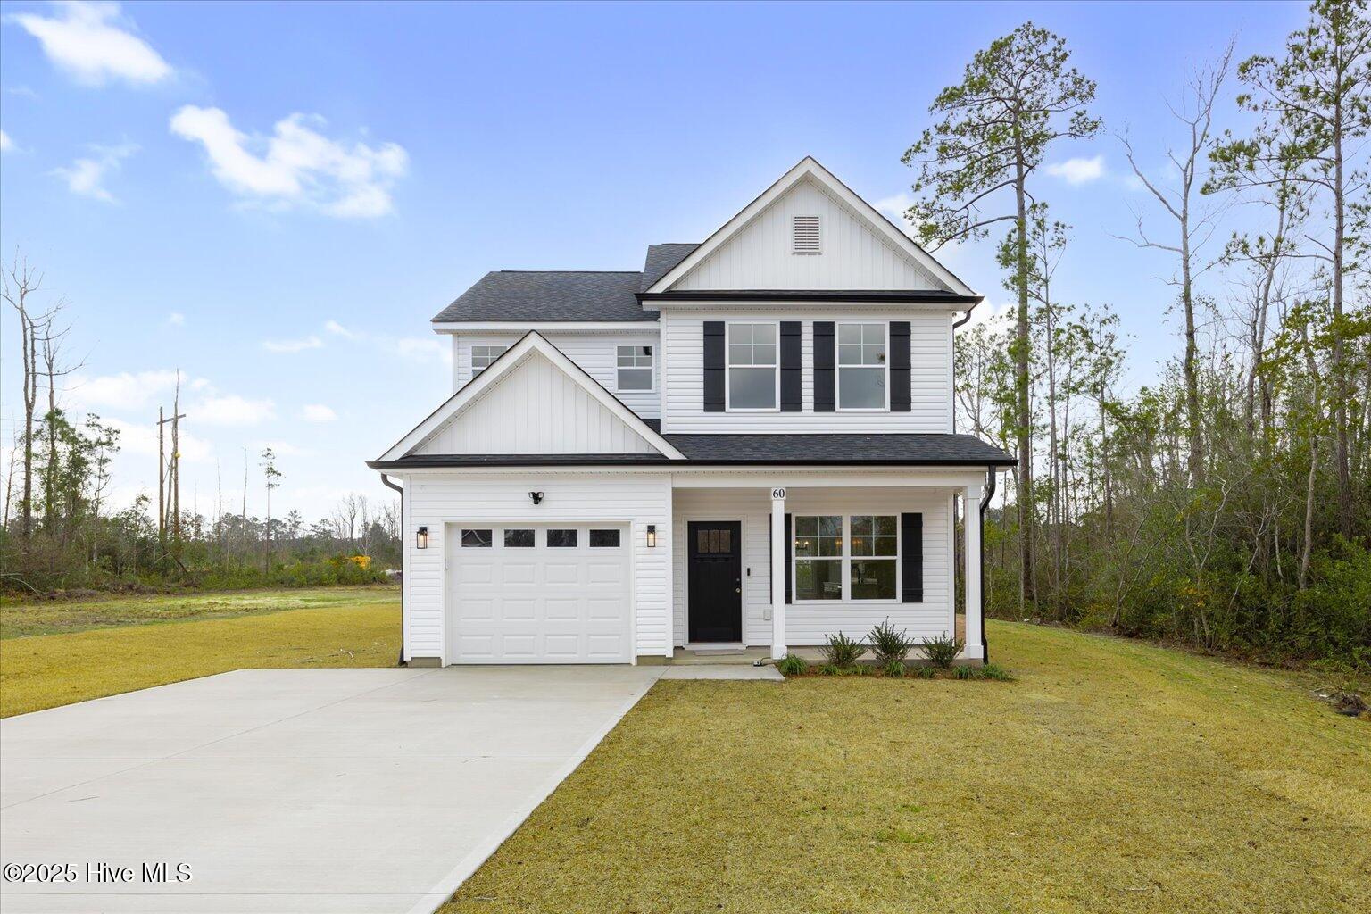
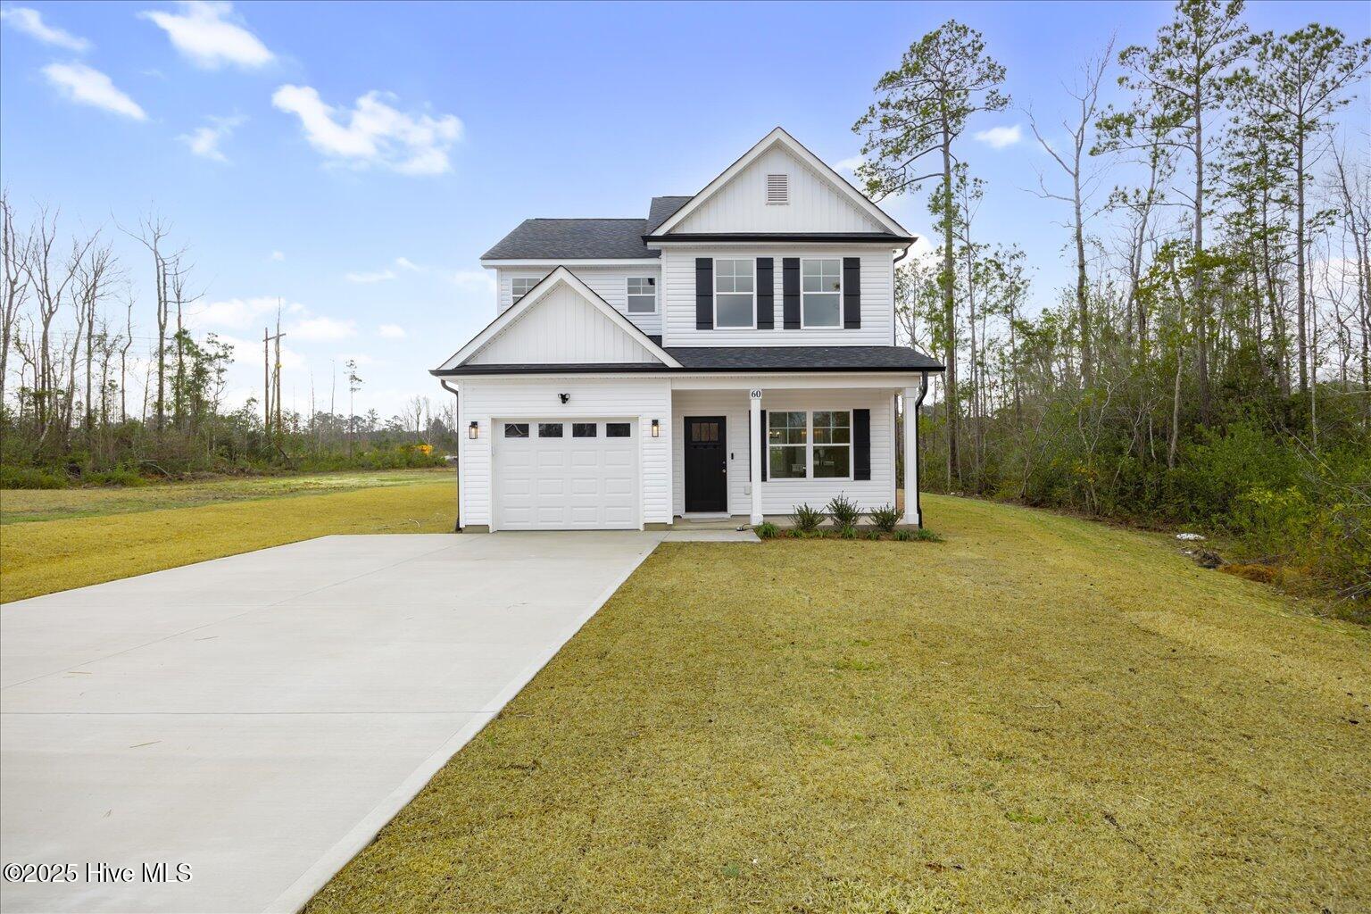
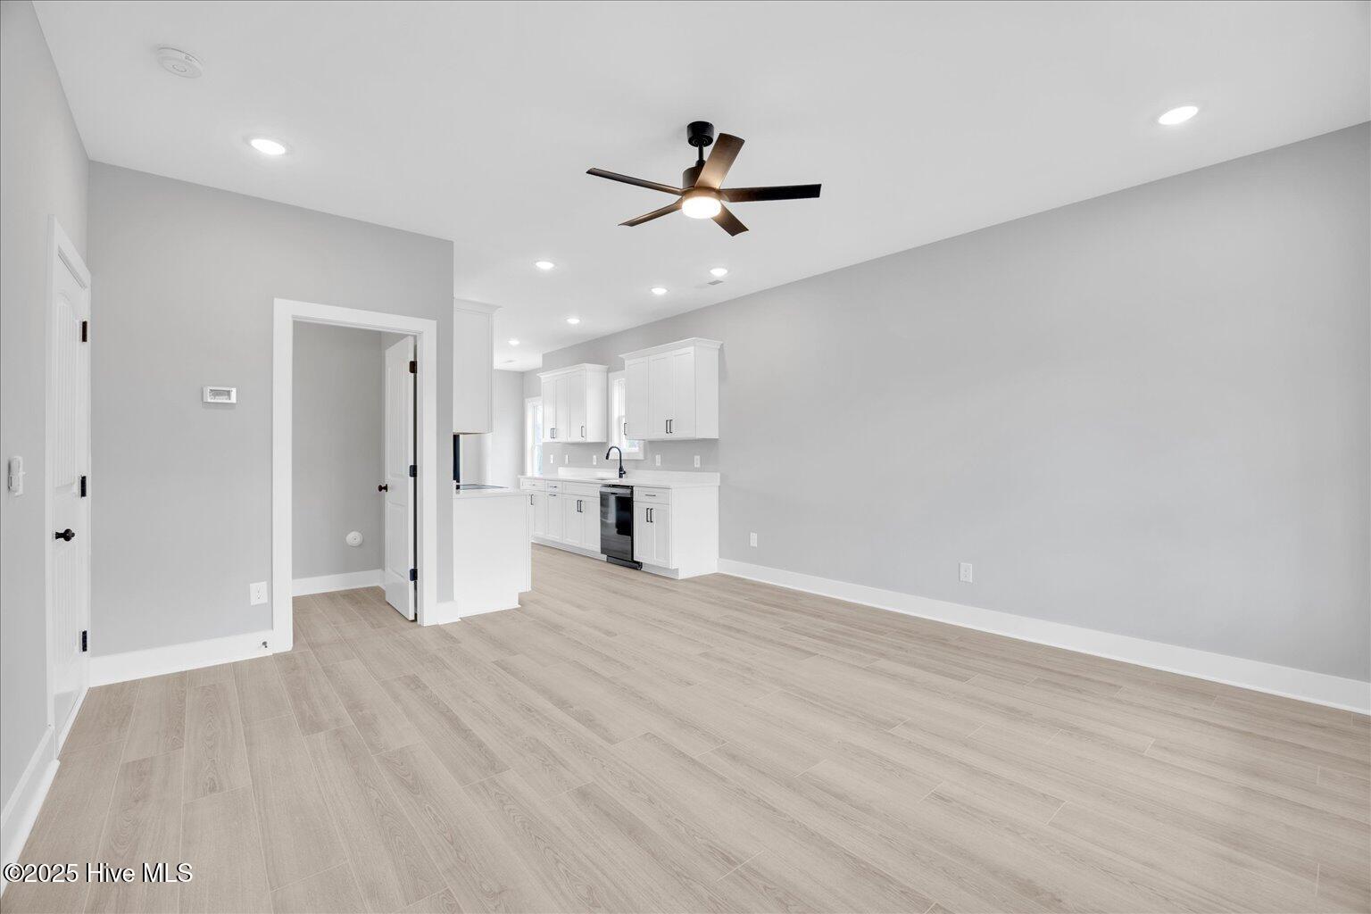
Really nice home for a large family with a fully landscaped huge back yard for kids. The .81 ac lot feels much larger with a wooded buffer down the right side that assures plenty of backyard privacy. There is a spacious Master bedroom with a large walk-in closet featuring upscale wooden shelves. The Master bath has a double sink vanity with quartz top and a luxury tiled shower with an upgraded frameless glass door. The kitchen looks great with white quartz countertops and a black composite sink to match the black appliances. The refrigerator is built into a recessed cubby to allow for the unit to be pushed back to countertop depth for a cleaner look and more walking space.
Upstairs offers 3 spacious Bedrooms with a great multipurpose bonus room for the kids or a den/office/laundry/ or hobby area.
This home features many SMART features built in like the Blink security camera floodlight over garage and driveway, a Blink Doorbell Camera at front door with Kwikset Smart-Key electronic deadbolt, a Chamberlain MyQ smart garage door lift, and an in-wall media panel box with upgraded Cat6 Ethernet cables wired to every bedroom.
Amenities
- Electric Oven
- Built-In Microwave
- Refrigerator
- Dishwasher
Additional Features
- Association Amenities: Barbecue,Basketball Court,Maintenance Common Areas,Park,Picnic Area,Street Lights
- County: Pender
- Days on Market: 656
- Exterior: Cluster Mailboxes
- Pool: Yes
- Pool Features: None
- Stories: 2
- Tax Number: 3273-00-8390-0000
- Water/Sewer: Water Available
- Year Built: 24
- Property Type: Residential
- Property Sub Type: Single Family Residence
- Tax Year: 2023
- Tax Amount: $415.88
- HOA Fees: $300.00
- Unit Type: 4 Bedroom Or More
Financial
- Short Sale: Standard
Interior Features
- Cool System: Zoned, Heat Pump
- Floors: LVT/LVP, Carpet
- Fireplaces: 0
- Heat System: Heat Pump, Electric, Zoned
- Interior: Master Downstairs, Walk-in Closet(s), High Ceilings, Ceiling Fan(s), Pantry, Walk-in Shower, Walk-In Closet(s)
- Room Type: Master Bedroom, Bedroom 2, Bedroom 3, Bedroom 4, Bonus Room, Living Room, Dining Area, Dining Room, Bathroom 1, Bathroom 2
- Total Rooms: 4
- Levels: Two
- Heating Fuel: Electric
- Association Amenities: Barbecue,Basketball Court,Maintenance Common Areas,Park,Picnic Area,Street Lights
- Full Baths: 2
- 1/2 Baths: 1
- Laundry: Dryer Hookup,Washer Hookup
- Water Heater: Electric
- Attic Description: Floored,Pull-Down Stairs
- Basement Description: None
Exterior Features
- Exterior: Cluster Mailboxes
- Fuel Tanks: None
- Parking: Garage Faces Front, Attached, Concrete, Garage Door Opener, Lighted, Paved
- Pool: None
- Roof: Architectural Shingle
- Siding: Vinyl Siding
- Is New Construction: Yes
- Construction: Vinyl Siding,Wood Frame
- Foundation: Slab
- Water Source: Public
- Septic or Sewer: Septic Tank
- Utilities: Water Available
- Garage Spaces: 1
- Parking Spaces: 1
- Fencing: None
- Exterior: Vinyl Siding
- Patio/Deck Description: Open,Covered,Patio,Porch
- Zoning: RP
- Building Total Area (Sq.Ft): 1805
- Road Description: Paved
Location
- Directions: Take Hwy 210 from Hwy 17 in Hampstead, out 4 miles, Harrison Cove on the left, turn onto Poppleton and proceed to 3rd Left Gordy Way.
- Street Number: 60
- County: Pender
- Latitude: 34.376467
- Longitude: -77.770832
- Marketing City: Hampstead
Listed by: Coleman T Parks from United Country Forest and Land Sales.