
Location
Agent Comments
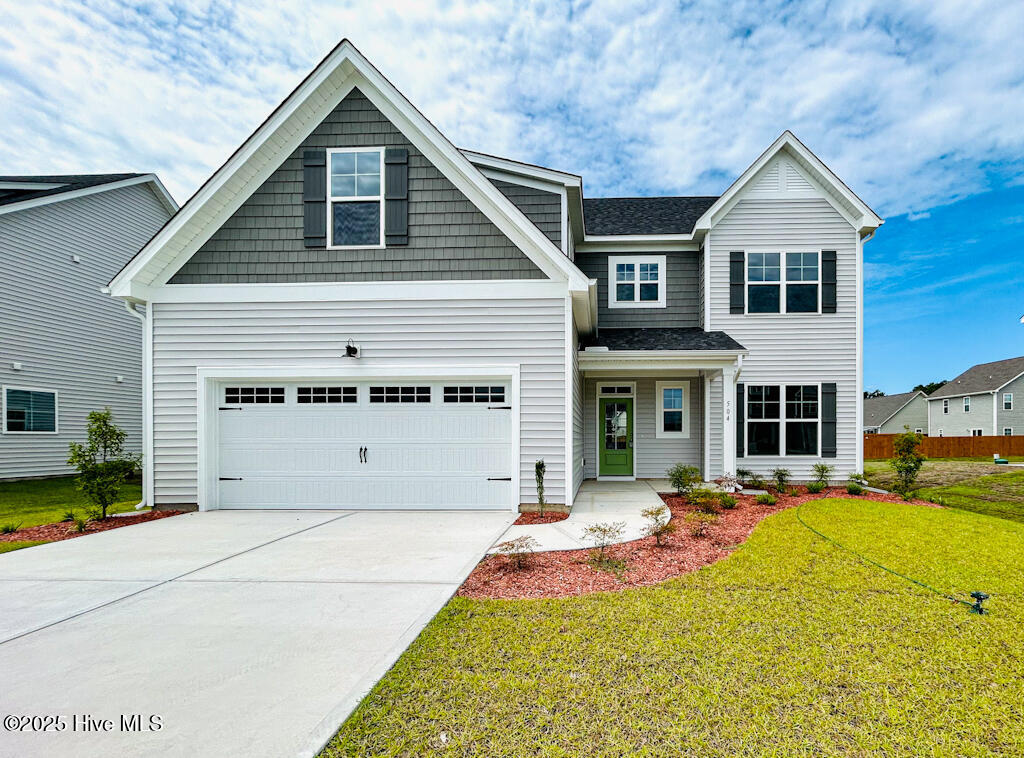
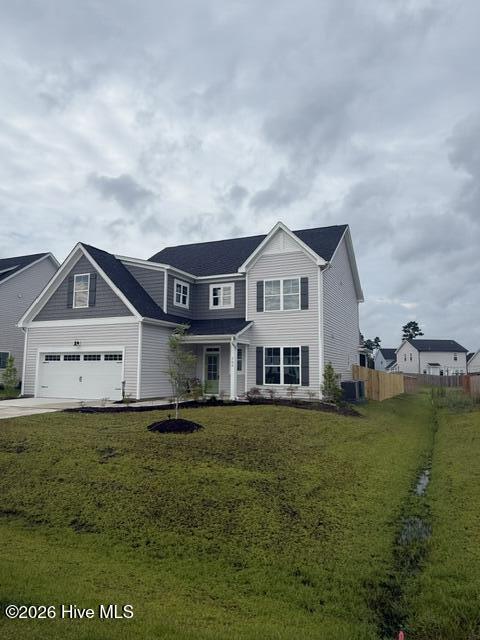
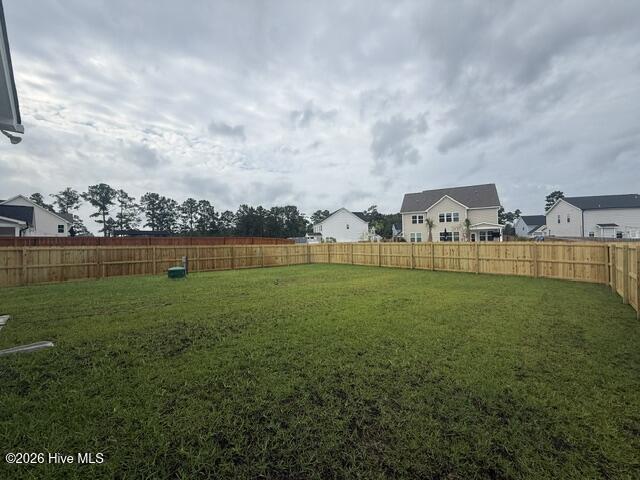
BRAND NEW FENCE INSTALLED!!!!GUTTERS FRONT AND BACK! Screened in PORCH! Come check out this AMAZING opportunity in Peytons Ridge!!
Welcome the MCKENIZE to the Seventy West profile! This craftsman stunner boasts 2900+ square feet, four bedrooms, a bonus room and two and a half baths. The first floor features an expansive open and airy kitchen, living and eating area, PLUS a bedroom and a half bath. The kitchen is full of upgrades, from tile backsplash, LVP flooring, fireplace builtins with shiplap accents, quartz counters, upgraded light features AND a mudroom area with cubbies! Outside you'll enjoy a covered and screened in rear porch, PLUS GUTTERS! Upstairs you'll discover the massive primary suite with generously sized master bath with a tile shower and a large walk in closet. There are two additional bedrooms upstairs with another full bath, laundry room AND a bonus room!
**SOME IMAGES INCLUDE VIRTUAL STAGING**
Additional Features
- Association Amenities: Maintenance Grounds,Playground
- County: Onslow
- Days on Market: 666
- Pool: No
- Stories: 2
- Tax Number: 0
- Water/Sewer: Water Available
- Year Built: 2025
- Property Type: Residential
- Property Sub Type: Single Family Residence
- Tax Year: 2024
- HOA Fees: $559.20
Financial
- Short Sale: Standard
Interior Features
- Cool System: Heat Pump
- Fireplaces: 1
- Heat System: Heat Pump, Electric
- Interior: Walk-in Closet(s), High Ceilings, Ceiling Fan(s), Pantry, Walk-In Closet(s)
- Room Type: Master Bedroom, Bedroom 1, Bedroom 2, Bedroom 3, Media Room, Dining Area, Dining Room, Living Room, Bedroom 4
- Total Rooms: 9
- Levels: Two
- Heating Fuel: Electric
- Association Amenities: Maintenance Grounds,Playground
- Full Baths: 2
- 1/2 Baths: 1
- Basement Description: None
Exterior Features
- Fuel Tanks: None
- Parking: Concrete
- Roof: Architectural Shingle
- Siding: Vinyl Siding
- Is New Construction: Yes
- Construction: Vinyl Siding,Wood Frame
- Foundation: Slab
- Water Source: Community Water
- Septic or Sewer: Septic Off Site
- Utilities: Water Available
- Garage Spaces: 2
- Parking Spaces: 2
- Fencing: None
- Exterior: Vinyl Siding
- Patio/Deck Description: Covered,Patio,Porch
- Zoning: RA
- Building Total Area (Sq.Ft): 2943
- Road Description: Maintained
- Road Improvements: See Remarks
- View Description: See Remarks
Location
- Directions: HWY 24 towards Swansboro. Left on Pittman, left on Peytons Ridge Drive, right on Southernwod, right on Cooke. right on Yellow Birch
- Street Number: 504
- County: Onslow
- Latitude: 34.731783
- Longitude: -77.182785
- Subdivision: Peyton's Ridge
- Marketing City: Hubert
Listed by: Stephanie M Osborne from Berkshire Hathaway HomeServices Carolina Premier Properties.