
Location
Agent Comments
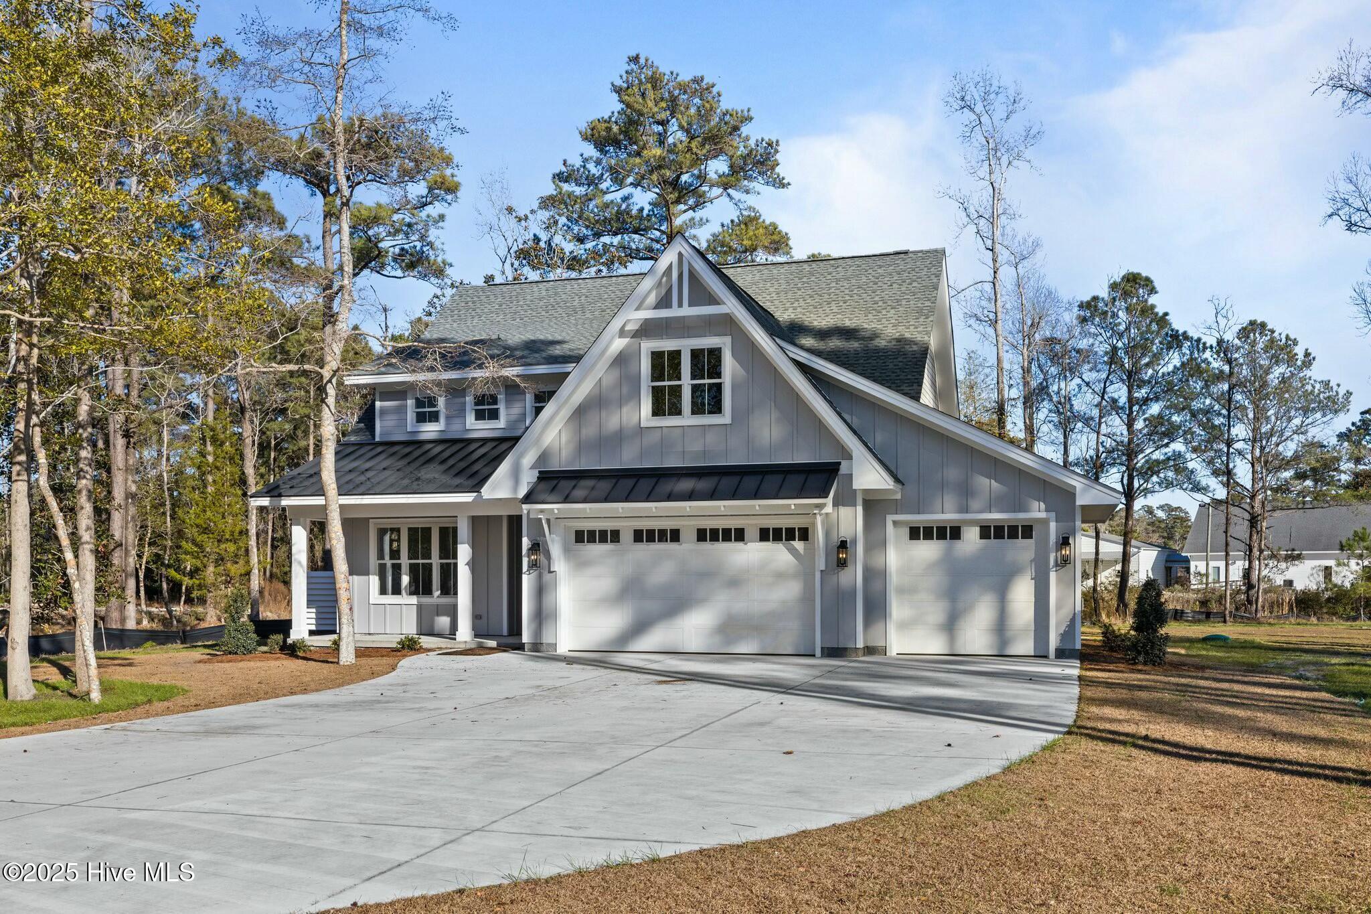
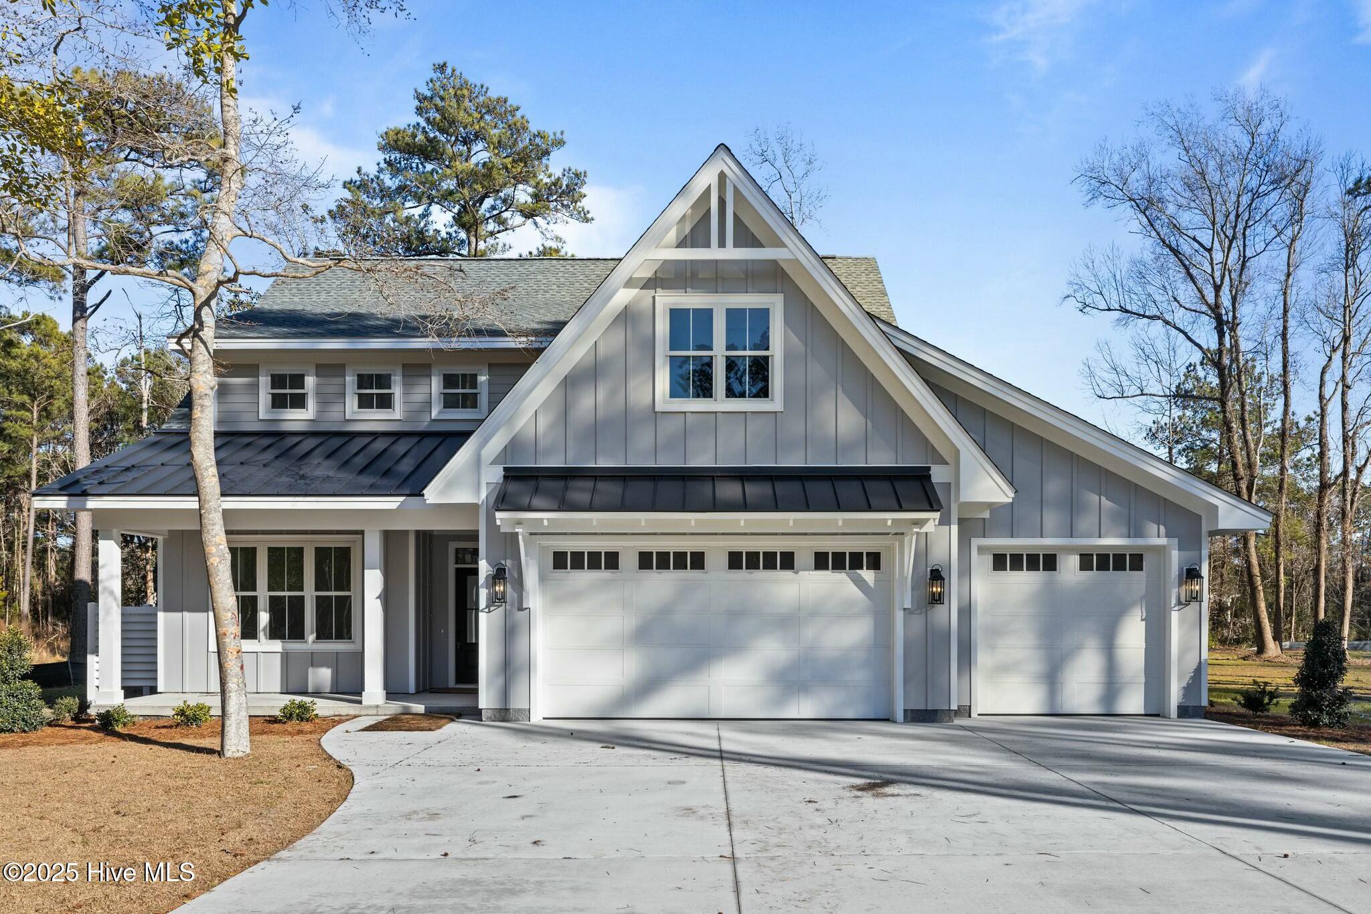
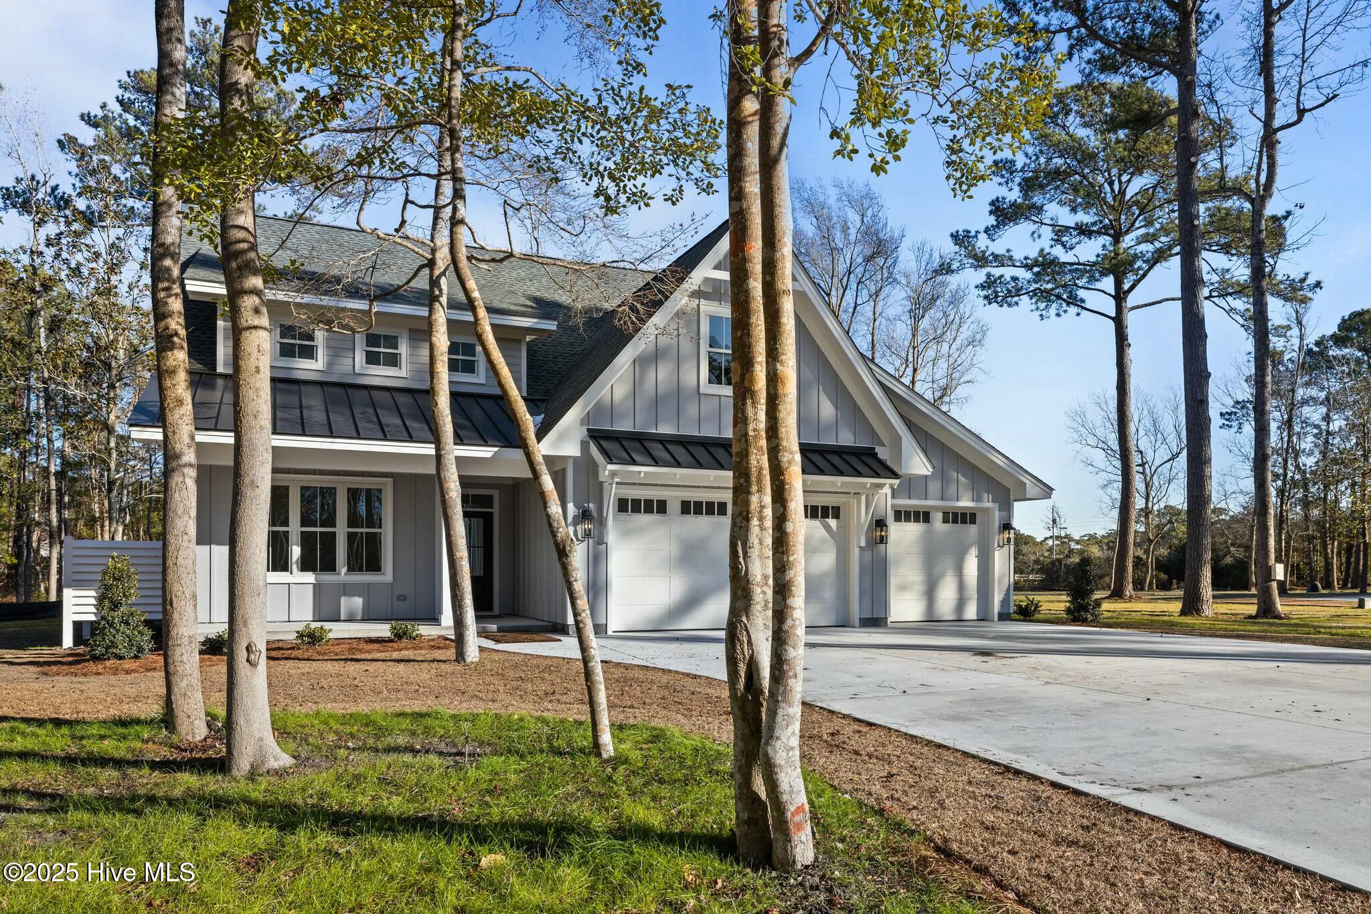
Welcome to your dream home! This stunning home is nestled within an exclusive gated community in beautiful Beaufort, just off Hwy 101. The serene neighborhood offers 9 wooded lots, a charming community gathering area by the pond, and a covered gazebo for relaxing outdoors. Situated on an expansive 1.30-acre wooded lot, this home features a sprawling open-concept floor plan perfect for modern living. The large living room boasts a cozy gas log fireplace and elegant built-in shelving. The spacious kitchen is a chef's delight with a cooktop, wall oven, eat-at island, tile backsplash, large pantry, and gorgeous granite countertops. Enjoy meals in the large dining room, or retreat to the private 1st-floor study for work or relaxation. The 1st-floor primary suite is a true sanctuary with a luxurious bath. Upstairs, you'll find two additional bedrooms, a full bath, a versatile bonus room, and a loft area that's perfect for a home office, playroom, or lounge.bExperience the perfect blend of coastal charm and modern amenities in this one-of-a-kind home. Don't miss your chance to live in this exceptional community—schedule your private showing today!
Amenities
- Electric Cooktop
- Built-In Microwave
- Dishwasher
Additional Features
- Association Amenities: Gated,Maintenance Common Areas,Maintenance Roads,Management,Master Insure
- County: Carteret
- Days on Market: 671
- Pool: No
- Stories: 2
- Tax Number: 2147483647
- Water/Sewer: Water Connected
- Year Built: 2024
- Property Type: Residential
- Property Sub Type: Single Family Residence
- Tax Year: 2023
- HOA Fees: $1,500.00
Financial
- Short Sale: Standard
Interior Features
- Cool System: Heat Pump
- Floors: LVT/LVP, Carpet, Tile
- Fireplaces: 1
- Heat System: Heat Pump, Electric
- Interior: Master Downstairs, Walk-in Closet(s), High Ceilings, Solid Surface, Kitchen Island, Ceiling Fan(s), Pantry, Walk-in Shower, Gas Log, Walk-In Closet(s)
- Room Type: Master Bedroom, Bedroom 2, Bedroom 3, Living Room, Dining Room, Dining Area, Laundry, Bonus Room, Office, Other
- Total Rooms: 9
- Levels: Two
- Heating Fuel: Electric
- Association Amenities: Gated,Maintenance Common Areas,Maintenance Roads,Management,Master Insure
- Full Baths: 2
- 1/2 Baths: 1
- Laundry: Laundry Room
- Water Heater: Electric
- Basement Description: None
Exterior Features
- Fuel Tanks: None
- Parking: Attached, Concrete, Garage Door Opener
- Roof: Shingle
- Siding: Fiber Cement
- Is New Construction: Yes
- Construction: Fiber Cement,Wood Frame
- Foundation: Slab
- Water Source: Well
- Septic or Sewer: Septic Tank
- Utilities: Water Connected
- Garage Spaces: 3
- Parking Spaces: 3
- Fencing: None
- Exterior: Fiber Cement
- Patio/Deck Description: Covered,Porch
- Zoning: RES
- Building Total Area (Sq.Ft): 2811
- Road Description: Private Road,Paved
- Road Improvements: See Remarks
- View Description: None
Location
- Directions: From Morehead City, Take Hwy 70 E onto the Beaufort Bypass, Turn L on 101 W, Turn L on Russells Creek, Turn R on Indian Trail
- Street Number: 112
- County: Carteret
- Latitude: 34.764769
- Longitude: -76.661475
- Subdivision: Indian Trace
- Marketing City: Beaufort
Listed by: Team Judy K. from HTR Coastal Properties.