
Location
Agent Comments
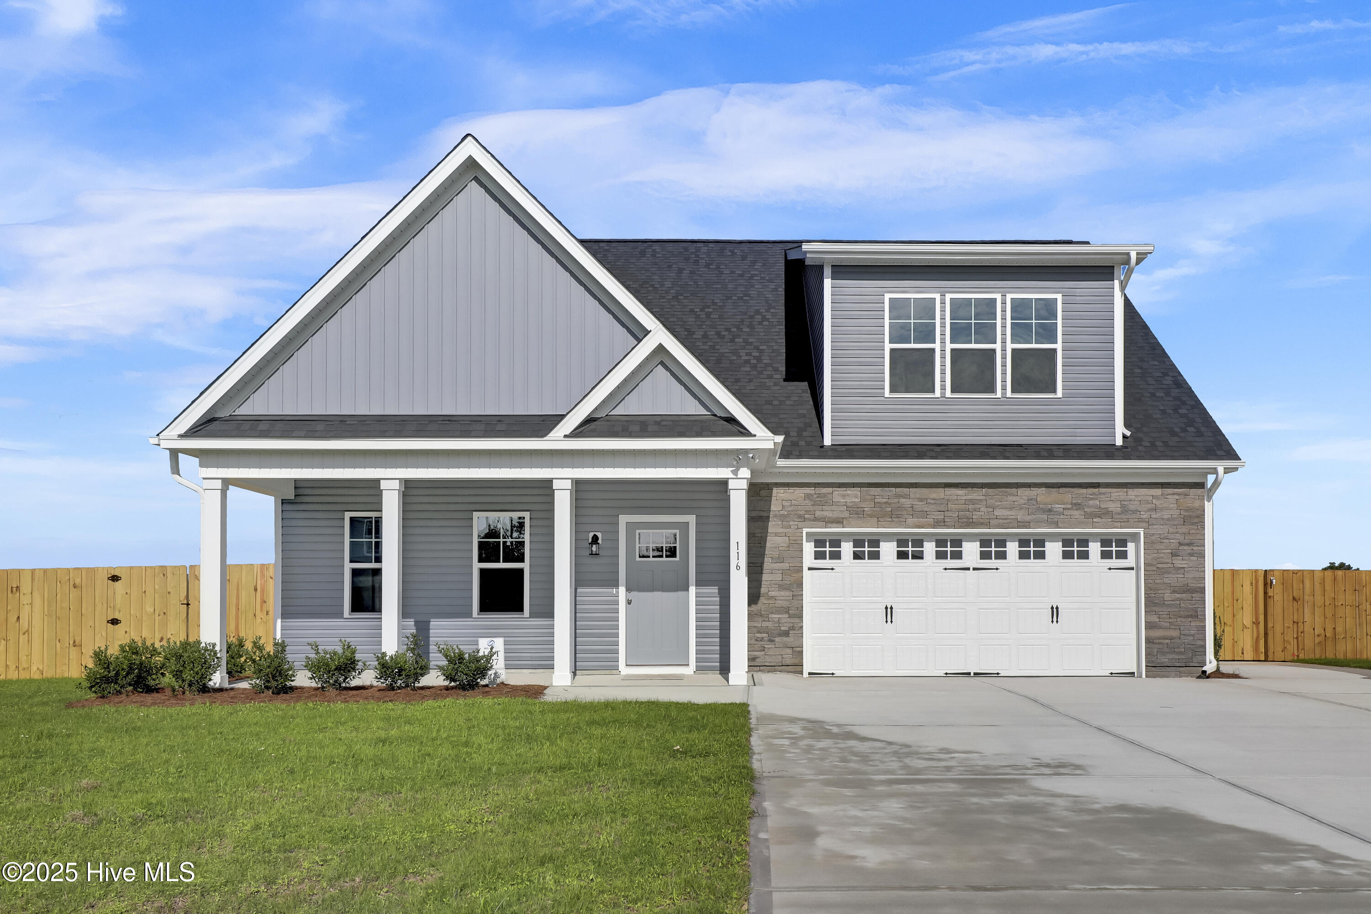
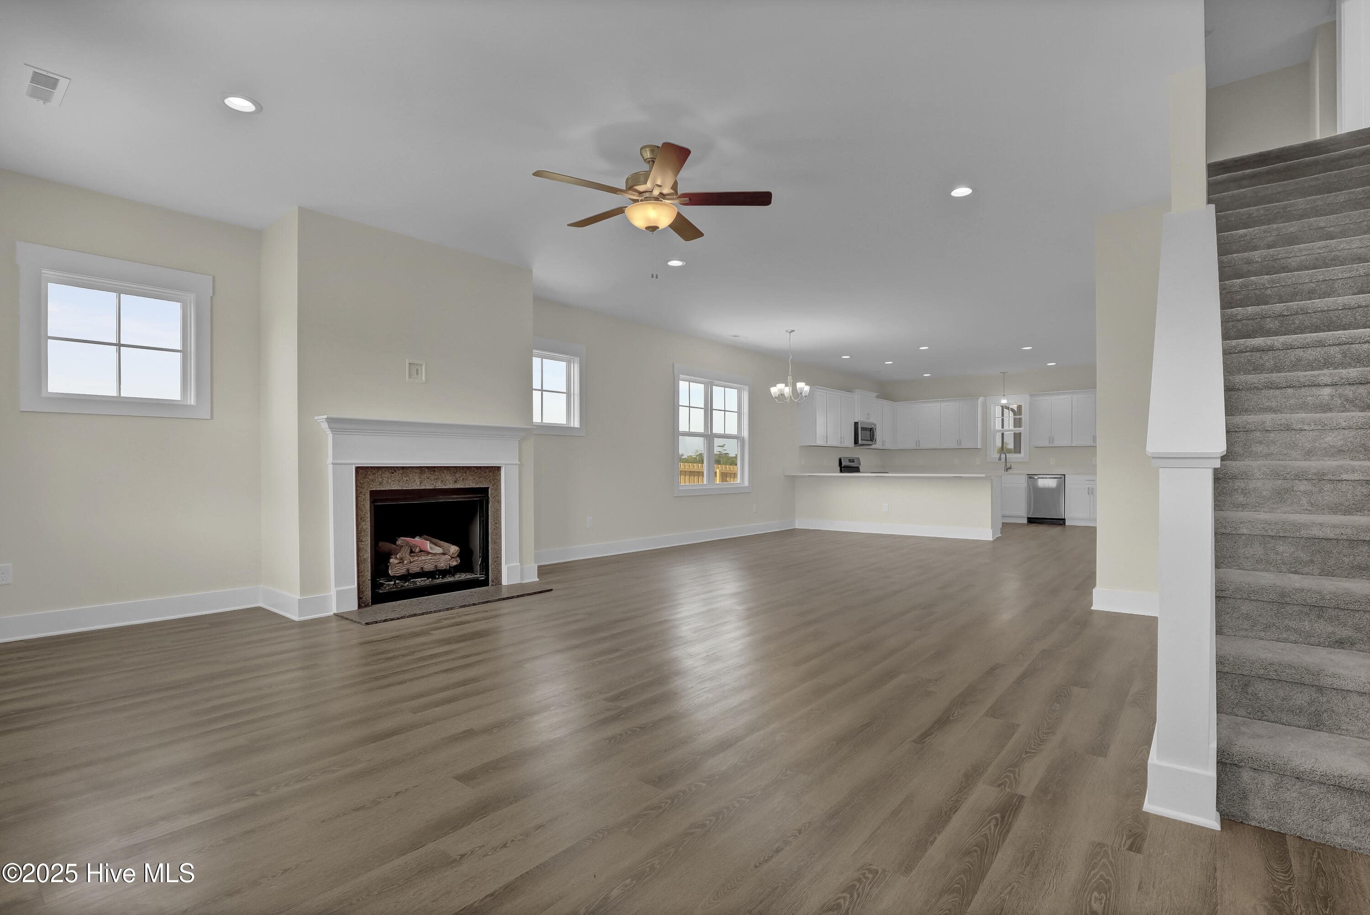
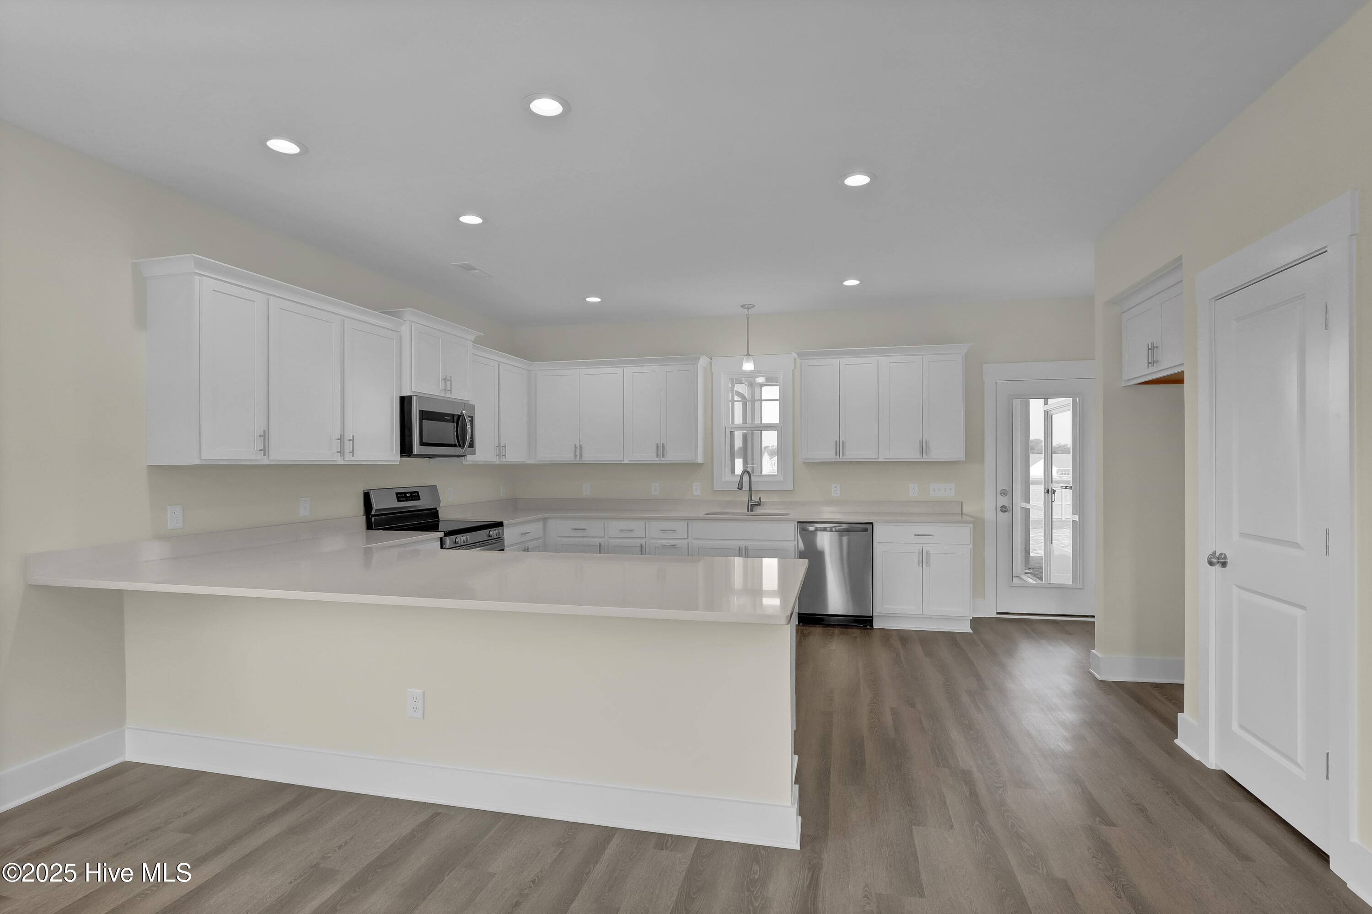
Welcome to the Tyler II floor plan situated on a .46 acre pond front home site! This new construction home features water views with 2683sq ft with 4 bedrooms, 2.5 bathrooms, covered front and back porches and a 2 car garage. Beautiful formal dining area is located off the foyer and kitchen area. Living area with plenty of windows overlooking the covered back porch and wood deck. The kitchen offers stainless steel appliances, kitchen island with bar seating area plus a pantry. Primary bedroom is on the first floor with double windows overlooking the back porch. Walk in the closet, dual sinks and walk in the shower. Upstairs you will find 3 additional bedrooms, 2 full bathrooms, home office plus den/bonus room that can serve as flex space, game room or more. Brick Chimney Landing has a number of new homes available to purchase. Schedule a tour of this new home community today.
Amenities
- Built-In Microwave
- See Remarks
- Range
- Dishwasher
Additional Features
- Association Amenities: Waterfront Community,Community Pool,Maintenance Common Areas,Management,Taxes
- County: Pender
- Days on Market: 672
- Exterior: None
- Pool: No
- Stories: 2
- Tax Number: 3256-25-0637-0000
- Waterfront Features: Water Access Comm
- Year Built: 2024
- Property Type: Residential
- Property Sub Type: Single Family Residence
- Tax Year: 2023
- HOA Fees: $628.00
Financial
- Short Sale: Standard
Interior Features
- Cool System: Central Air
- Fireplaces: 0
- Heat System: Electric, Forced Air
- Interior: Walk-in Closet(s), High Ceilings, Mud Room, Kitchen Island, Ceiling Fan(s), Pantry, Walk-in Shower, Walk-In Closet(s)
- Room Type: Dining Area, Dining Room
- Total Rooms: 9
- Levels: Two
- Heating Fuel: Electric
- Association Amenities: Waterfront Community,Community Pool,Maintenance Common Areas,Management,Taxes
- Full Baths: 3
- 1/2 Baths: 1
- Laundry: Laundry Room
- Water Heater: Electric
- Basement Description: None
Exterior Features
- Exterior: None
- Fuel Tanks: None
- Parking: On Site, Paved
- Roof: Architectural Shingle
- Siding: Vinyl Siding
- Waterfront Feature: Water Access Comm
- Is New Construction: Yes
- Construction: Vinyl Siding,Wood Frame
- Foundation: Slab
- Septic or Sewer: Septic Tank
- Garage Spaces: 2
- Parking Spaces: 2
- Fencing: None
- Exterior: Vinyl Siding
- Patio/Deck Description: Covered,Deck,Porch,See Remarks
- Zoning: RP
- Building Total Area (Sq.Ft): 2979
- Road Description: Paved
Location
- Directions: Interstate I-40 to Exit 408 Rocky Point, Highway 210 East for (3) Miles, Left on Shaw Highway for 2.5 Miles. Left into Community of Brick Chimney Landing.
- Street Number: 116
- County: Pender
- Latitude: 34.473692
- Longitude: -77.832053
- Marketing City: Rocky Point
Listed by: Andrew Smith from Coastal Realty Associates LLC.