
Location
Agent Comments
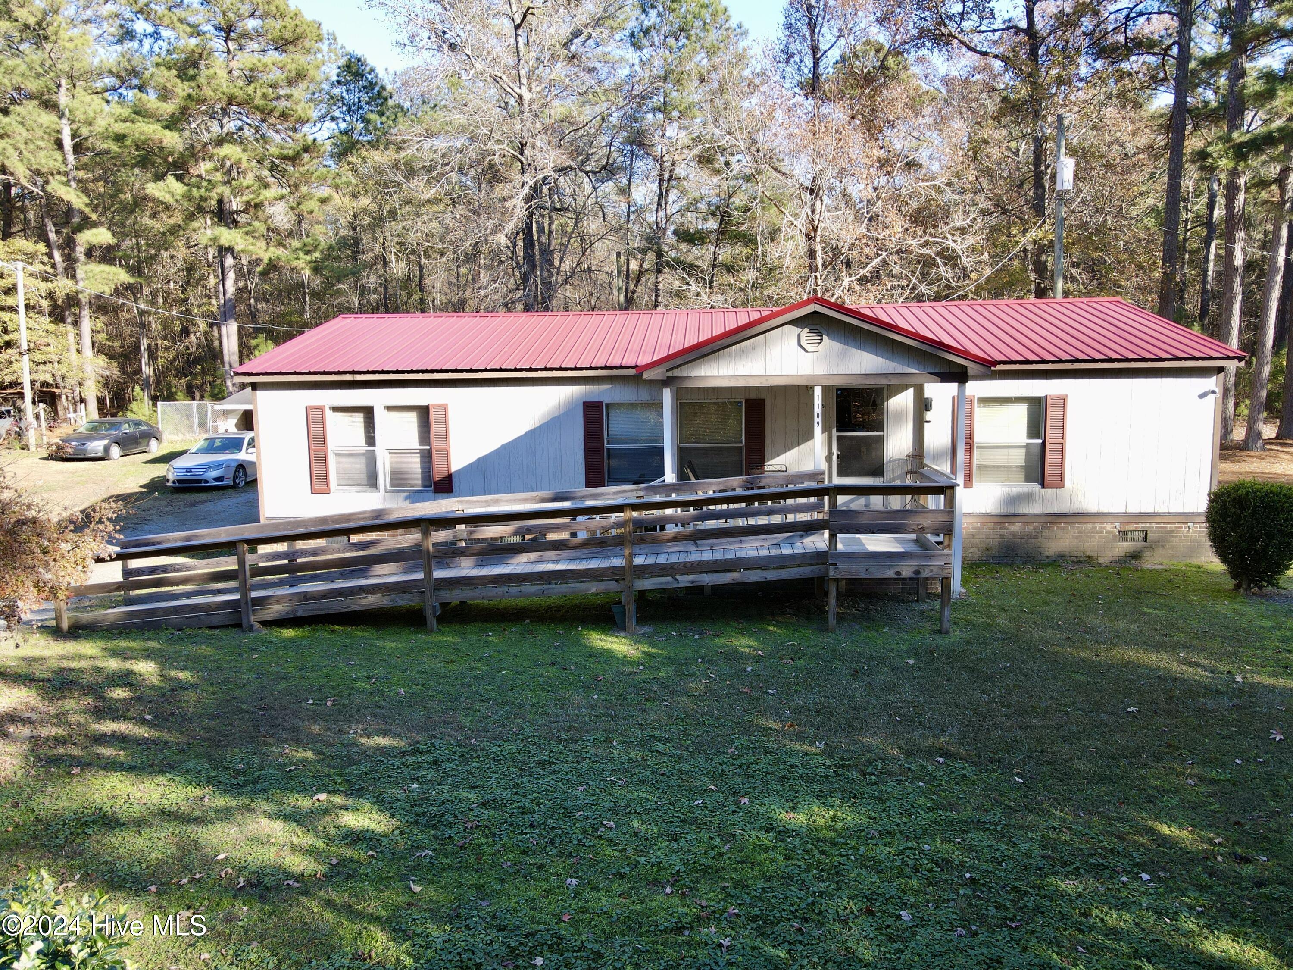
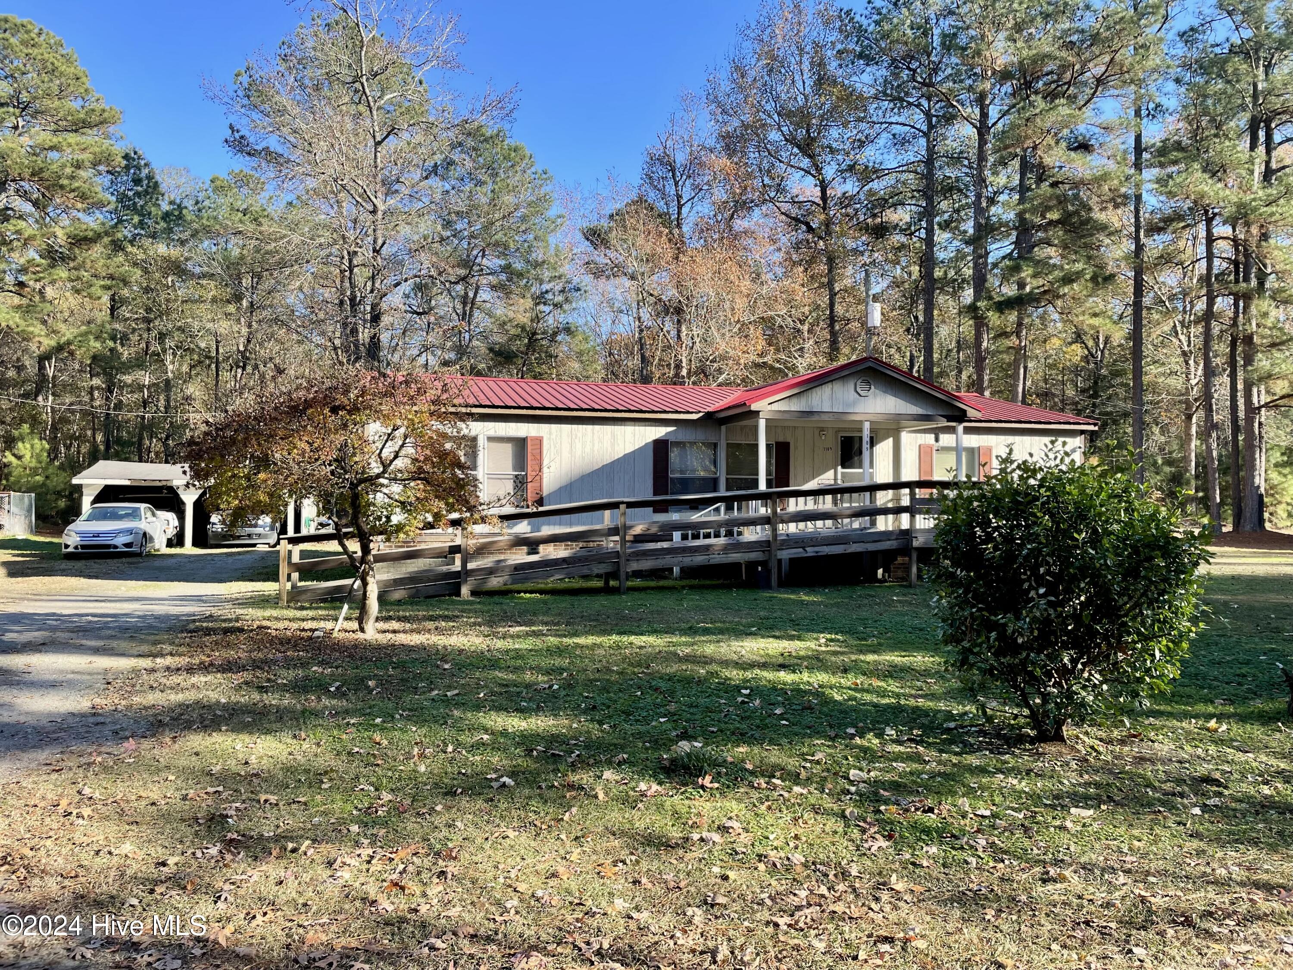
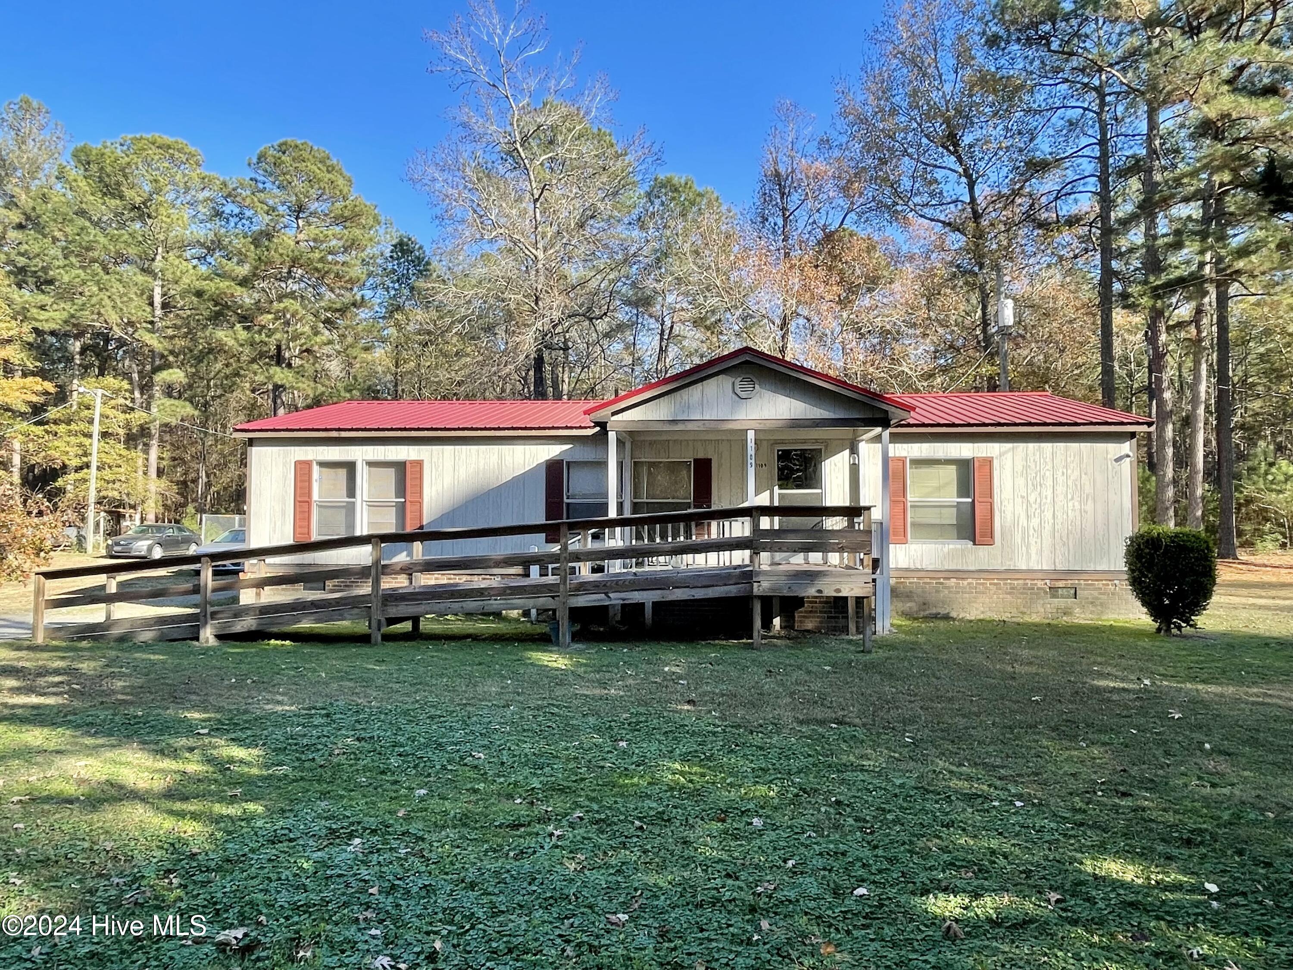
Embrace the beauty of country living with this charming 3-bedroom, 2-bathroom double-wide mobile home, built in 1999 and set on a picturesque 0.43-acre cleared lot. Surrounded by the sights and sounds of nature—chirping birds and freely roaming deer—this peaceful retreat is ready to welcome its new owners.
Step inside to discover a thoughtfully designed interior featuring an open kitchen equipped with modern appliances, including a refrigerator and electric stove/oven—perfect for all your culinary endeavors. The kitchen flows seamlessly into a bright dining area and a spacious living room, making it an inviting space for entertaining family and friends.
Unwind in the luxurious master suite, boasting a large garden tub, double vanities, and a generous walk-in closet. Two additional bedrooms also offer ample space and walk-in closets, providing comfort and convenience for the whole family.
Outside, the property features a newly replaced metal roof and a detached double carport with additional storage space. The home is connected to a shared community septic and well water systems.
Located in the heart of eastern North Carolina, this property offers a serene lifestyle with endless potential. With just a little TLC, it could become your hidden gem. Don't miss this opportunity to experience the tranquil charm of rural living. Call today to schedule your tour and make this slice of the countryside your own!
Amenities
- Vented Exhaust Fan
- Electric Oven
- Washer
- Refrigerator
- Dryer
Additional Features
- Association Amenities: None
- County: Martin
- Days on Market: 674
- Exterior: None
- Pool: Yes
- Pool Features: None
- Stories: 1
- Tax Number: 505467
- Waterfront Features: None
- Water/Sewer: Water Available
- Year Built: 1999
- Property Type: Residential
- Property Sub Type: Manufactured Home
- Tax Year: 2025
Financial
- Short Sale: Standard
Interior Features
- Cool System: Wall/Window Unit(s)
- Floors: Carpet, Laminate, Vinyl
- Fireplaces: 0
- Heat System: Electric, Heat Pump
- Interior: Master Downstairs, Walk-in Closet(s), Ceiling Fan(s), Blinds/Shades, Walk-In Closet(s)
- Room Type: Dining Area
- Total Rooms: 5
- Levels: One
- Heating Fuel: Electric
- Association Amenities: None
- Full Baths: 2
- 1/2 Baths: 0
- Furnished: Unfurnished
- Laundry: Dryer Hookup,Washer Hookup,Laundry Room
- Water Heater: Electric
- Attic Description: None
- Basement Description: None
Exterior Features
- Exterior: None
- Fuel Tanks: None
- Parking: Detached, On Site, Unpaved
- Pool: None
- Roof: Metal
- Siding: Fiber Cement
- Waterfront Feature: None
- Is New Construction: No
- Construction: Fiber Cement,Wood Frame
- Foundation: Brick/Mortar,Crawl Space
- Water Source: Community Water
- Septic or Sewer: Community Sewer
- Utilities: Water Available
- Garage Spaces: 0
- Parking Spaces: 0
- Fencing: None
- Exterior: Fiber Cement
- Patio/Deck Description: Open,Covered,Porch
- Is Horse Property: No
- Zoning: None
- Building Total Area (Sq.Ft): 1344
- Road Description: Private Road,Not Maintained,Easement,Unpaved
Location
- Directions: Take US Hwy 17 south To US HWY 64 West from Williamston. Merge onto US Hwy 64 East Towards Raleigh. Take exit 512 for Prison Camp Rd. Take a left onto Prison Camp Rd. Take a right onto Allen Williams Rd. Take a left onto Beegee Lane. House is on the left.
- Street Number: 1109
- County: Martin
- Latitude: 35.823632
- Longitude: -77.132826
- Marketing City: Williamston
Listed by: Elisha Faye Hardison from Sweetwater Real Estate Inc.