

Location
Agent Comments
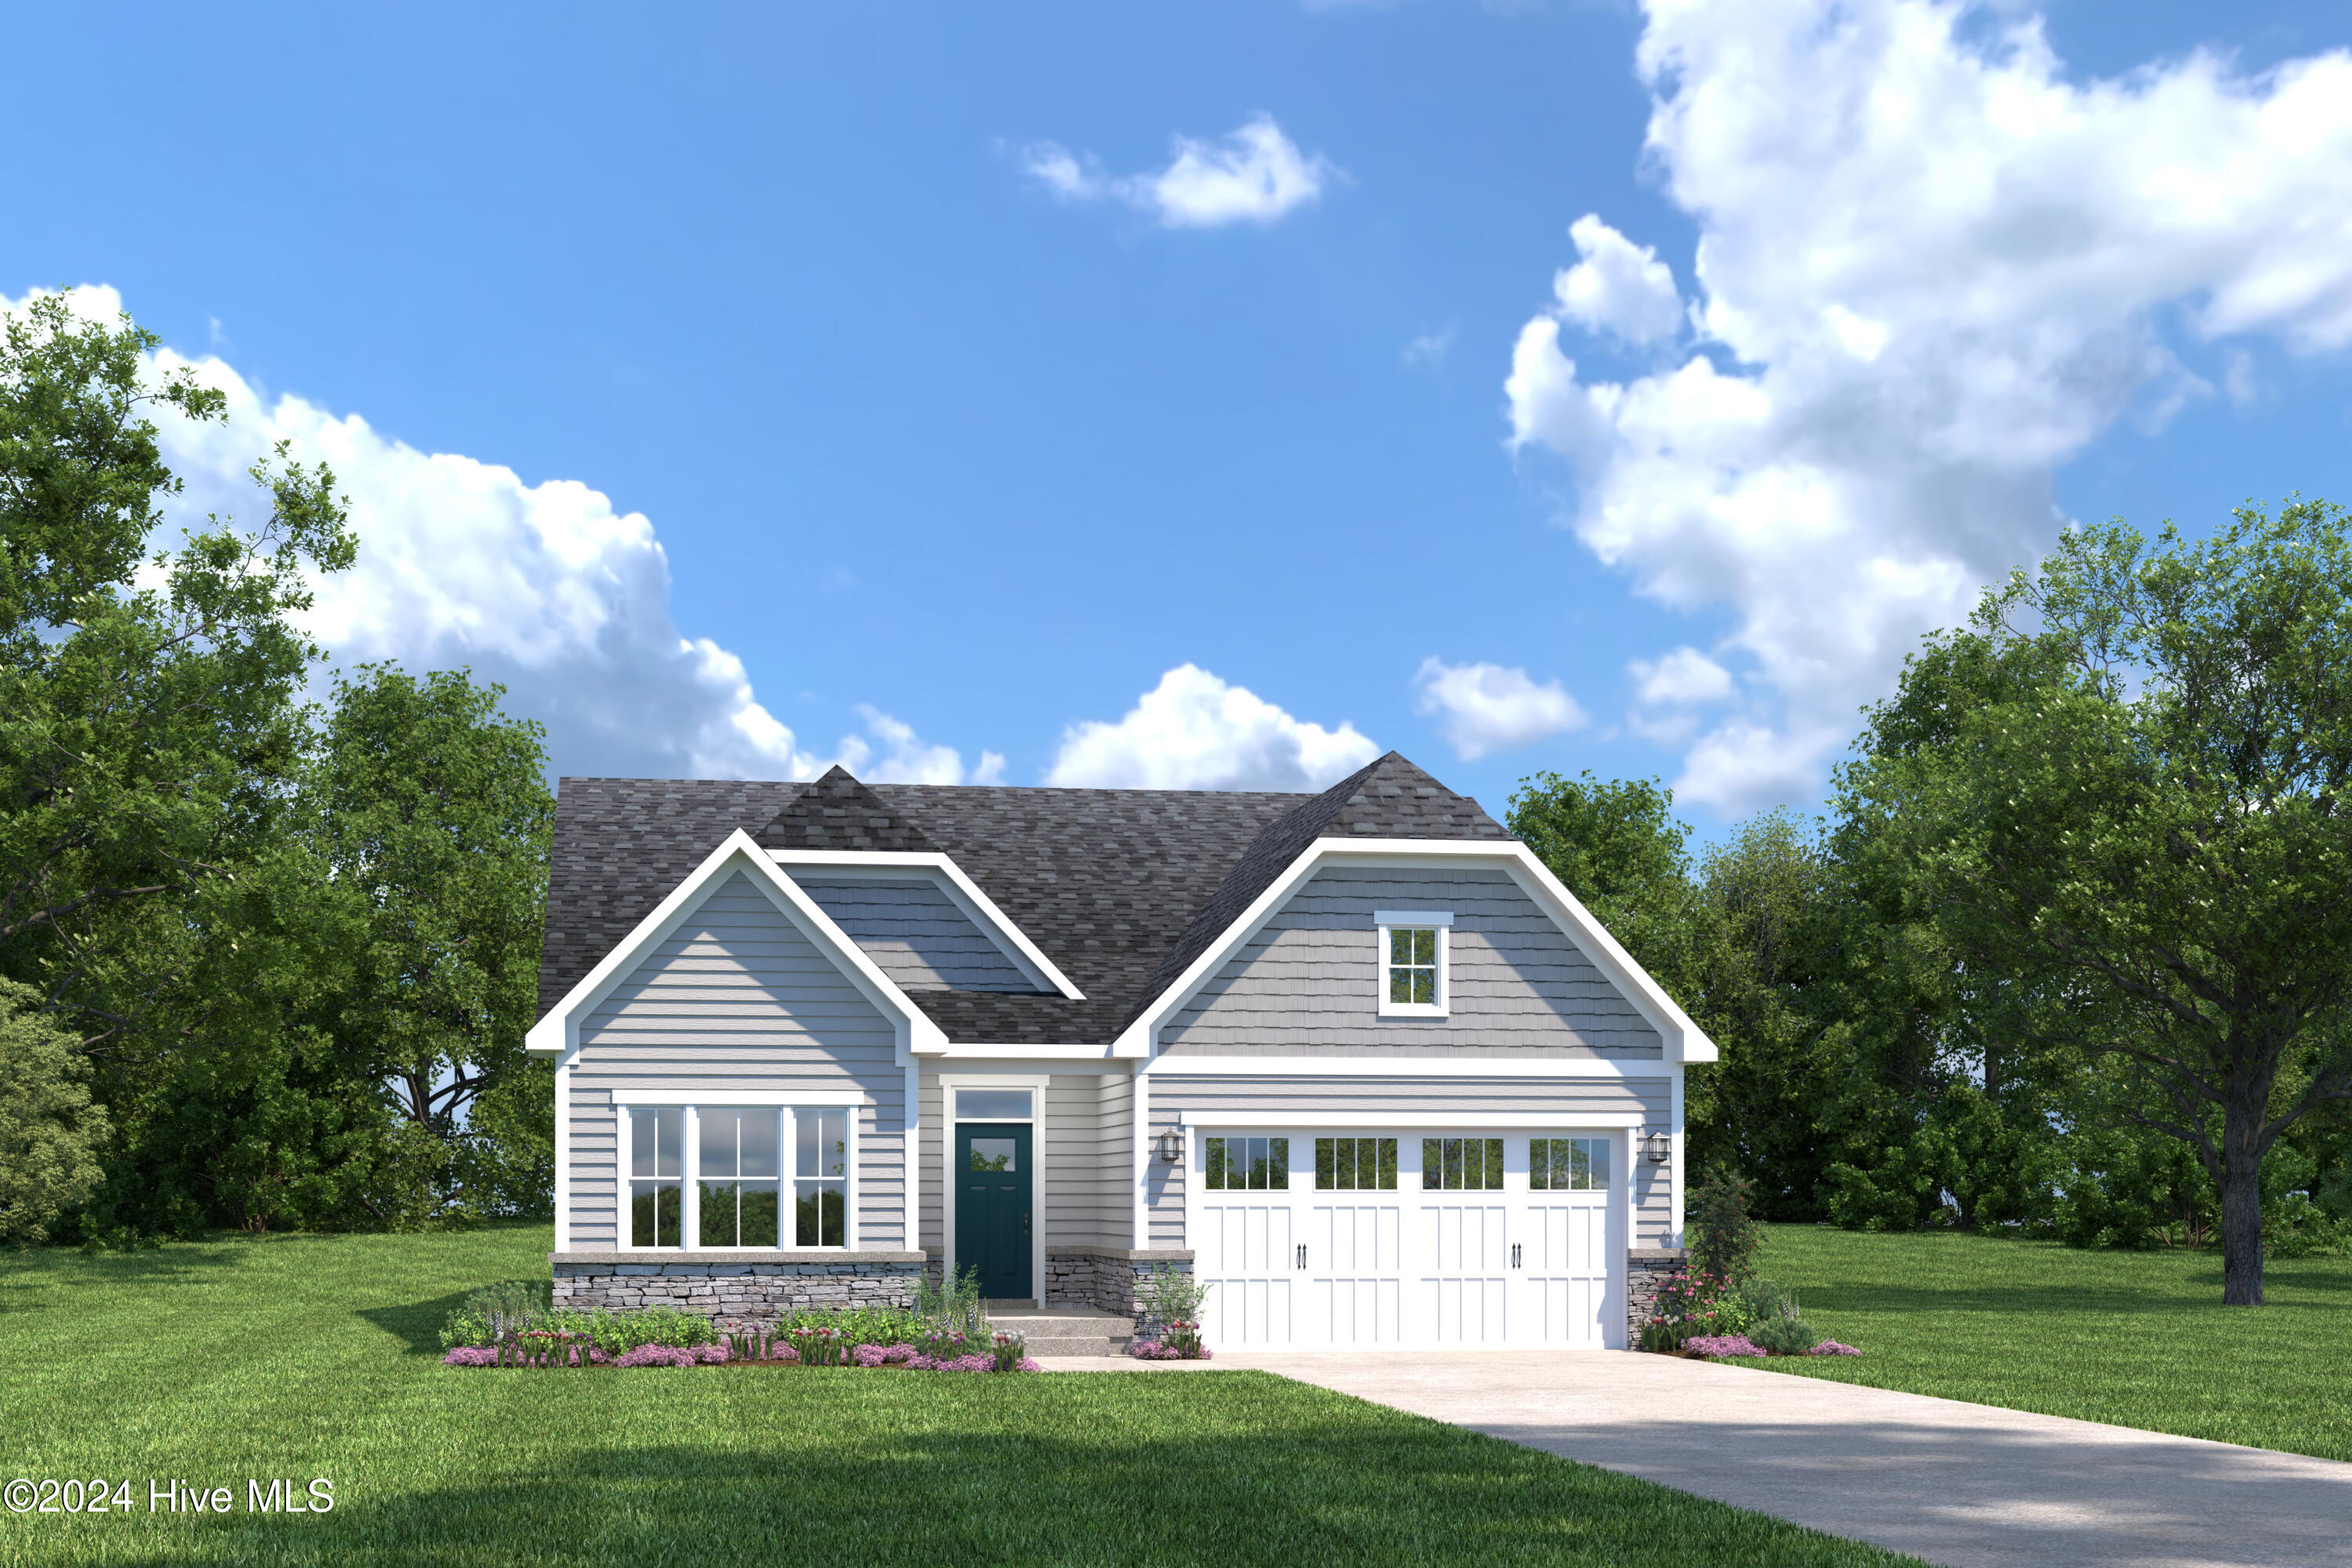
The Bramante Ranch offers a welcoming foyer and a convenient arrival center that sits off the garage. Gather around the island in the gourmet kitchen, in the adjoining dinette and family room, or on the covered porch. Family and guests will enjoy complete comfort in the spacious bedrooms and
full bath. Your luxurious owner's suite features a tray ceiling, along with a double bowl vanity and walk-in closet for a spa-like feel. The Bramante Ranch was built for main-level living.
Base Pricing. Lot Premium (if applicable) not included in Listing.
All information is deemed accurate but not guaranteed.
Amenities
- Electric Oven
- Built-In Microwave
- Refrigerator
- Disposal
- Dishwasher
- ENERGY STAR Qualified Appliances
Additional Features
- Association Amenities: Clubhouse,Community Pool,Golf Course,Jogging Path,Maintenance Common Areas,Maintenance Grounds,Pickleball,Tennis Court(s)
- County: Brunswick
- Days on Market: 667
- Pool: No
- Stories: 1
- Tax Number: 242pi037
- Water/Sewer: Sewer Available, Water Available
- Year Built: 2025
- Property Type: Residential
- Property Sub Type: Single Family Residence
- Tax Year: 2024
- HOA Fees: $1,050.00
- Unit Type: 3 Bedroom
Financial
- Short Sale: Standard
Interior Features
- Cool System: Central Air
- Floors: LVT/LVP, Carpet, Tile
- Fireplaces: 0
- Heat System: Electric, Heat Pump
- Interior: Master Downstairs, Walk-in Closet(s), Tray Ceiling(s), Walk-In Closet(s)
- Room Type: Great Room, Master Bedroom, Bedroom 1, Bedroom 2, Dining Area
- Total Rooms: 6
- Levels: One
- Heating Fuel: Electric
- Association Amenities: Clubhouse,Community Pool,Golf Course,Jogging Path,Maintenance Common Areas,Maintenance Grounds,Pickleball,Tennis Court(s)
- Full Baths: 2
- 1/2 Baths: 0
- Furnished: Unfurnished
- Laundry: Laundry Room
- Attic Description: Access Only
- Basement Description: None
Exterior Features
- Fuel Tanks: None
- Parking: Attached, Concrete, Garage Door Opener
- Roof: Architectural Shingle
- Siding: Fiber Cement
- Is New Construction: Yes
- Construction: Fiber Cement,Wood Frame
- Foundation: Slab
- Water Source: Public
- Septic or Sewer: Municipal Sewer
- Utilities: Sewer Available,Water Available
- Garage Spaces: 2
- Parking Spaces: 2
- Fencing: None
- Exterior: Fiber Cement
- Patio/Deck Description: Porch
- Is Horse Property: No
- Zoning: MR-3
- Building Total Area (Sq.Ft): 1601
- Road Description: Private Road
Location
- Directions: From South Carolina, follow the 17 North. Take a right onto Old Georgetown Rd SW 179. Make a right onto Clubhouse Drive. Make a right onto Black Wolf Run. From Wilmington, take the 17 South, to Sunset Beach, Take the exit onto Ocean Isle Beach Rd SW, Follow onto Old Georgetown Rd, take 179 Sunset Blvd, Turn Left onto Clubhouse Rd, follow Clubhouse Rd, Take a left onto Black Wolf Run.
- Street Number: 1240
- County: Brunswick
- Latitude: 33.900432
- Longitude: -78.51712
- Marketing City: Sunset Beach
Listed by: Harold Chappell from NextHome Cape Fear.