
Location
Agent Comments
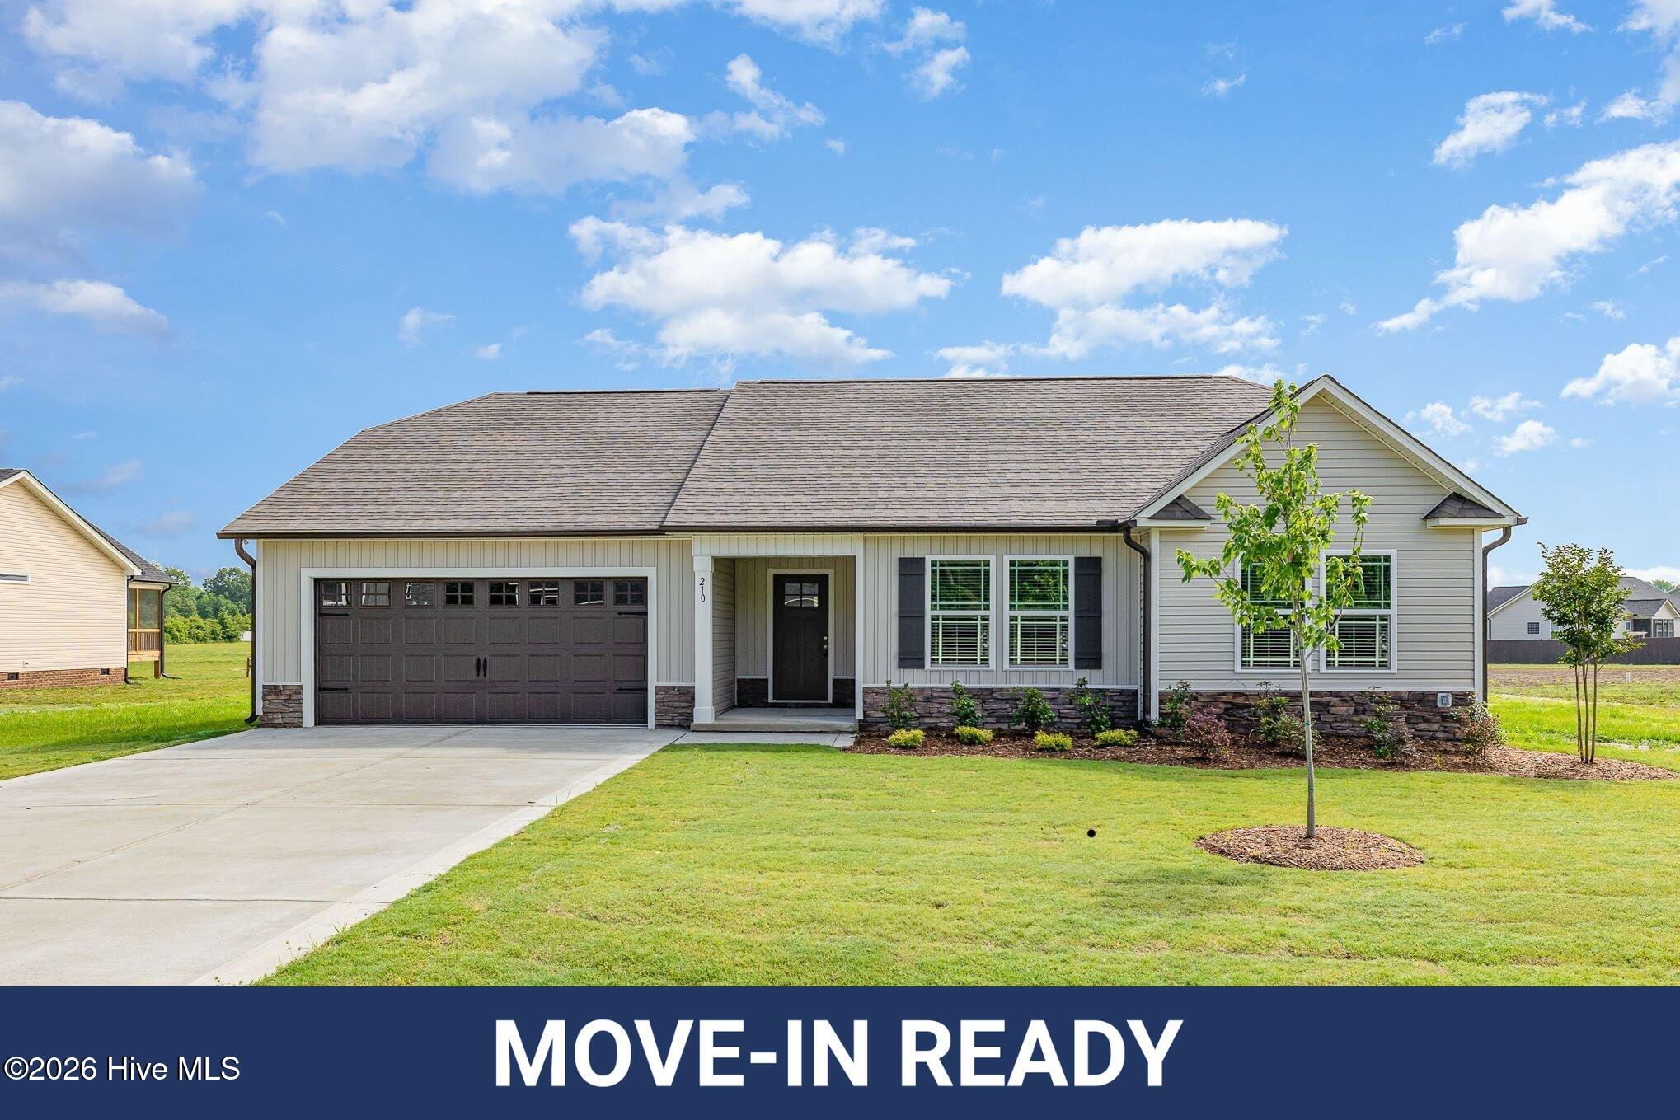
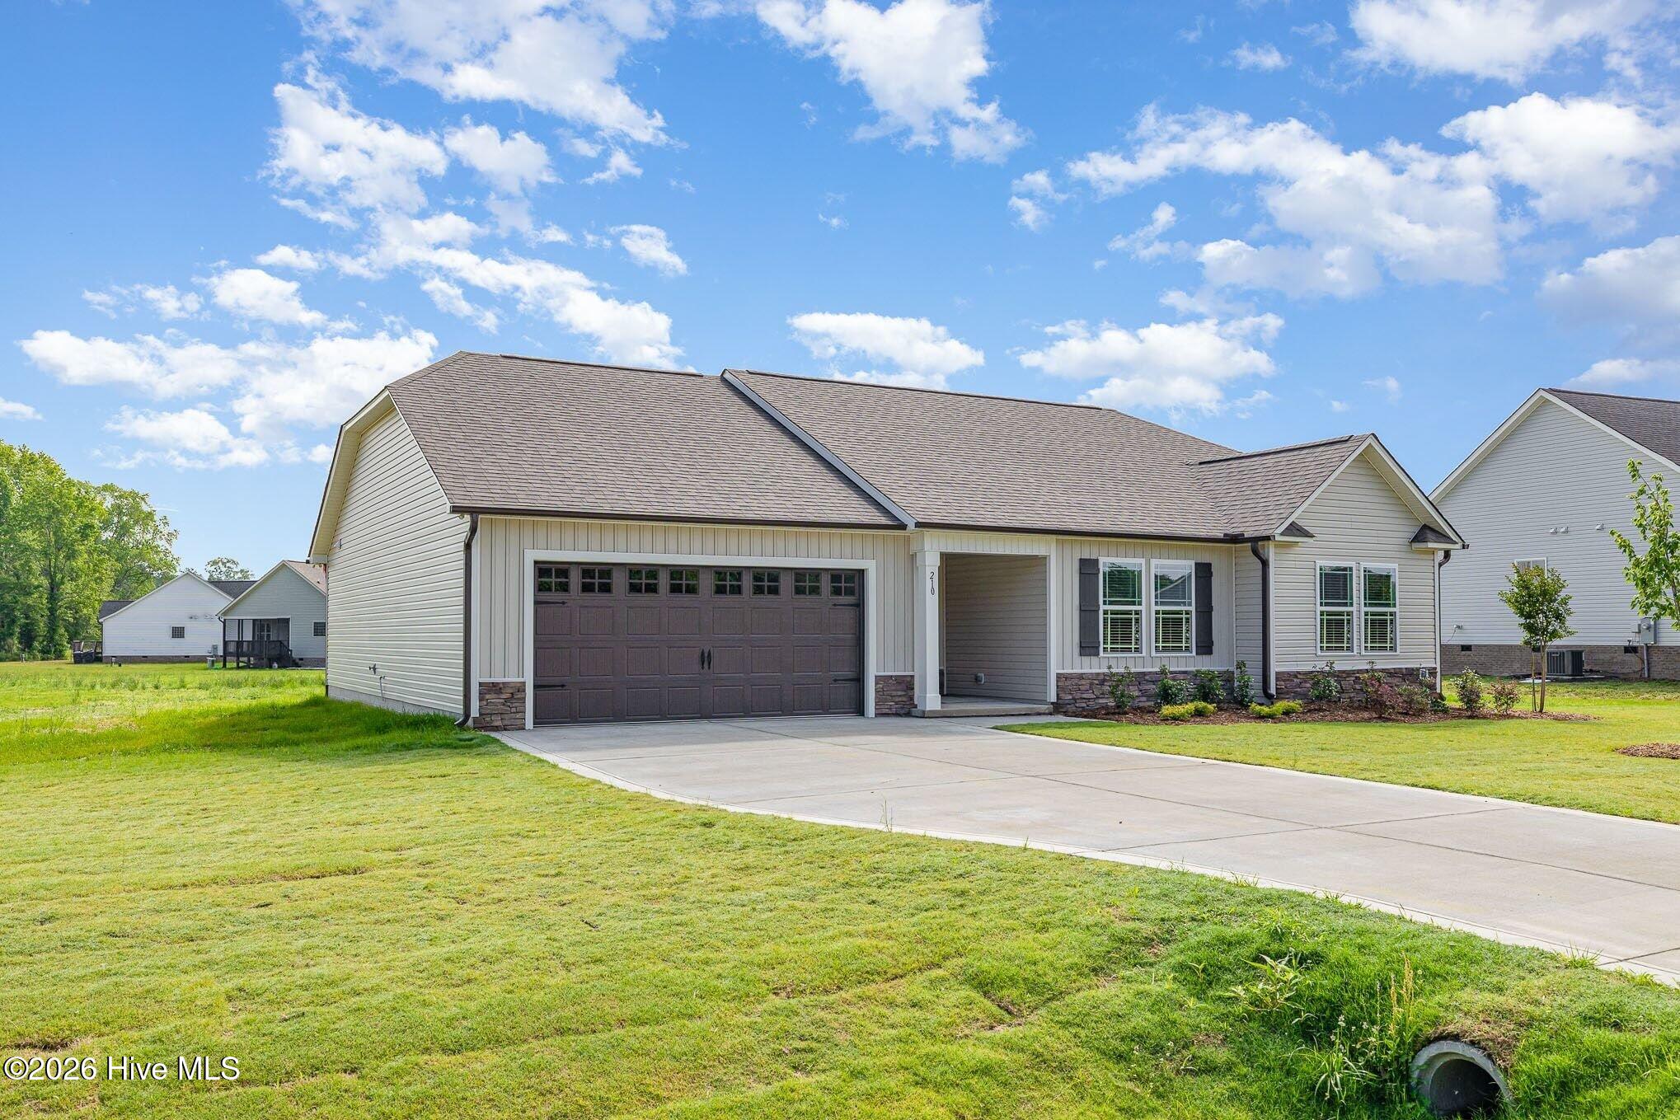

10k seller concessions PLUS blinds! Move-In ready! Country feel, commuter access -- this 3 bedroom, 2 bath Maxwell Farms ranch sits on a spacious .69 acre homesite only minutes from major routes. Step inside to an open living and kitchen area designed for connection, featuring granite countertops and an oversized walk-in pantry ready for real life storage. LVP flooring keeps maintenance simple throughout main areas. The owner's suite offers a private retreat with walk-in closet, dual vanity, soaking tub and separate shower. Two additional bedrooms and full bath provide flexible space for work or guests. Room for a garden, play space or future outdoor plans, all close to town.
Amenities
- Electric Oven
- Built-In Microwave
- Dishwasher
Additional Features
- Association Amenities: Maintenance Common Areas
- County: Johnston
- Days on Market: 674
- Pool: No
- Stories: 1
- Tax Number: 10o07071s
- Water/Sewer: Water Available
- Year Built: 2026
- Property Type: Residential
- Property Sub Type: Single Family Residence
- Tax Year: 2025
- HOA Fees: $360.00
Financial
- Short Sale: Standard
Interior Features
- Cool System: Heat Pump
- Floors: LVT/LVP, Carpet
- Fireplaces: 1
- Heat System: Heat Pump, Electric
- Interior: Master Downstairs, Walk-in Closet(s), Kitchen Island, Ceiling Fan(s), Walk-in Shower, Blinds/Shades, Walk-In Closet(s)
- Room Type: Master Bedroom, Bedroom 2, Bedroom 3, Living Room, Dining Area, Dining Room, Laundry, Other
- Total Rooms: 6
- Levels: One
- Heating Fuel: Electric
- Association Amenities: Maintenance Common Areas
- Full Baths: 2
- 1/2 Baths: 0
- Laundry: Laundry Room
- Water Heater: Electric
- Attic Description: Scuttle
- Basement Description: None
Exterior Features
- Fuel Tanks: None
- Parking: Garage Faces Front, Attached, Concrete, Garage Door Opener
- Roof: Shingle
- Siding: Vinyl Siding
- Is New Construction: Yes
- Construction: Vinyl Siding,Wood Frame
- Foundation: Slab
- Water Source: Public
- Septic or Sewer: Septic Tank
- Utilities: Water Available
- Garage Spaces: 2
- Parking Spaces: 2
- Fencing: None
- Exterior: Vinyl Siding
- Patio/Deck Description: Open,Porch
- Zoning: RAG
- Building Total Area (Sq.Ft): 1640
- Road Description: Maintained,Paved
- Road Improvements: See Remarks
- View Description: None
Location
- Directions: I-95 N Exit 102, head right on the ramp for E Micro Rd toward Micro 0.2 mi Turn right onto E Micro Rd 0.2 mi Turn left onto Lowell Mill Rd 1.3 mi Arrive at Lowell Mill Rd USE GPS 1549 Lowell Mill Rd to go to Maxwell Farms
- Street Number: 210
- County: Johnston
- Latitude: 35.561042
- Longitude: -78.180246
- Subdivision: Maxwell Farm
- Marketing City: Selma
Listed by: Tammy Register from EXP Realty LLC - C.