

Location
Agent Comments
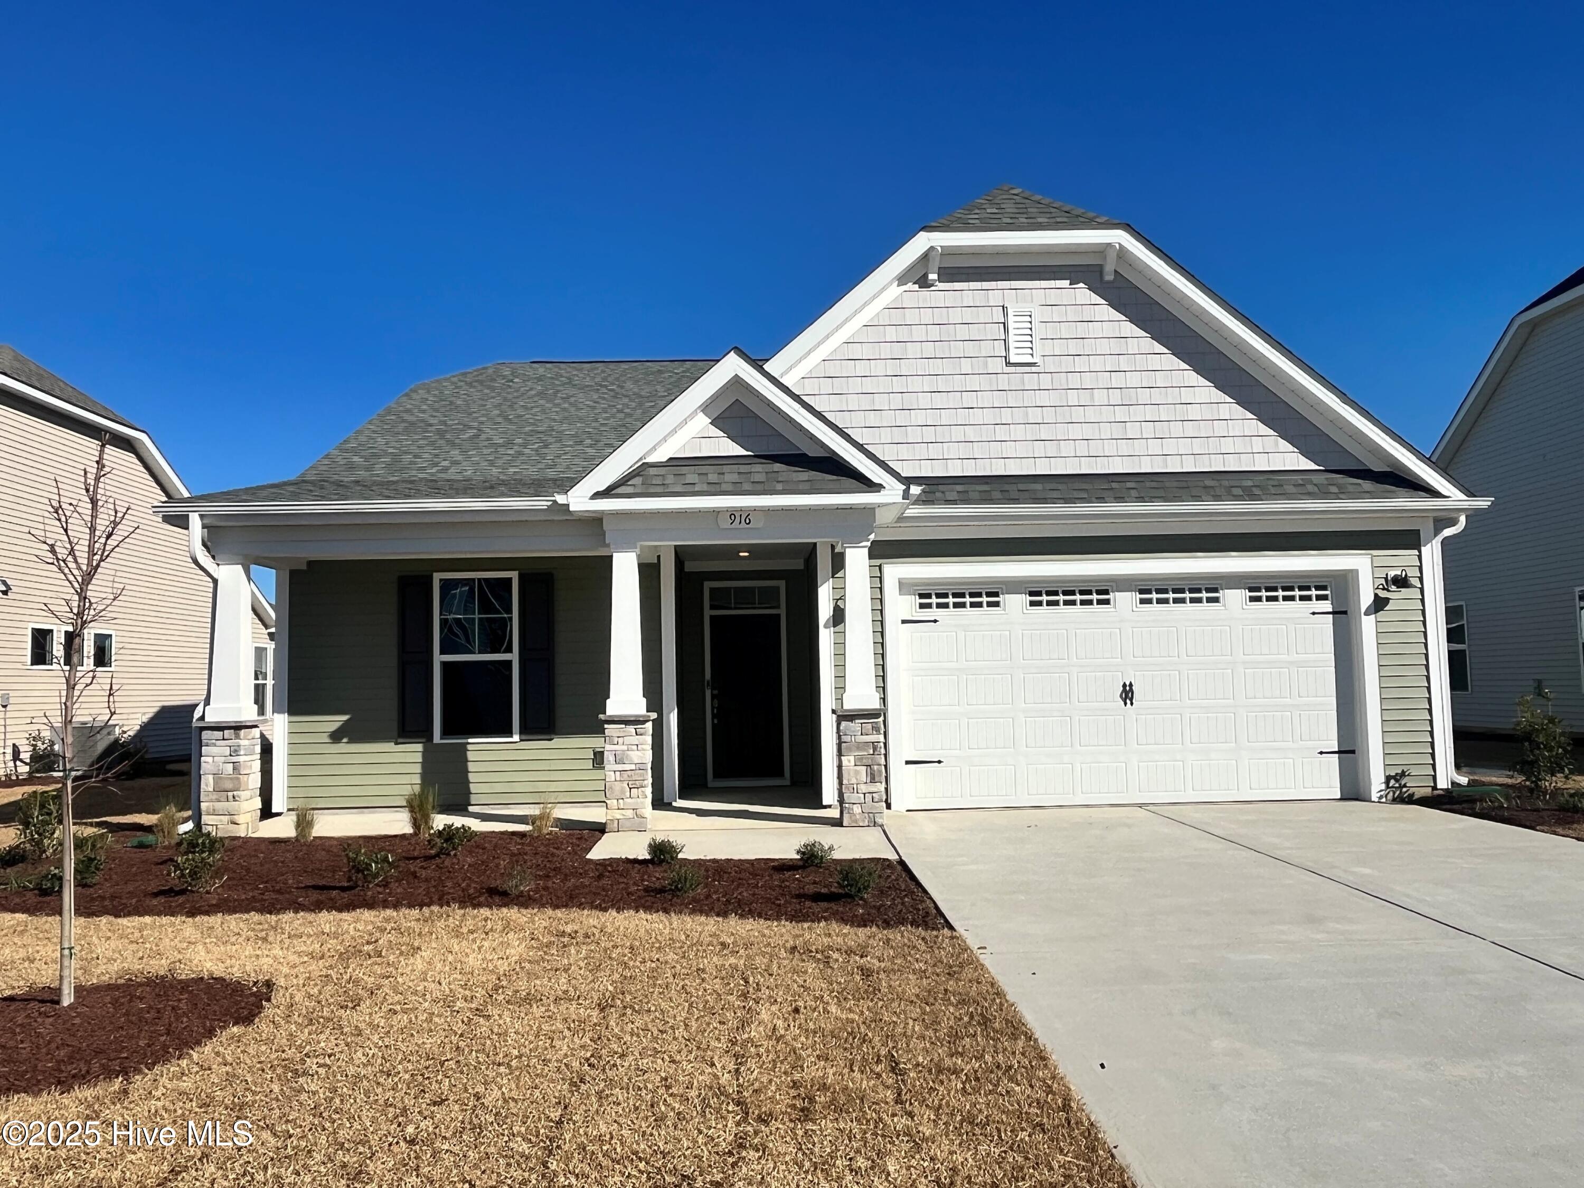
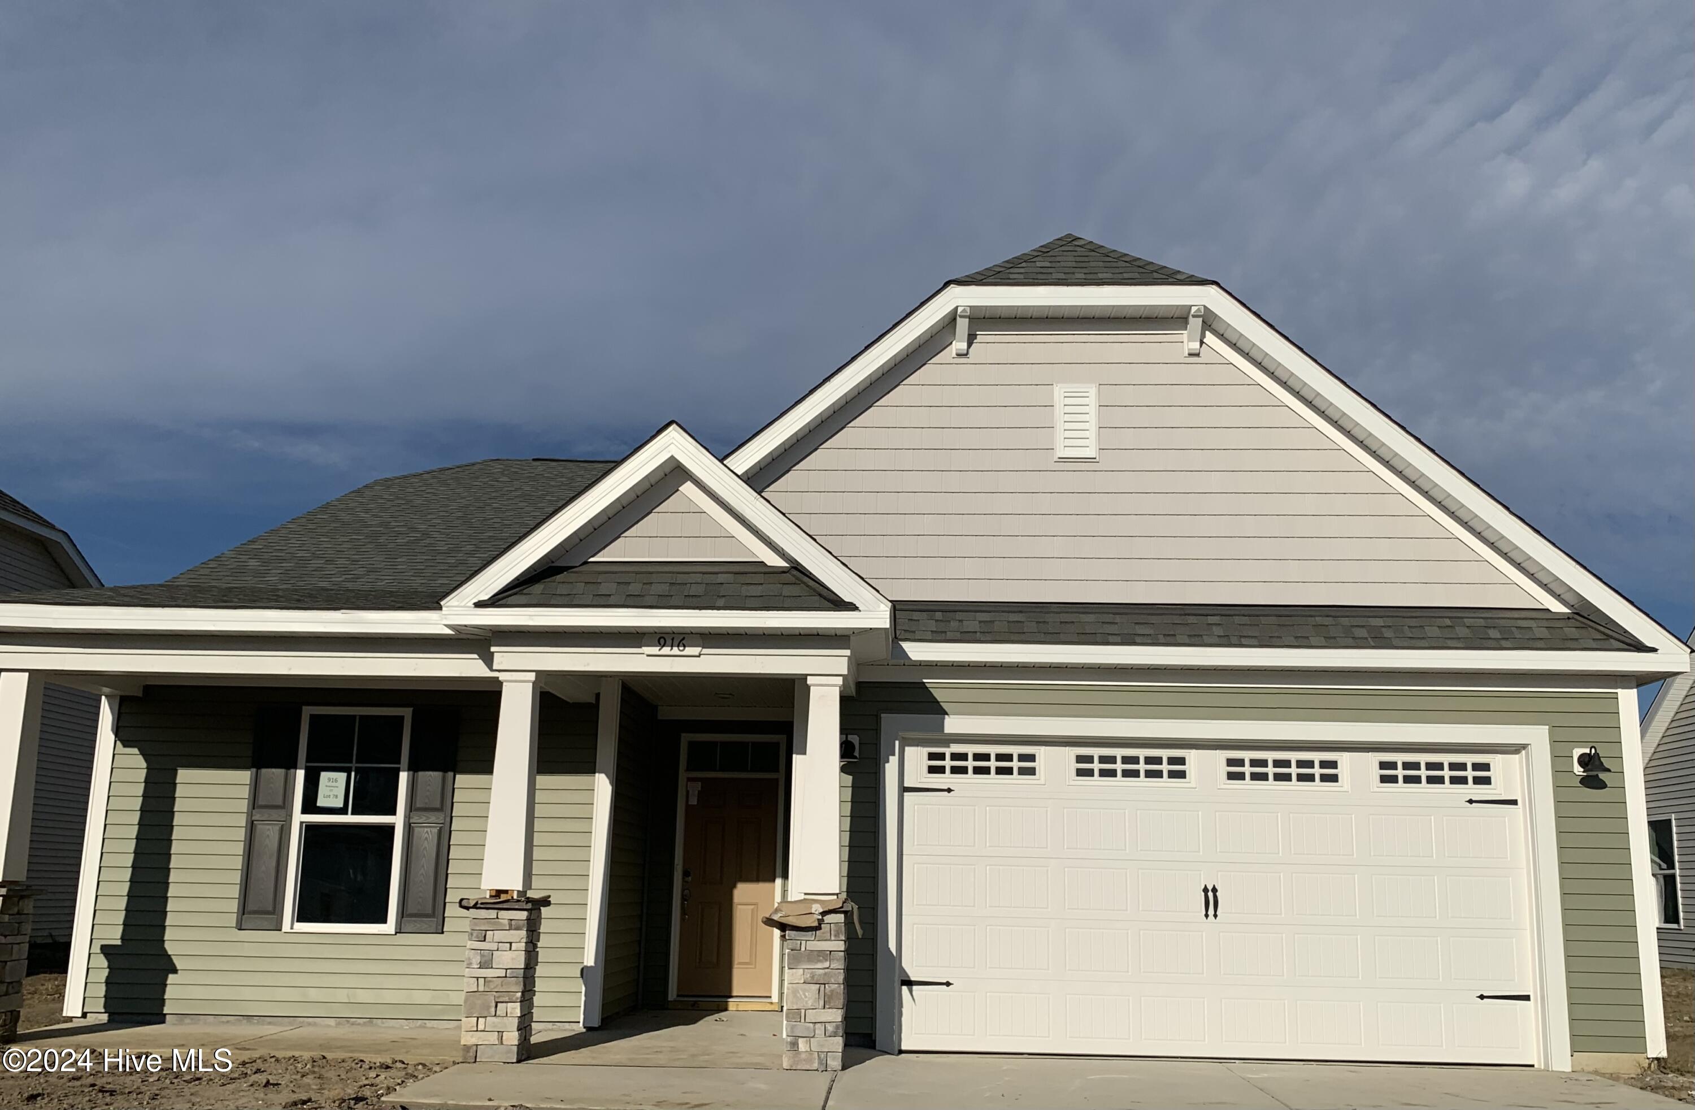
Quicker Move In Showcase Home. The Cherry Grove offers a spacious and inviting retreat, starting at nearly 1,700 square feet, with the flexibility to expand up to four bedrooms and three bathrooms. Its coastal-inspired architectural accents and emphasis on outdoor living make it an ideal home for those who appreciate style and comfort in a relaxed environment. Upon entering through the charming covered front porch or the two-car garage, you'll be greeted by a thoughtfully designed drop zone, perfect for unloading groceries or gear. This area can be enhanced with a bench for added convenience. From here, a walk through the laundry room leads into the expansive great room, which connects seamlessly to the dining area. The open-plan design creates an enormous living space, ideal for gatherings, and family game night.
From the dining area, you'll step into an inviting outdoor space ideal for those warm coastal breezes.
The owner's suite, located on the first floor alongside two additional bedrooms, exudes comfort and luxury. It features his-and-her walk-in closets, a tray ceiling, a double vanity, and a deluxe seated shower in the bathroom.
The Cherry Grove is easily a perfect fit for your lifestyle.
NOTE: AMENITIES HAVE NOT STARTED CONSTRUCTION
Additional Features
- Association Amenities: Roof Maintenance,Clubhouse,Comm Garden,Community Pool,Dog Park,Fitness Center,Maintenance Common Areas,Management,Park,Pickleball,Sidewalks,Street Lights,Trail(s),Trash,See Remarks,Cable TV
- County: Brunswick
- Days on Market: 683
- Pool: No
- Stories: 1
- Tax Number: 224na026
- Water/Sewer: Sewer Available, Sewer Connected, Underground Utilities, Water Available, Water Connected
- Year Built: 2025
- Property Type: Residential
- Property Sub Type: Single Family Residence
- Tax Year: 2025
- HOA Fees: $2,820.00
- Unit Type: 3 Bedroom
Financial
- Short Sale: Standard
Interior Features
- Cool System: Heat Pump
- Heat System: Heat Pump, Electric, Forced Air
- Interior: Master Downstairs, Walk-in Closet(s), High Ceilings, Entrance Foyer, Solid Surface, Kitchen Island, Pantry, Walk-in Shower, Walk-In Closet(s)
- Room Type: Master Bedroom, Bedroom 2, Bedroom 3, Great Room, Dining Room, Dining Area
- Total Rooms: 6
- Levels: One
- Heating Fuel: Electric
- Association Amenities: Roof Maintenance,Clubhouse,Comm Garden,Community Pool,Dog Park,Fitness Center,Maintenance Common Areas,Management,Park,Pickleball,Sidewalks,Street Lights,Trail(s),Trash,See Remarks,Cable TV
- Full Baths: 2
- 1/2 Baths: 0
- Attic Description: Floored - Partial,Pull-Down Stairs
- Basement Description: None
Exterior Features
- Fuel Tanks: None
- Parking: Garage Faces Front, Attached, Concrete, Garage Door Opener
- Roof: Architectural Shingle
- Siding: Vinyl Siding
- Is New Construction: Yes
- Construction: Vinyl Siding,Wood Frame
- Foundation: Slab
- Water Source: Public
- Septic or Sewer: Municipal Sewer
- Utilities: Sewer Available,Sewer Connected,Underground Utilities,Water Available,Water Connected
- Garage Spaces: 2
- Parking Spaces: 2
- Fencing: None
- Exterior: Vinyl Siding
- Patio/Deck Description: Covered
- Is Horse Property: No
- Zoning: Residential
- Building Total Area (Sq.Ft): 1672
- Road Description: Private Road,Paved
- Road Improvements: See Remarks
- View Description: None
Location
- Directions: From Shallotte take Hwy 17 S to Hickman Rd stay right on Hickman Rd take a left on Coastal Club Blvd. Turn left on Beachside Cir. Turn left on Anemone Ct and house is on the left.
- Street Number: 916
- County: Brunswick
- Latitude: 33.917429
- Longitude: -78.616076
- Marketing City: Calabash
Listed by: Sandra M Finch from Today Homes Realty NC, LLC.