
Location
Agent Comments
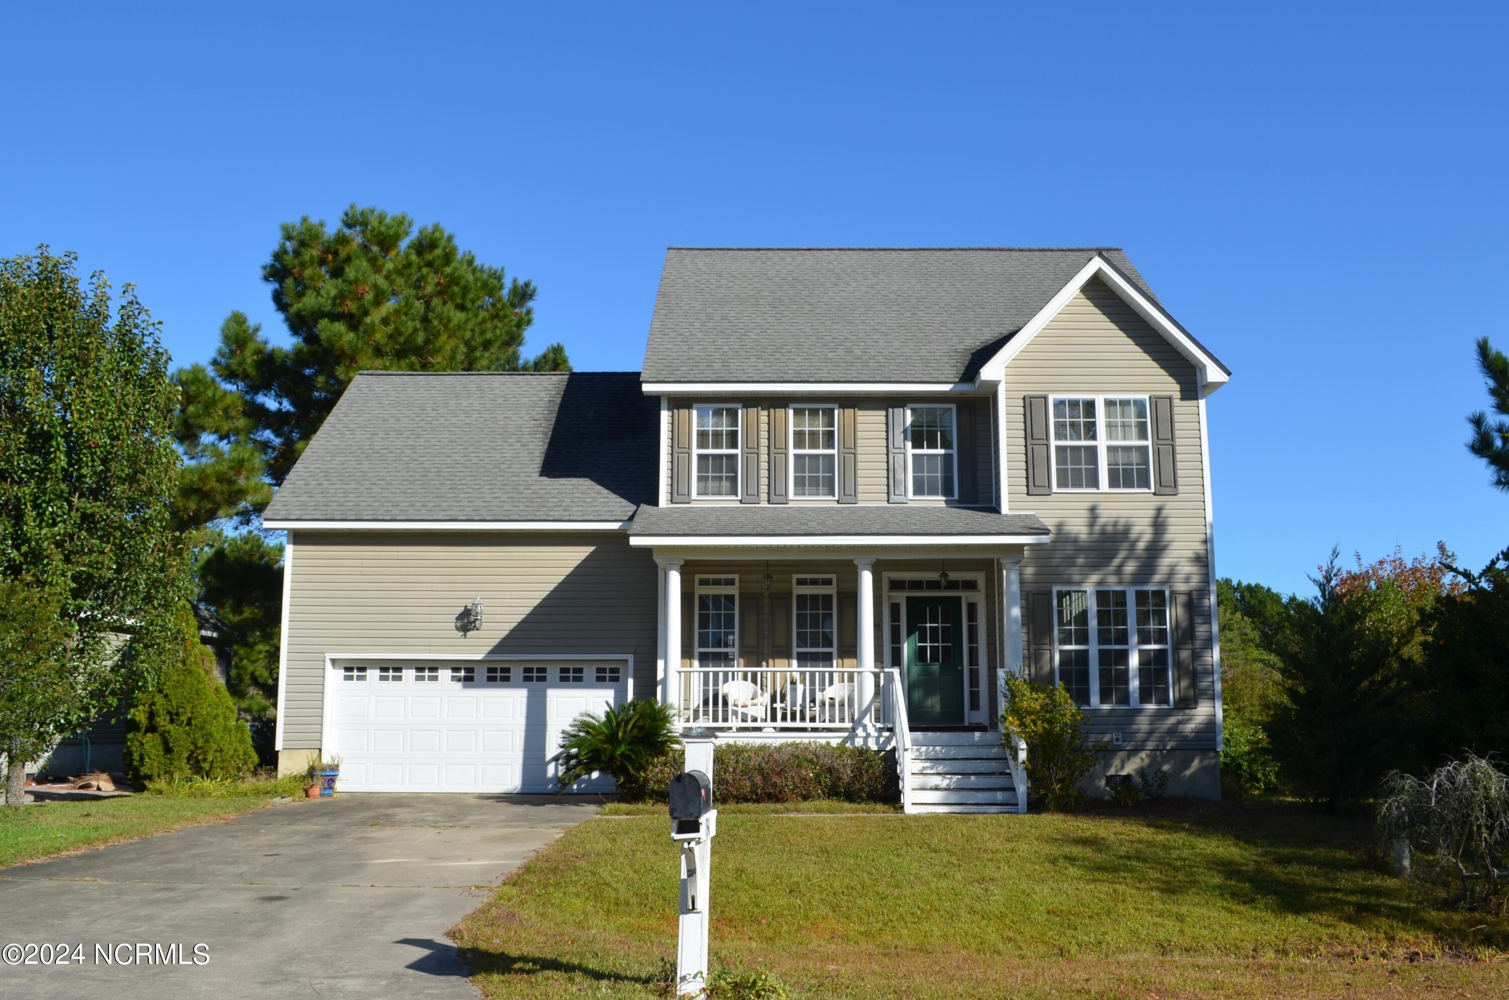
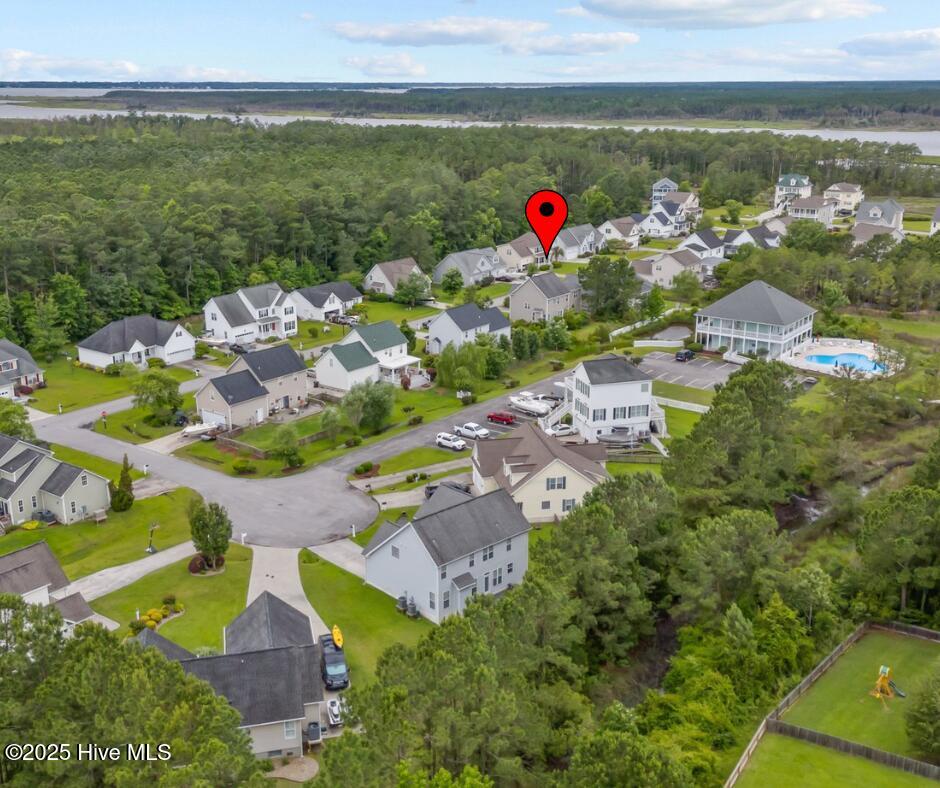
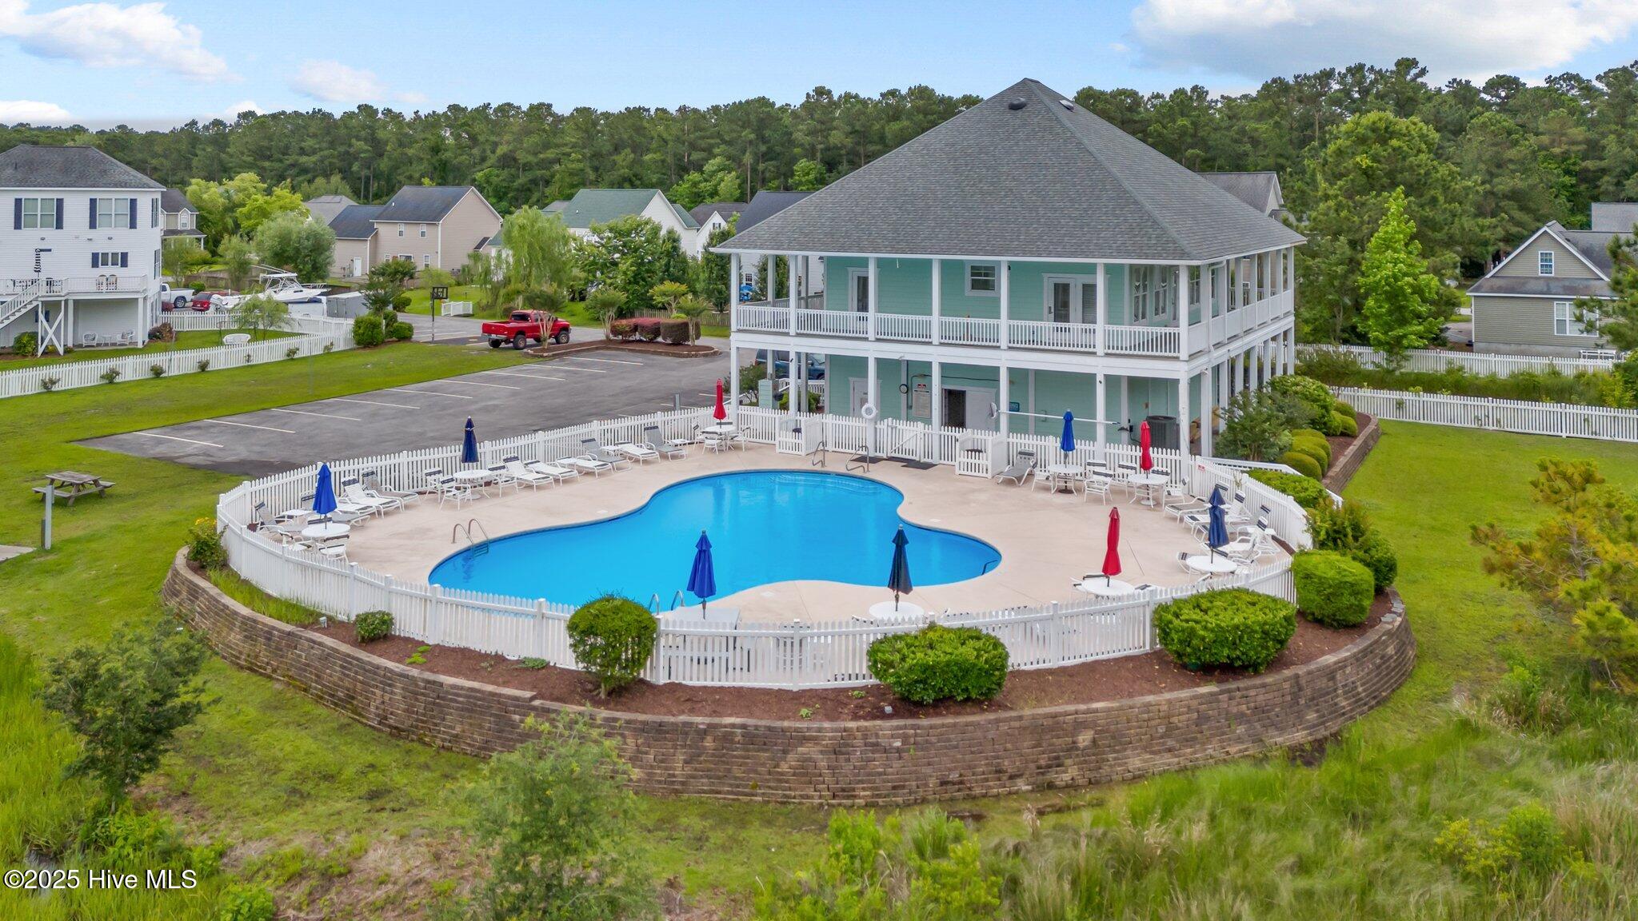
Welcome to Eastman Creek Landing, a beautiful waterfront community offering easy access to Beaufort, Cherry Point, and all the best that Carteret County has to offer. This spacious two-story home features 4 bedrooms, 2.5 baths, a formal dining room, and an open-concept kitchen with a breakfast area and living room. The first floor includes a versatile multipurpose room, perfect for a home office or additional living space. The property is being sold in ''as-is'' condition, offering great potential for customization. Neighborhood amenities include a pool, clubhouse, docks for enjoying the marsh and fishing and crabbing, and a kayak launch. Don't miss out on this coastal gem!
Amenities
- Built-In Microwave
- Refrigerator
- Disposal
- Dishwasher
Additional Features
- Association Amenities: Clubhouse,Community Pool,Maintenance Common Areas
- County: Carteret
- Days on Market: 716
- Exterior: None
- Pool: Yes
- Pool Features: None
- Stories: 2
- Tax Number: 2147483647
- Waterfront Features: None
- Water/Sewer: Sewer Available, Water Available
- Year Built: 2004
- Property Type: Residential
- Property Sub Type: Single Family Residence
- Tax Year: 2024
- HOA Fees: $585.00
- Unit Type: 4 Bedroom Or More
Financial
- Short Sale: Standard
Interior Features
- Cool System: Heat Pump
- Floors: Carpet, Tile, Wood
- Fireplaces: 1
- Heat System: Heat Pump, Electric
- Interior: Walk-in Closet(s), High Ceilings, Ceiling Fan(s), Walk-In Closet(s)
- Room Type: Living Room, Dining Area, Breakfast Nook, Dining Room, Den, Master Bedroom, Bedroom 2, Bedroom 3, Bedroom 4
- Total Rooms: 9
- Levels: Two
- Heating Fuel: Electric
- Association Amenities: Clubhouse,Community Pool,Maintenance Common Areas
- Full Baths: 2
- 1/2 Baths: 1
- Furnished: Unfurnished
- Water Heater: Propane
- Attic Description: Pull-Down Stairs
- Basement Description: None
Exterior Features
- Exterior: None
- Fuel Tanks: None
- Parking: Concrete, Paved
- Pool: None
- Roof: Architectural Shingle
- Siding: Vinyl Siding
- Waterfront Feature: None
- Is New Construction: No
- Construction: Vinyl Siding,Wood Frame
- Foundation: Crawl Space
- Water Source: Public
- Septic or Sewer: Municipal Sewer,City of Beaufort
- Water Provider: City of Beaufort
- Utilities: Sewer Available,Water Available
- Garage Spaces: 2
- Parking Spaces: 2
- Fencing: None
- Exterior: Vinyl Siding
- Patio/Deck Description: Deck,Porch
- Zoning: R10 CU
- Building Total Area (Sq.Ft): 2099
- Road Description: Paved
- Road Improvements: See Remarks
- View Description: None
Location
- Directions: Hwy 101 to Tuttles Grove Road, Left on Madison Bay, home on Right.
- Street Number: 134
- County: Carteret
- Latitude: 34.798232
- Longitude: -76.677105
- Subdivision: Eastman Creek
- Marketing City: Beaufort
Listed by: Holland Shepard Group Team from Keller Williams Crystal Coast.