
Location
Agent Comments
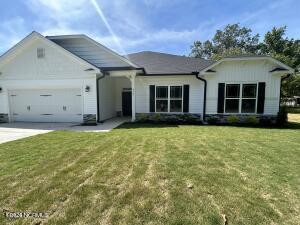
Welcome to your stunning ranch-style MODEL HOME in the brand-new Harvest Creek community! This gorgeous 4-bedroom, 2.5-bathroom gem offers 2,505 square feet of pure bliss on a spacious 0.78-acre lot.
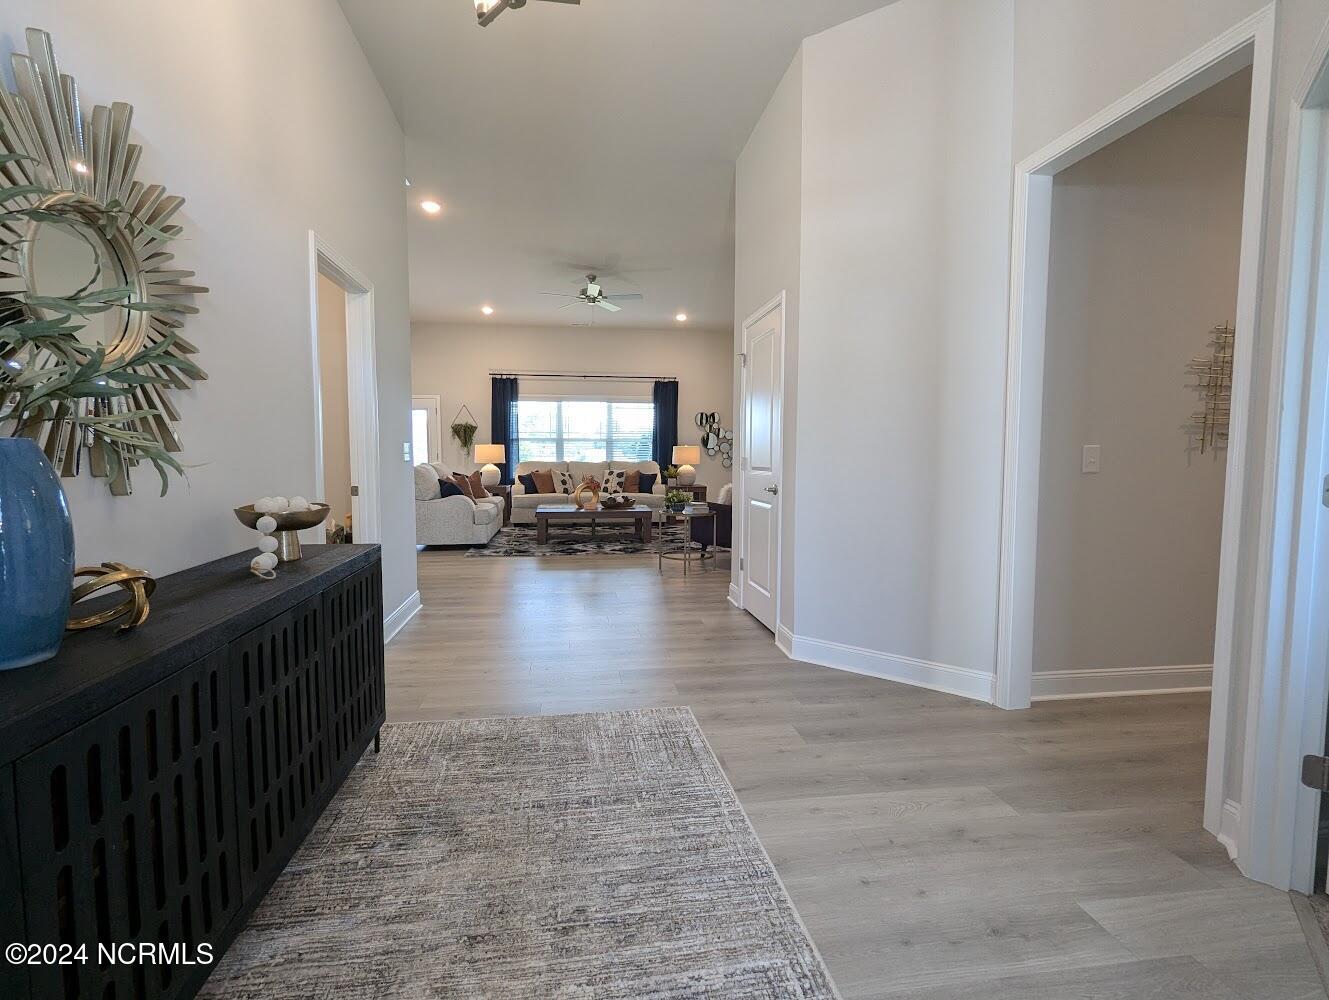
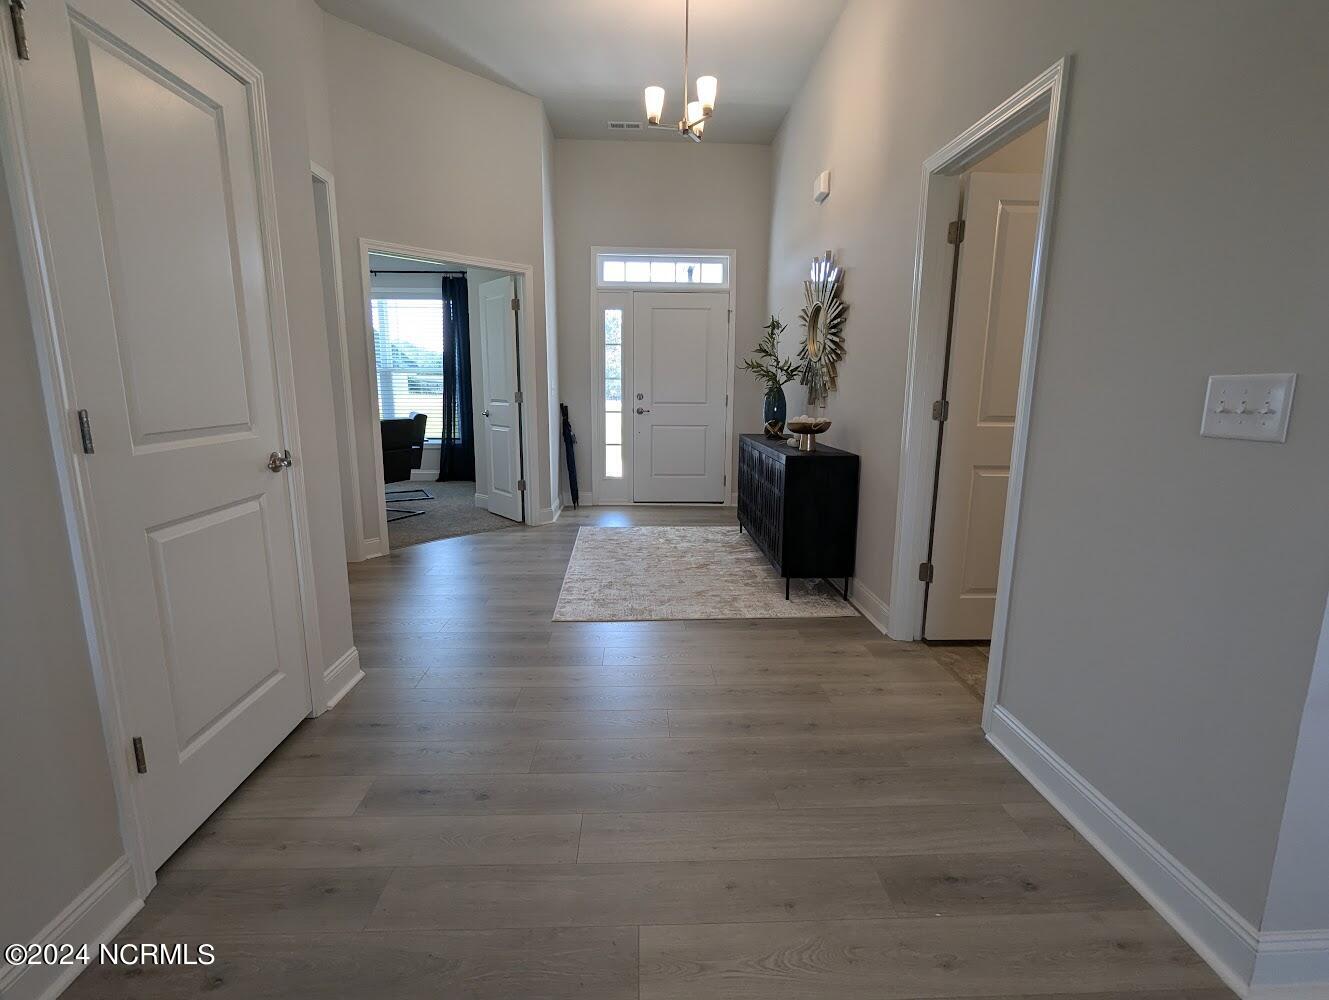
Step onto the charming covered front porch and into a welcoming foyer that leads to a grand family room with soaring 11.5-foot ceilings and a cozy fireplace with gas logs. The eat-in kitchen is a chef's dream, with ample counter space, and storage, upgraded quartz countertops, a ceramic tile backsplash, soft-close cabinetry, and a large walk-in pantry. The upgraded stainless steel appliance package adds a touch of modern elegance.
Retreat to your serene primary suite, complete with a tray ceiling and a luxurious bath featuring a tub and tile shower, beautiful, cultured marble countertops, and a large walk-in closet. Need a home office or study? The fourth bedroom has you covered.
The convenient laundry room leads to a finished 2-car garage. Head out to the lovely covered back porch - perfect for entertaining guests or enjoying a quiet evening. This is the MODEL HOME.
Additional Features
- Association Amenities: Maintenance Roads
- County: Nash
- Days on Market: 696
- Pool: No
- Stories: 1
- Tax Number: 6172
- Water/Sewer: Water Available
- Year Built: 2024
- Property Type: Residential
- Property Sub Type: Single Family Residence
- Tax Year: 2024
- HOA Fees: $250.00
Financial
- Short Sale: Standard
Interior Features
- Cool System: Central Air
- Fireplaces: 1
- Heat System: Fireplace(s), Electric, Forced Air
- Interior: Master Downstairs, Walk-in Closet(s), Tray Ceiling(s), High Ceilings, Kitchen Island, Ceiling Fan(s), Pantry, Walk-In Closet(s)
- Room Type: Master Bedroom, Bedroom 2, Bedroom 3, Bedroom 4, Living Room, Dining Room, Bathroom 1, Bathroom 2, Bathroom 3, Laundry, Dining Area
- Total Rooms: 8
- Levels: One
- Heating Fuel: Electric
- Association Amenities: Maintenance Roads
- Full Baths: 2
- 1/2 Baths: 1
- Basement Description: None
Exterior Features
- Fuel Tanks: None
- Parking: Garage Faces Front, Attached
- Roof: Architectural Shingle
- Siding: Stone Veneer, Vinyl Siding
- Is New Construction: Yes
- Construction: Concrete,Vinyl Siding,Wood Frame
- Foundation: Slab
- Water Source: Public
- Septic or Sewer: Septic Tank
- Utilities: Water Available
- Garage Spaces: 2
- Parking Spaces: 2
- Fencing: None
- Exterior: Stone Veneer,Vinyl Siding
- Patio/Deck Description: Covered,Patio
- Zoning: R15
- Building Total Area (Sq.Ft): 2505
- Road Description: City Street,State Road
Location
- Directions: From Hwy 64 East take exit 459 onto NC-58 toward Nashville. Turn right onto W Washington St, Left onto N. Alston St. Right onto Breedlove Rd.
- Street Number: 1491
- County: Nash
- Latitude: 35.991486
- Longitude: -77.953126
- Subdivision: Harvest Creek
- Marketing City: Nashville
Listed by: Sherri S Stuka from Adams Homes Realty NC, Inc..