
Location
Agent Comments
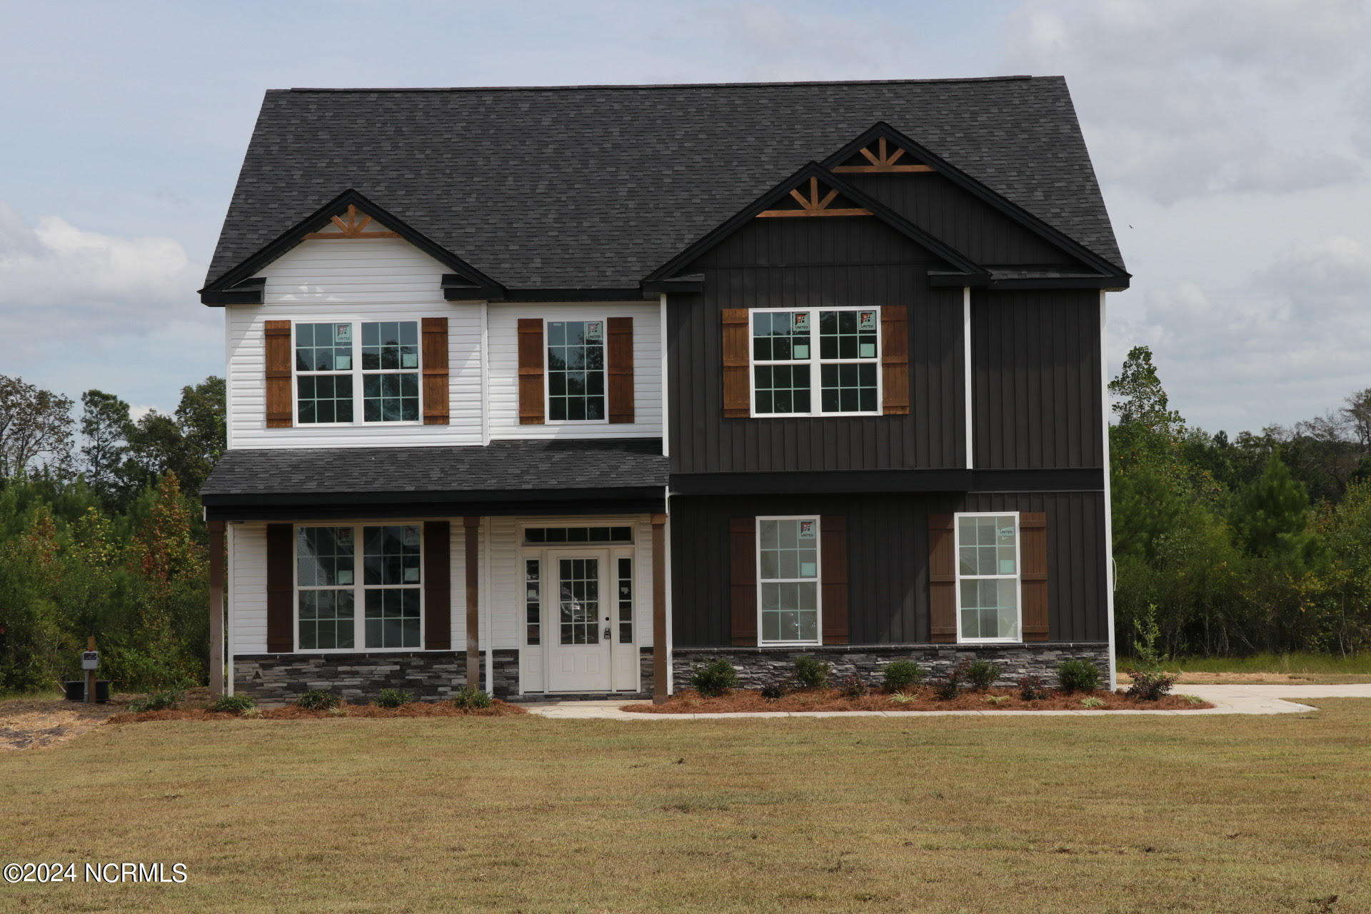
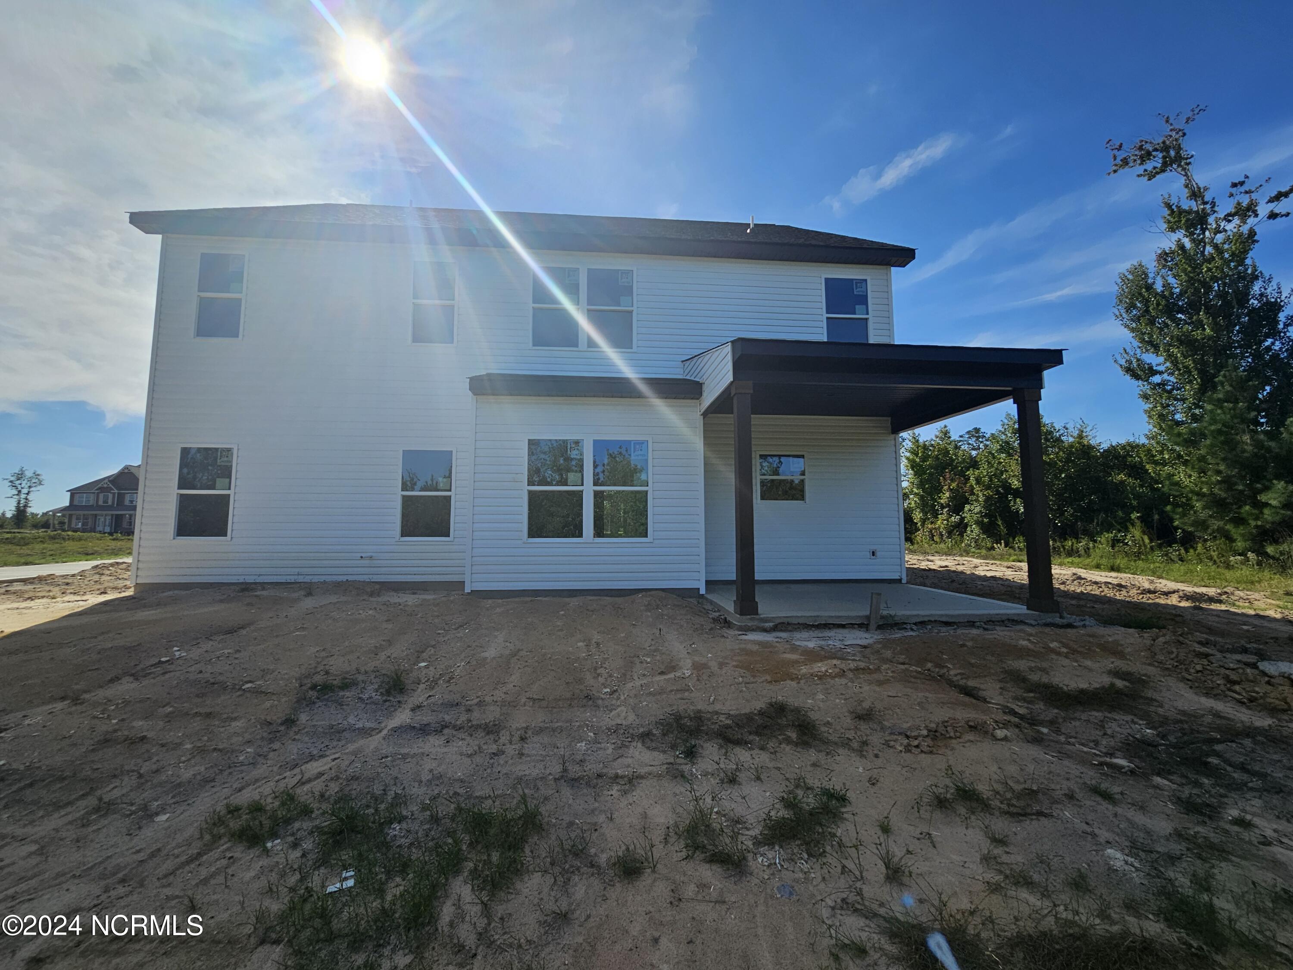
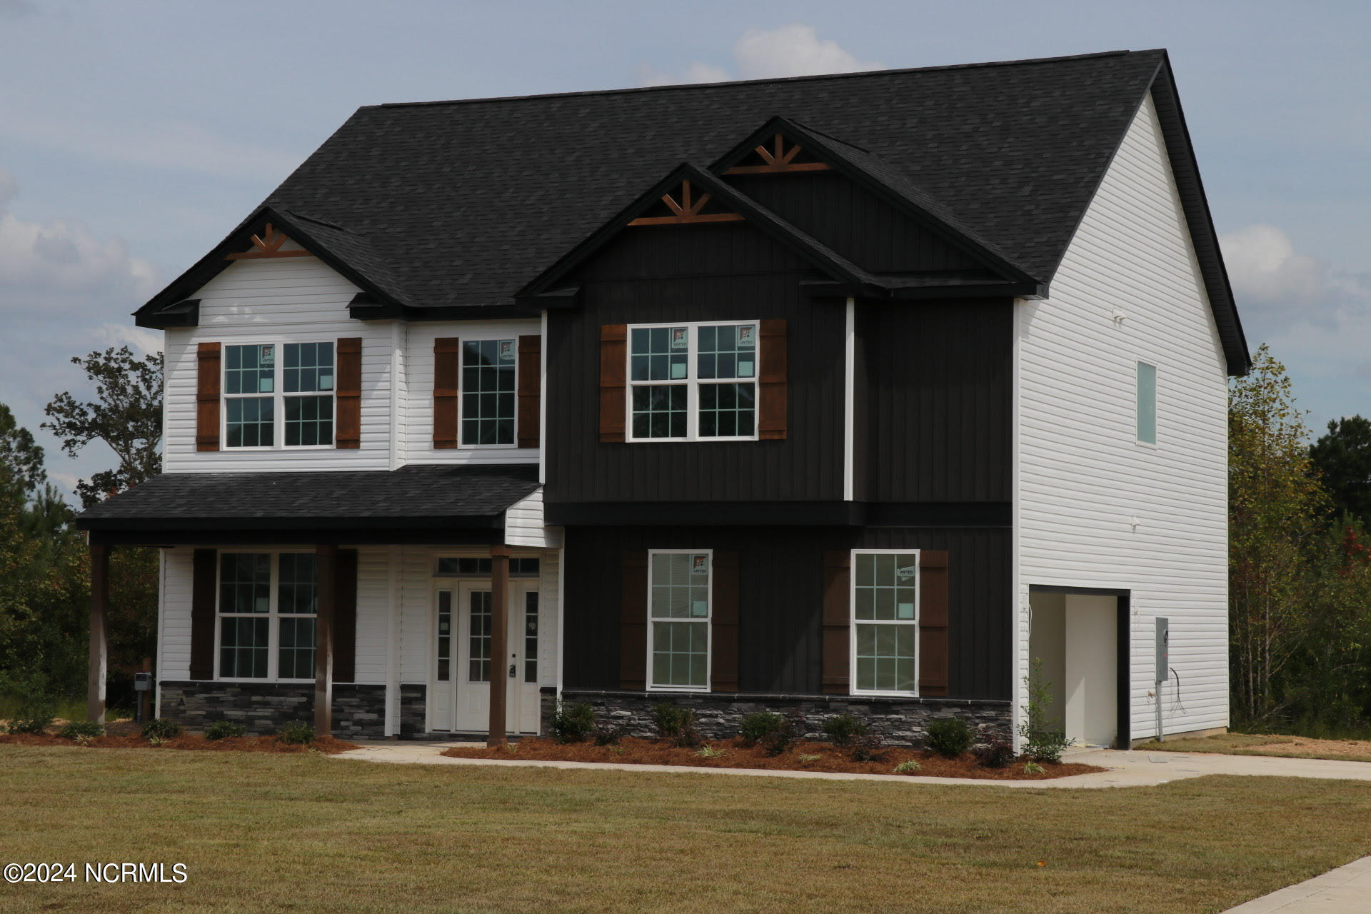
The charming two-story Trinity floorplan is located in the newly established neighborhood, The Farms, in Cedar Creek. It features beautiful LVP flooring throughout the main level, a spacious kitchen with a large island and quartz countertops. The main level also houses the formal dining room, family room, and powder room. Upstairs, the luxurious owner's suite includes a sitting area and a fully tiled bath. Additionally, there are two more bedrooms, a bonus room, a hallway bath, and the laundry room.
Amenities
- Electric Cooktop
- Built-In Microwave
- Double Oven
- Dishwasher
Additional Features
- Association Amenities: Maintenance Common Areas
- County: Cumberland
- Days on Market: 754
- Exterior: Cluster Mailboxes
- Pool: Yes
- Pool Features: None
- Stories: 2
- Tax Number: 2147483647
- Water/Sewer: Water Available
- Year Built: 2024
- Property Type: Residential
- Property Sub Type: Single Family Residence
- Tax Year: 2024
- HOA Fees: $250.00
- Unit Type: 3 Bedroom
Financial
- Short Sale: Standard
Interior Features
- Cool System: Central Air
- Floors: LVT/LVP, Carpet, Tile
- Fireplaces: 1
- Heat System: Electric, Heat Pump
- Interior: Walk-in Closet(s), High Ceilings, Kitchen Island, Ceiling Fan(s), Pantry, Walk-in Shower, Walk-In Closet(s)
- Room Type: Dining Area, Dining Room
- Total Rooms: 7
- Levels: Two
- Heating Fuel: Electric
- Association Amenities: Maintenance Common Areas
- Full Baths: 2
- 1/2 Baths: 1
- Furnished: Unfurnished
- Laundry: Dryer Hookup,Washer Hookup,Laundry Room
- Water Heater: Electric
- Attic Description: Pull-Down Stairs
- Basement Description: None
Exterior Features
- Exterior: Cluster Mailboxes
- Fuel Tanks: None
- Parking: Attached, Concrete
- Pool: None
- Roof: Architectural Shingle
- Siding: Stone Veneer, Vinyl Siding
- Is New Construction: Yes
- Construction: Vinyl Siding,Wood Frame
- Foundation: Slab
- Water Source: Public
- Septic or Sewer: Private Sewer
- Water Provider: Public Water
- Utilities: Water Available
- Garage Spaces: 2
- Parking Spaces: 2
- Fencing: None
- Exterior: Stone Veneer,Vinyl Siding
- Patio/Deck Description: Patio,Porch
- Is Horse Property: No
- Zoning: Planned Neighborhood
- Building Total Area (Sq.Ft): 2549
- Road Description: Maintained,Paved
Location
- Directions: Directions: From Hwy 95, take exit 49. Make a right at the stop light and go past McDonalds, Burger King, and Taco Bell. Turn left onto AB Carter Rd, then turn left onto Sids Mill Rd. Turn right into The Farms neighborhood.
- Street Number: 1315
- County: Cumberland
- Latitude: 35.00866
- Longitude: -78.790979
- Marketing City: Fayetteville
Listed by: Charlotte E Horne from Evolve Realty.