
Location
Agent Comments
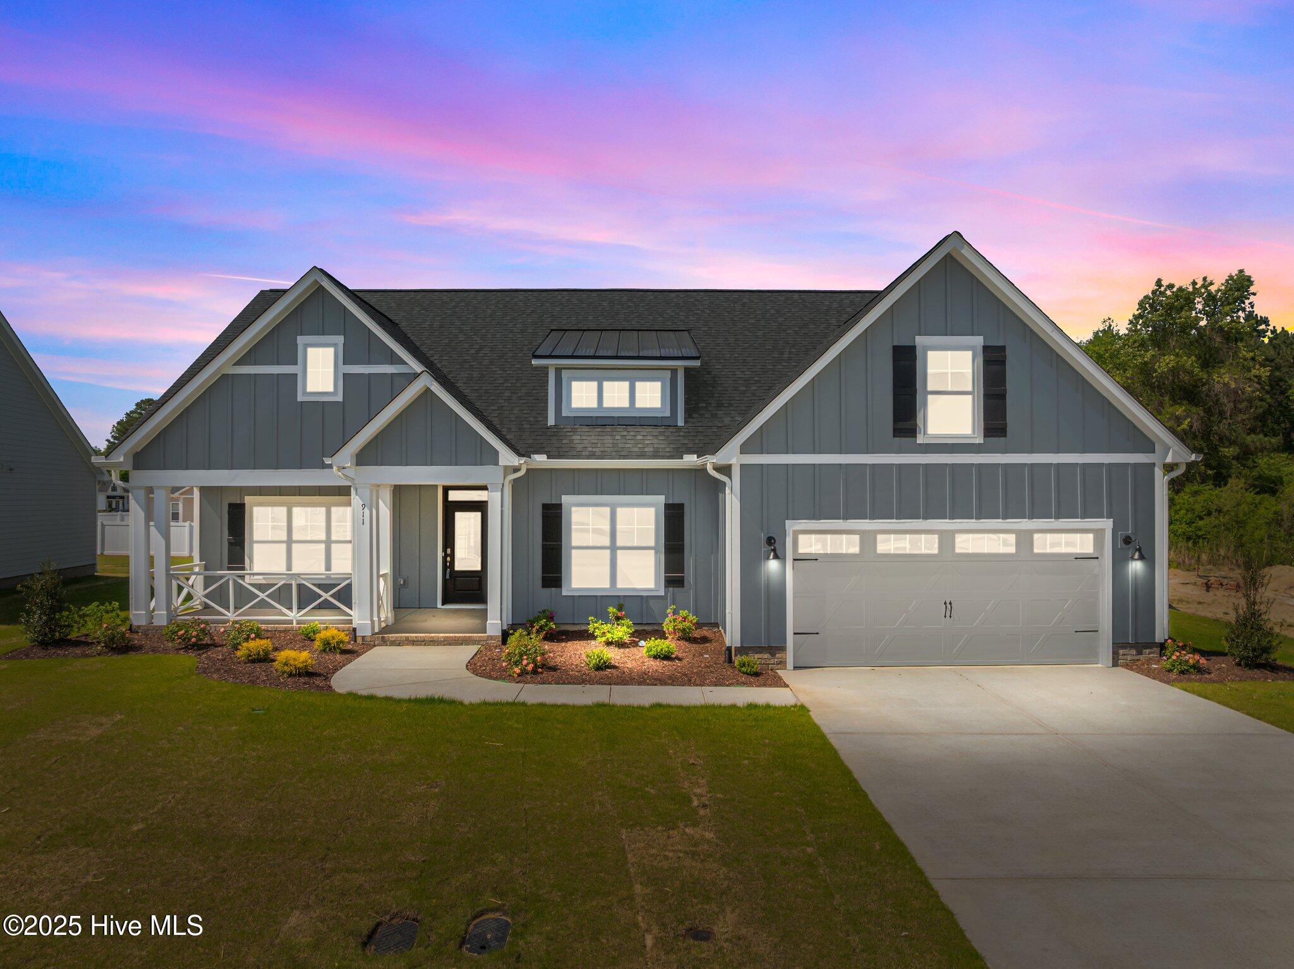
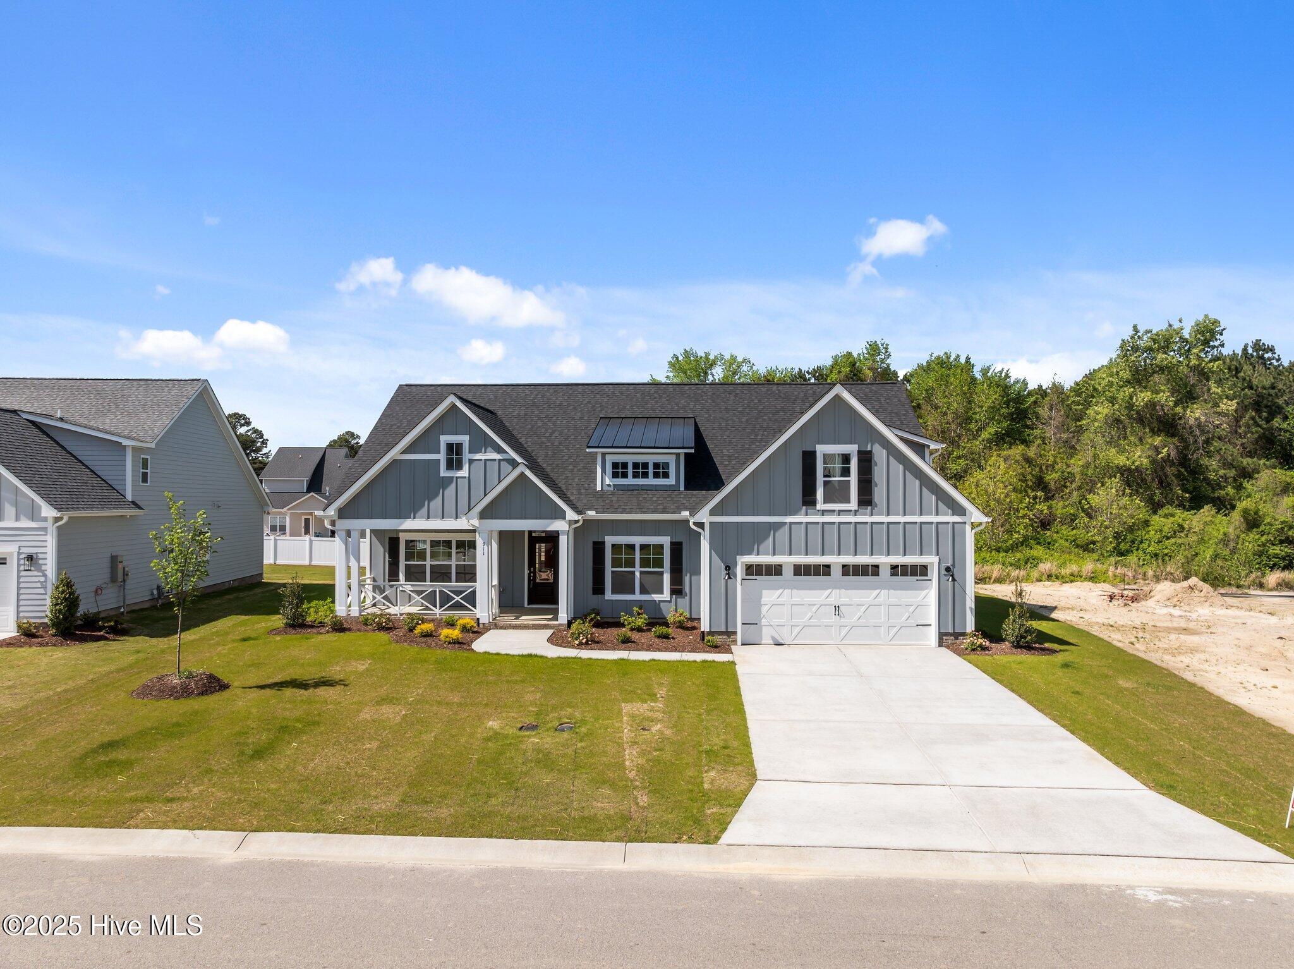
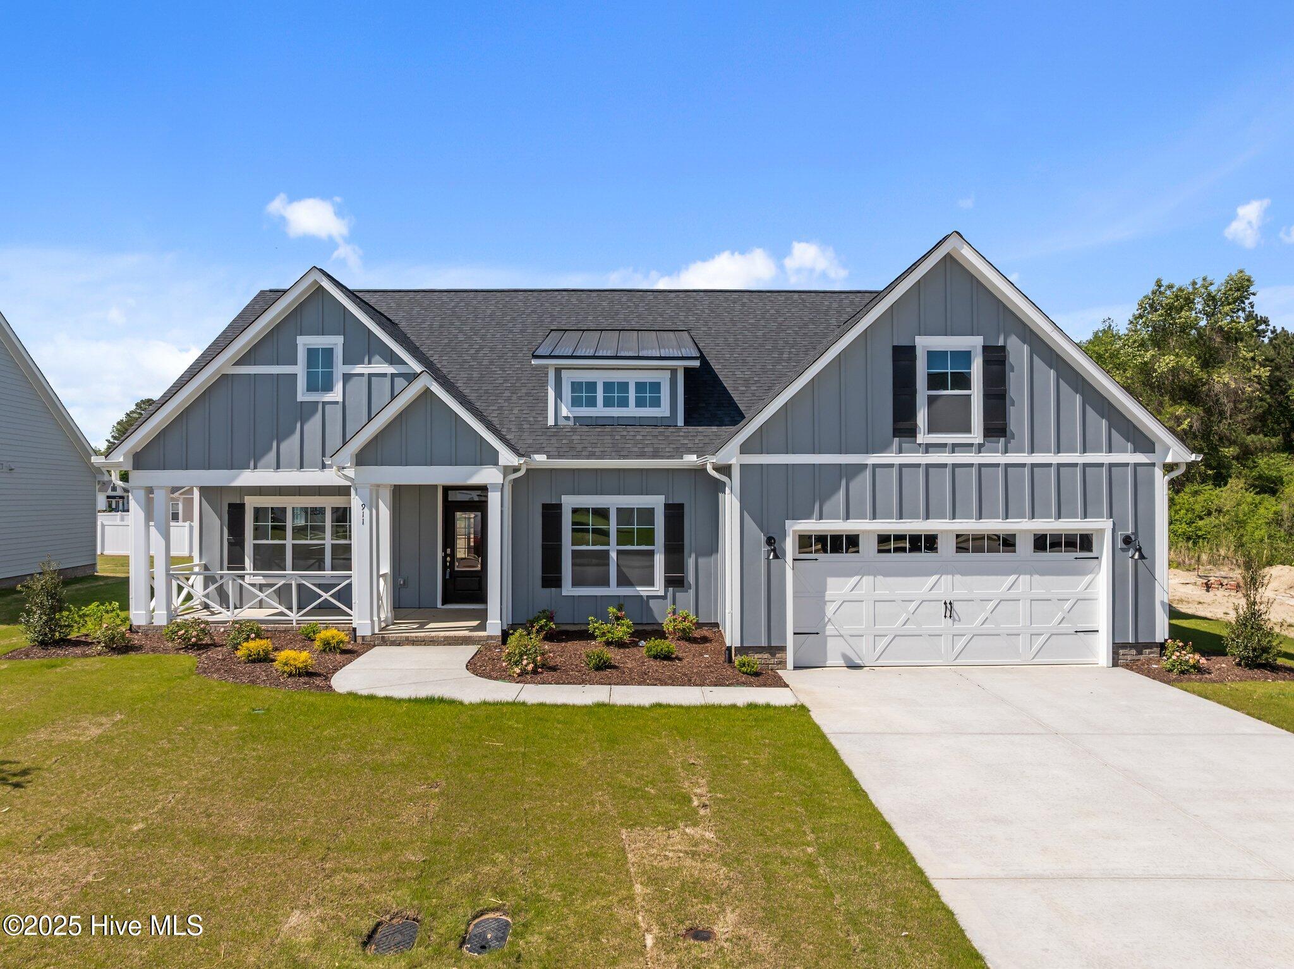
The Haddock plan features an open layout with large kitchen island over looking the dining, keeping and great room. Ownners suite and guest bedrooms on the first floor with a finished bonus room that includes a private bath. Features include screen porch, enormas walk-through laundry room with sink. builit-in bookshelves, wainscotting in the foyer owners suite offers exposed beams, tile shower, and free standing tub. Kitchen upgrades include wall micro/ oven combo, drop in cook top, 42'' wall cabinets and Touch Screen Panel (Prepped for Wireless Security) Z-Wave Lock - T6 Z-Wave Thermostat - Skybell Video Doorbell - 12 month free automation service through Alarm.com! 6', White, Vinyl Fence with a 5' gate included
Amenities
- Electric Cooktop
- Built-In Microwave
- Disposal
- Dishwasher
- Tankless Water Heater
Additional Features
- Association Amenities: Community Pool,Maintenance Common Areas,Management,Master Insure
- County: Pitt
- Days on Market: 778
- Exterior: Irrigation System,Thermal Doors
- Pool: No
- Stories: 2
- Tax Number: 87040
- Water/Sewer: Sewer Available, Water Available
- Year Built: 2024
- Property Type: Residential
- Property Sub Type: Single Family Residence
- Tax Year: 2024
- HOA Fees: $900.00
Financial
- Short Sale: Standard
Interior Features
- Cool System: Central Air
- Floors: Carpet, Tile, Wood
- Fireplaces: 1
- Heat System: Fireplace Insert, Electric, Heat Pump, Natural Gas
- Interior: Master Downstairs, Walk-in Closet(s), Tray Ceiling(s), High Ceilings, Entrance Foyer, Solid Surface, Bookcases, Kitchen Island, Ceiling Fan(s), Pantry, Walk-in Shower, Gas Log, Walk-In Closet(s)
- Room Type: Bathroom 2, Bathroom 3, Bathroom 4, Bathroom 5, Bathroom 6, Bedroom 2, Bedroom 3, Bedroom 4, Bedroom 5, Dining Area, Laundry, Bathroom 1, Master Bedroom
- Total Rooms: 7
- Levels: One and One Half
- Heating Fuel: Electric,Natural Gas
- Association Amenities: Community Pool,Maintenance Common Areas,Management,Master Insure
- Full Baths: 3
- 1/2 Baths: 0
- Laundry: Laundry Room
- Water Heater: Natural Gas
- Attic Description: Pull-Down Stairs
- Basement Description: None
Exterior Features
- Exterior: Irrigation System, Thermal Doors
- Fuel Tanks: None
- Parking: Garage Faces Front, Attached, Concrete
- Roof: Architectural Shingle
- Siding: Fiber Cement
- Is New Construction: Yes
- Construction: Fiber Cement,Wood Frame
- Foundation: Raised,Slab
- Water Source: Public
- Septic or Sewer: Municipal Sewer
- Utilities: Sewer Available,Water Available
- Garage Spaces: 2
- Parking Spaces: 2
- Fencing: Vinyl,None,Fenced
- Exterior: Fiber Cement
- Patio/Deck Description: Patio,Screened
- Zoning: R10
- Building Total Area (Sq.Ft): 2585
- Road Description: Maintained,City Street,State Road
- Road Improvements: See Remarks
- View Description: See Remarks
Location
- Directions: On Worthington Road between Corey Road and Old Tar Road, turn onto Eli's Drive
- Street Number: 911
- County: Pitt
- Latitude: 35.52459
- Longitude: -77.371419
- Subdivision: Eli's Ridge
- Marketing City: Winterville
Listed by: Carolyn McLawhorn from Carolyn McLawhorn Realty.