
Location
Agent Comments
REDUCED. Motivated Sellers. Bring an Offer.
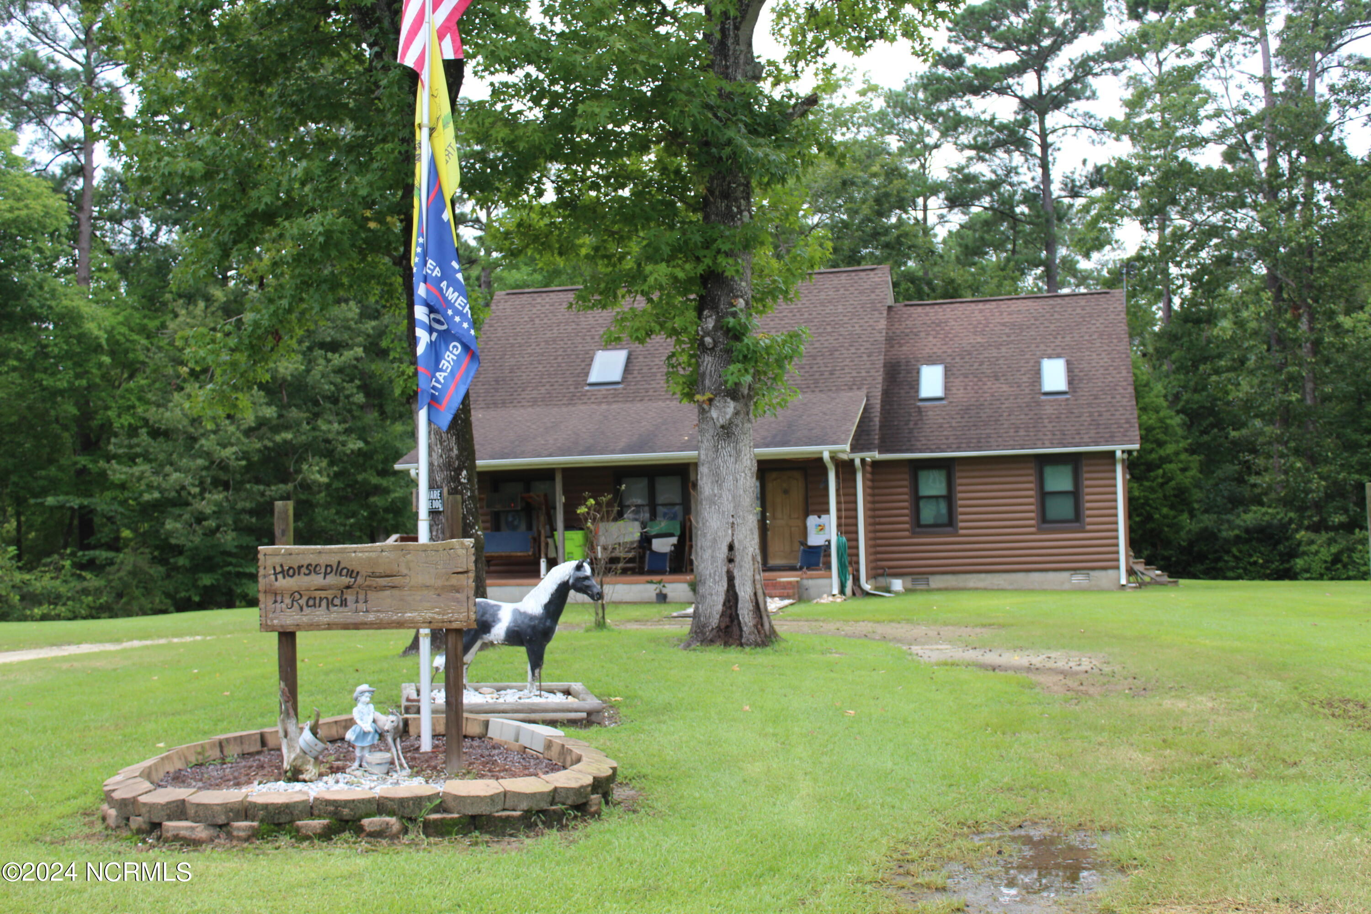
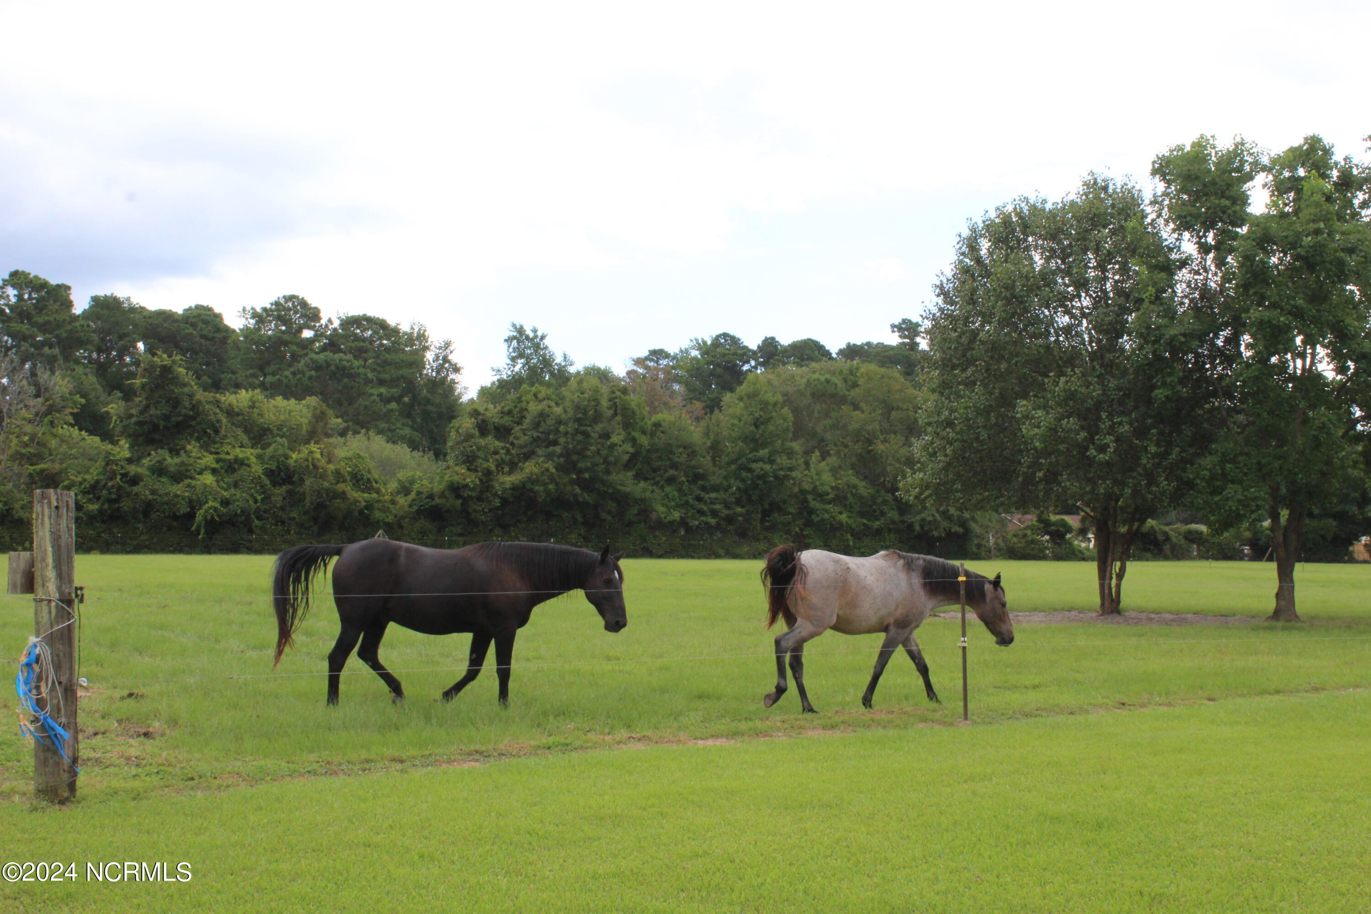
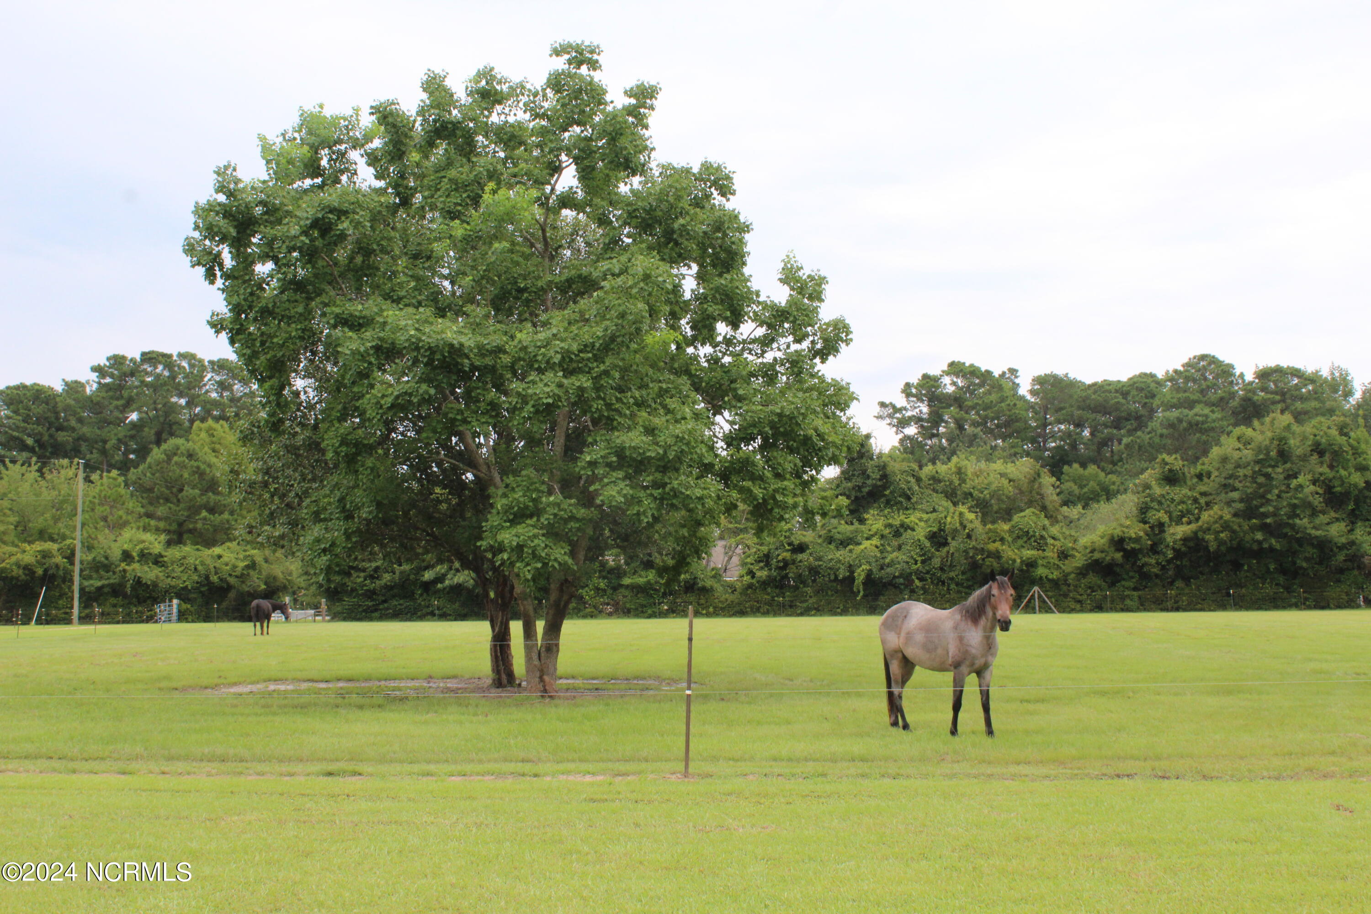
This 10 acre EQUESTRIAN ESTATE has so Much to Offer. Current Owners have had up to 6 Horses here on the property. There is room to expand the Stable/Tack Room/Storage area. Numerous Buildings such as: 19x 20 Carport with attached 53x20 Storage Building, 24x30 Unfinished Tack Store with a loft, 2 AC Window Units and Wood Front Deck and Frost Free Outside Water, 64x32 Blue Metal Work Shop with 2 Sliding Doors on the Front and a Sliding Door on the Side, Partial Concrete Flooring and the other side Dirt, with 30 amp RV Hookup, 64x17 Covered Area off the Metal Building and Walk In Man Door, 41x18 Metal Camper Shelter with 30 amp RV Hookup, 41x24 Metal Camper Shelter with 50 amp RV Hookup, 44x25 Stable with Tack Room, Storage, Frost Free Water Outside, with a Pasture and Electric Fencing, Dog Pen Area. All 3 Pastures have Electric Fencing in Use. The 3 Bedroom 2.5 Bath Home has a Covered Front Porch to Welcome Family & Friends. Open Staircase to Second Floor. Master Suite is on the First Floor. Ceiling and Walls in the Master are Pine Wood, Walk In Closet, Master Bath has Dual Sinks, Oversized Walk in Shower, Ceiling Fans w/Lights. Vaulted Ceiling in Living Room, Stone Fireplace with Gas Logs. Formal Dining Room, Kitchen with Pass Thru Window, Breakfast Area. Media/Family Room has Dual Fans and Light and Entrance to Rear Wood Deck and Side Deck. Enjoy a Relaxing Soak in Your Hot Tub and a Pond in Your Back Yard. Call Today to Setup Your Viewing!
Amenities
- Vented Exhaust Fan
- Refrigerator
- Range
- Dishwasher
Additional Features
- Association Amenities: None
- County: Craven
- Days on Market: 784
- Pool: No
- Stories: 2
- Tax Number: 7-041 -018
- Water/Sewer: Water Available
- Year Built: 1994
- Property Type: Residential
- Property Sub Type: Single Family Residence
- Tax Year: 2023
- Tax Amount: $2,102.05
Financial
- Short Sale: Standard
Interior Features
- Cool System: Central Air, Heat Pump
- Floors: LVT/LVP, Carpet, Tile, Vinyl
- Fireplaces: 1
- Heat System: Heat Pump, Electric, Forced Air
- Interior: Master Downstairs, Walk-in Closet(s), Vaulted Ceiling(s), Ceiling Fan(s), Hot Tub, Walk-in Shower, Gas Log, Walk-In Closet(s), Workshop
- Room Type: Living Room, Dining Room, Dining Area, Master Bedroom, Bedroom 2, Bedroom 3, Family Room
- Total Rooms: 7
- Levels: One and One Half
- Heating Fuel: Electric
- Association Amenities: None
- Full Baths: 2
- 1/2 Baths: 1
- Water Heater: Electric
- Attic Description: Floored,Walk-In
- Basement Description: None
Exterior Features
- Fuel Tanks: None
- Parking: Circular Driveway, Unpaved
- Roof: Shingle
- Siding: Vinyl Siding
- Is New Construction: No
- Construction: Vinyl Siding,Wood Frame
- Foundation: Crawl Space
- Water Source: Public
- Septic or Sewer: Septic Tank
- Water Provider: Craven County
- Utilities: Water Available
- Garage Spaces: 0
- Parking Spaces: 0
- Fencing: Electric
- Exterior: Vinyl Siding
- Patio/Deck Description: Covered,Deck,Porch
- Is Horse Property: Yes
- Zoning: none
- Building Total Area (Sq.Ft): 2200
- Road Description: City Street,State Road
- Road Improvements: Pond Front
- View Description: Pond
Location
- Directions: Hwy 70 towards New Bern. Turn onto Old Cherry Point Rd near Riverside RV Lot. Turn left onto Old Cherry Point Rd. Turn right onto Rivershore Drive follow around to 4507 on the left.
- Street Number: 4507
- County: Craven
- Latitude: 35.024514
- Longitude: -76.988821
- Marketing City: New Bern
Listed by: RuthAnn S. Sluss from John Vesco Inc..