
Location
Agent Comments
3.125% VA assumable loan TO EVERYONE (including non-veterans). Good investment opportunity for immediate rental.

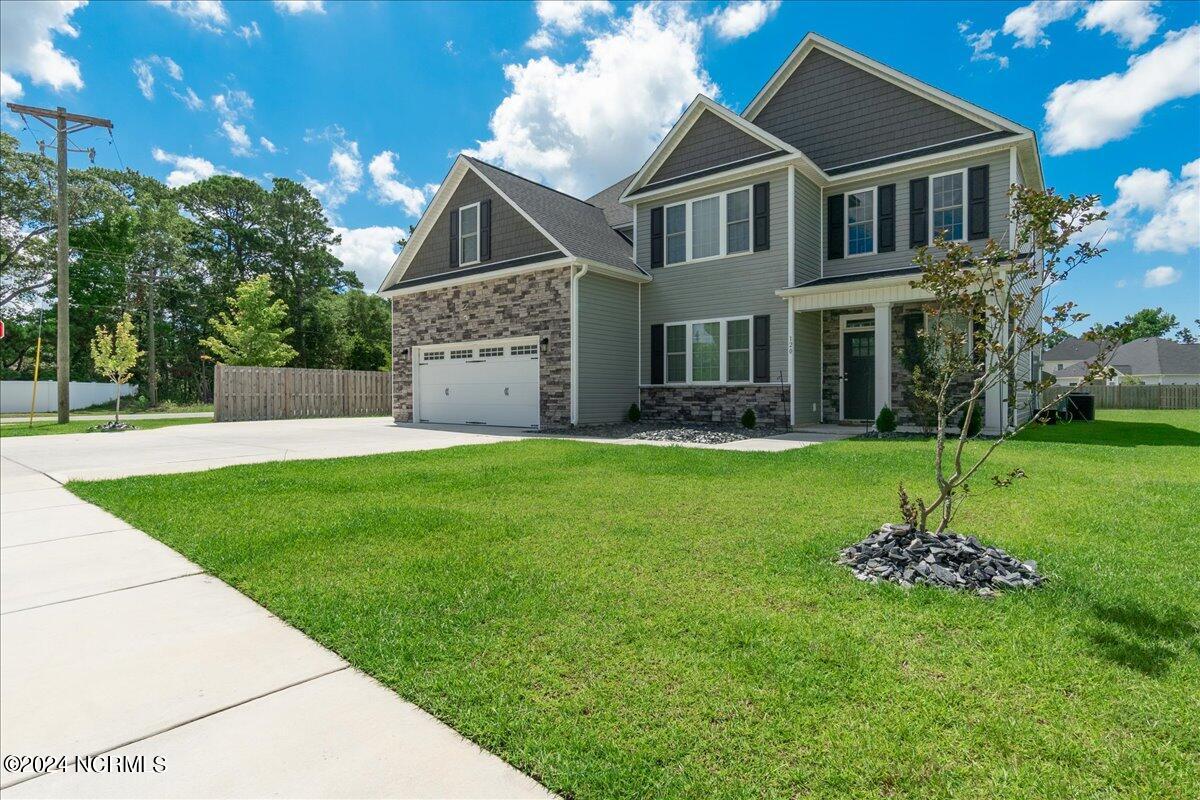
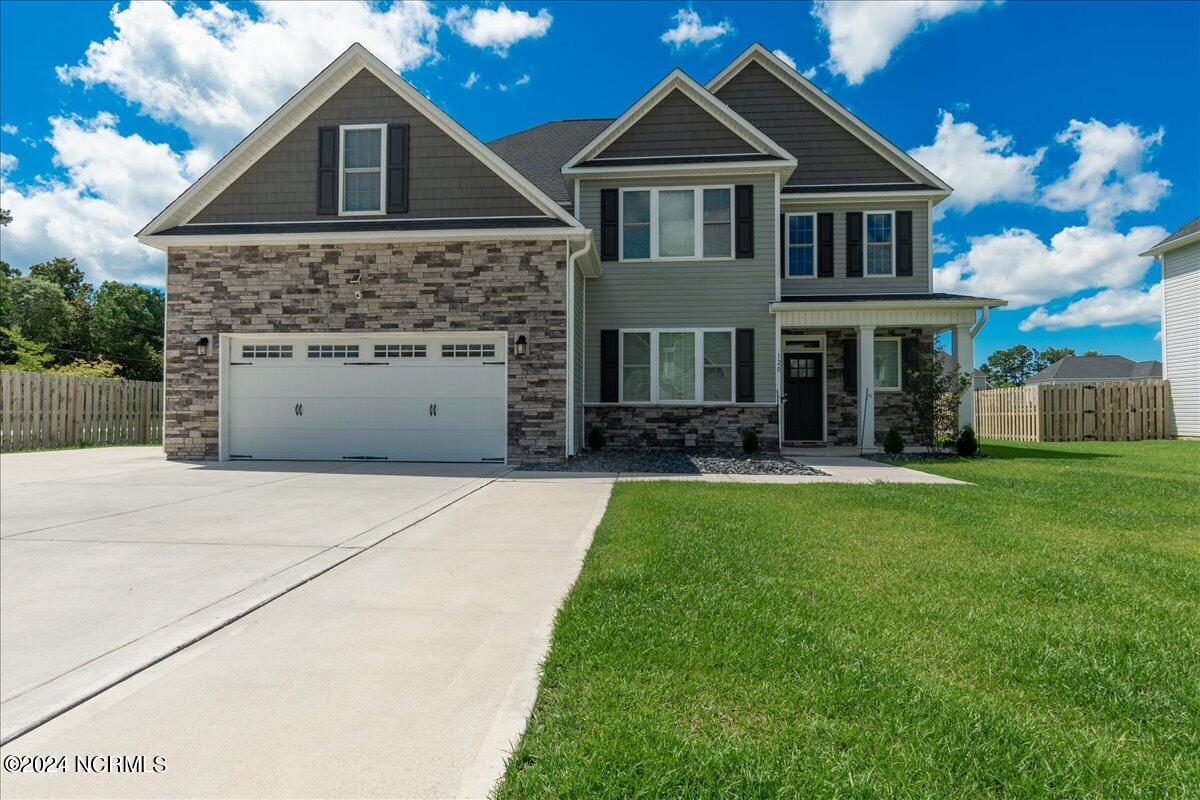
This gorgeous 2-year-old home is a A. Sydes Construction Laura E 3317 floor plan located in the upscale Swansgate neighborhood.
Furthermore, it offers a captivating 5 bedroom and 4.5 bathrooms measuring approximately 3317 heated SF. Home features 2 master bedrooms located on the 1st and 2nd floor. Furthermore, 4 bedrooms are located upstairs include a Jack & Jill setup. Huge open floor layout in the living room and kitchen
Enjoy lots of parking with a 2-car garage with an extended driveway big enough to fit 9 cars capable of hosting a big gathering
Included are a refrigerator, range, microwave, and dishwasher.
Centrally located between Camp Lejeune (9 miles) and Cherry Point (26 miles). Walking distance to Swansboro Municipal Park/Dog Park or downtown Swansboro. Lastly, enjoy the sun at Emerald Isle Beach which is only 8 miles away.
Amenities
- Gas Oven
- Built-In Microwave
- Refrigerator
- Dishwasher
Additional Features
- Association Amenities: Maintenance Common Areas
- County: Onslow
- Days on Market: 826
- Pool: No
- Stories: 2
- Tax Number: 1319k-85
- Waterfront Features: None
- Water/Sewer: Sewer Available, Water Available
- Year Built: 2022
- Property Type: Residential
- Property Sub Type: Single Family Residence
- Tax Year: 2023
- Tax Amount: $3,529.96
- HOA Fees: $450.00
Financial
- Short Sale: Standard
Interior Features
- Cool System: Central Air
- Floors: Carpet, Laminate, Tile
- Fireplaces: 1
- Heat System: Electric, Heat Pump
- Interior: Master Downstairs, Tray Ceiling(s)
- Room Type: Dining Area
- Total Rooms: 10
- Levels: Two
- Heating Fuel: Electric
- Association Amenities: Maintenance Common Areas
- Full Baths: 4
- 1/2 Baths: 1
- Furnished: Unfurnished
- Laundry: Laundry Room
- Water Heater: Electric
- Basement Description: None
Exterior Features
- Fuel Tanks: None
- Parking: Garage Faces Front, Additional Parking, Concrete
- Roof: Shingle
- Siding: Vinyl Siding
- Waterfront Feature: None
- Is New Construction: No
- Construction: Vinyl Siding,Wood Frame
- Foundation: Slab
- Water Source: Public
- Septic or Sewer: Municipal Sewer,Onslow Sewer Authority
- Water Provider: Onslow Water Authority
- Utilities: Sewer Available,Water Available
- Garage Spaces: 2
- Parking Spaces: 4
- Fencing: None
- Exterior: Vinyl Siding
- Patio/Deck Description: Covered,Patio,Porch
- Is Horse Property: No
- Zoning: R-20Sf
- Building Total Area (Sq.Ft): 3317
- Road Description: Paved
Location
- Directions: Take Hwy 24 E to Main Street ext. in Swansboro turn Left on Tundra Trail Home is down on the right.
- Street Number: 120
- County: Onslow
- Latitude: 34.698376
- Longitude: -77.125399
- Marketing City: Swansboro
Listed by: Jarvais Roco from RE/MAX Homestead Swansboro.