
Location
Agent Comments
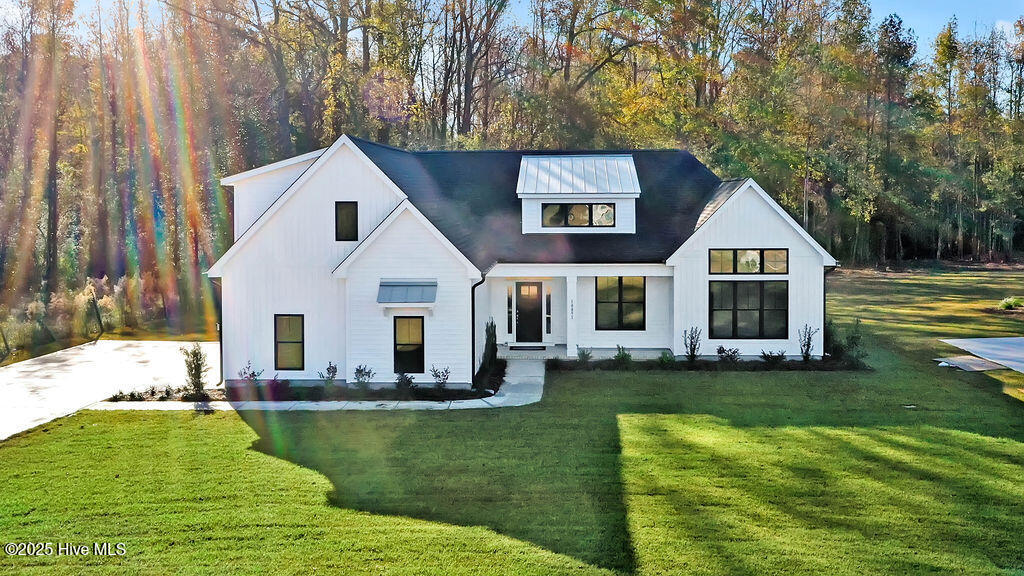
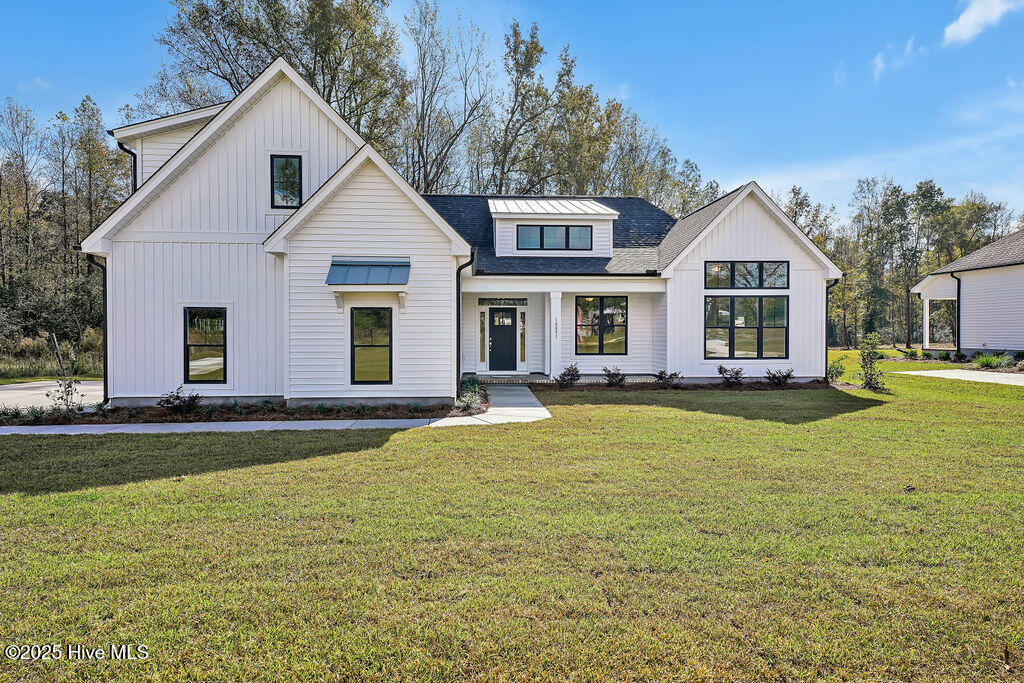
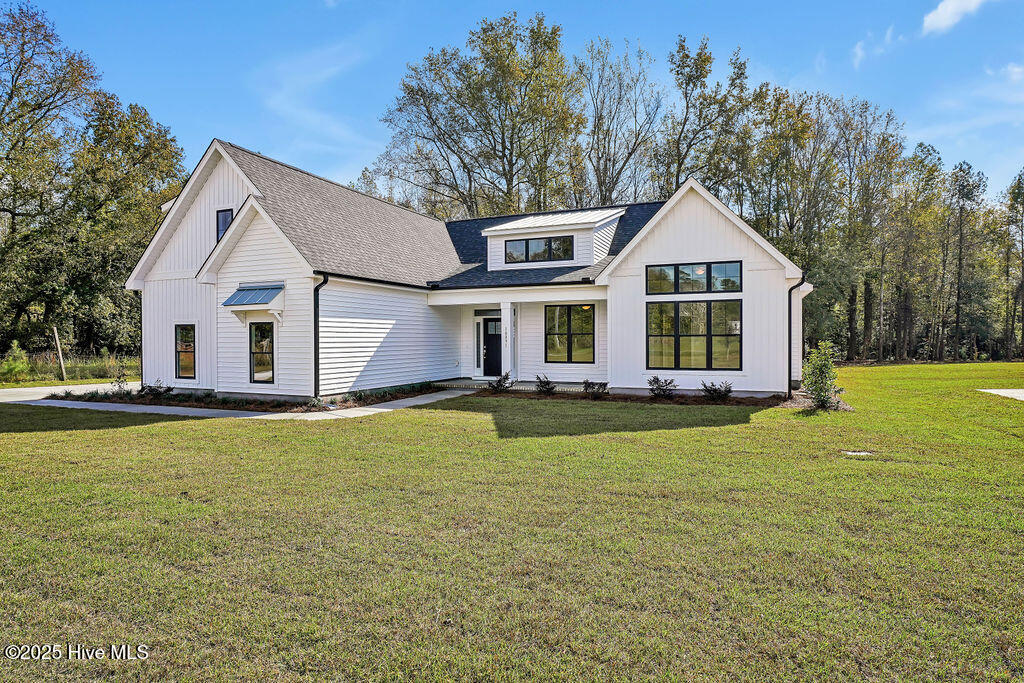
Ask about our builder incentives! One story living at it's finest! Welcome to the Grace plan by Hardison Building on a 1-acre, fenced in lot with no HOA fees. The lot has the space for a boat, pool, detached garage and many other outdoor living features to create your own paradise. Upon entering from the covered front porch you walk into a large foyer that opens to the naturally bright living room with gas fireplace surrounded with shiplap and bookshelves on each side and a sliding door that opens to the oversized covered and screened back porch that overlooks the beautiful nature views. The kitchen includes quartz countertops, tile backsplash, stainless steel appliances with gas stove, large island and an incredible walk in pantry with wood shelving! The breakfast room is spacious with many windows and even more views of nature! The primary suite and all living areas include laminate flooring and the other 3 bedrooms will have carpet. All bathroom countertops are quartz with ceramic tile flooring. The laundry room is connected to the primary closet which opens to the spa like primary bath with tiled shower that includes a frameless shower door. The two car garage with epoxied floors goes right into a room with a drop zone leading into the kitchen. Upstairs there is a bedroom with a full bath and plenty of hidden storage. This is a must see ranch style home in location that hard to beat only minutes from I40 and downtown Burgaw with quaint restaurants, coffee shops and grocery stores. Rocky Point is only a short drive to Topsail and Wrightsville Beaches. This home is move in ready and includes a fenced in back yard!
Additional Features
- County: Pender
- Days on Market: 833
- Pool: No
- Stories: 1
- Tax Number: 3236-46-3406-0000
- Water/Sewer: Other
- Year Built: 2024
- Property Type: Residential
- Property Sub Type: Single Family Residence
- Tax Year: 2024
Financial
- Short Sale: Standard
Interior Features
- Cool System: Central Air
- Floors: Carpet, Laminate, Tile, Wood
- Fireplaces: 1
- Heat System: Electric, Forced Air
- Interior: Master Downstairs, Kitchen Island
- Room Type: Living Room, Dining Area, Master Bedroom, Bedroom 2, Bedroom 3, Bedroom 4, Dining Room
- Total Rooms: 7
- Levels: One
- Heating Fuel: Electric
- Full Baths: 3
- 1/2 Baths: 0
- Laundry: Laundry Closet
- Water Heater: Electric
- Basement Description: None
Exterior Features
- Fuel Tanks: None
- Parking: Detached
- Roof: Architectural Shingle,Metal
- Siding: Vinyl Siding
- Is New Construction: Yes
- Construction: Vinyl Siding,Wood Frame
- Foundation: Slab
- Water Source: Well
- Septic or Sewer: Septic Tank
- Utilities: Other
- Garage Spaces: 0
- Parking Spaces: 2
- Fencing: None
- Exterior: Vinyl Siding
- Patio/Deck Description: Covered,Screened
- Zoning: Residential
- Building Total Area (Sq.Ft): 2619
- Road Description: Paved
- Road Improvements: See Remarks
- View Description: See Remarks
Location
- Directions: From Wilmington take I40 to exit 408, follow US-117 N to Ashton Rd, turn left on Ashton Rd, neighborhood is on the left.
- Street Number: 10891
- County: Pender
- Latitude: 34.477006
- Longitude: -77.890404
- Marketing City: Burgaw
Listed by: Ralph M Harvey from ListWithFreedom.com.