
Location
Agent Comments
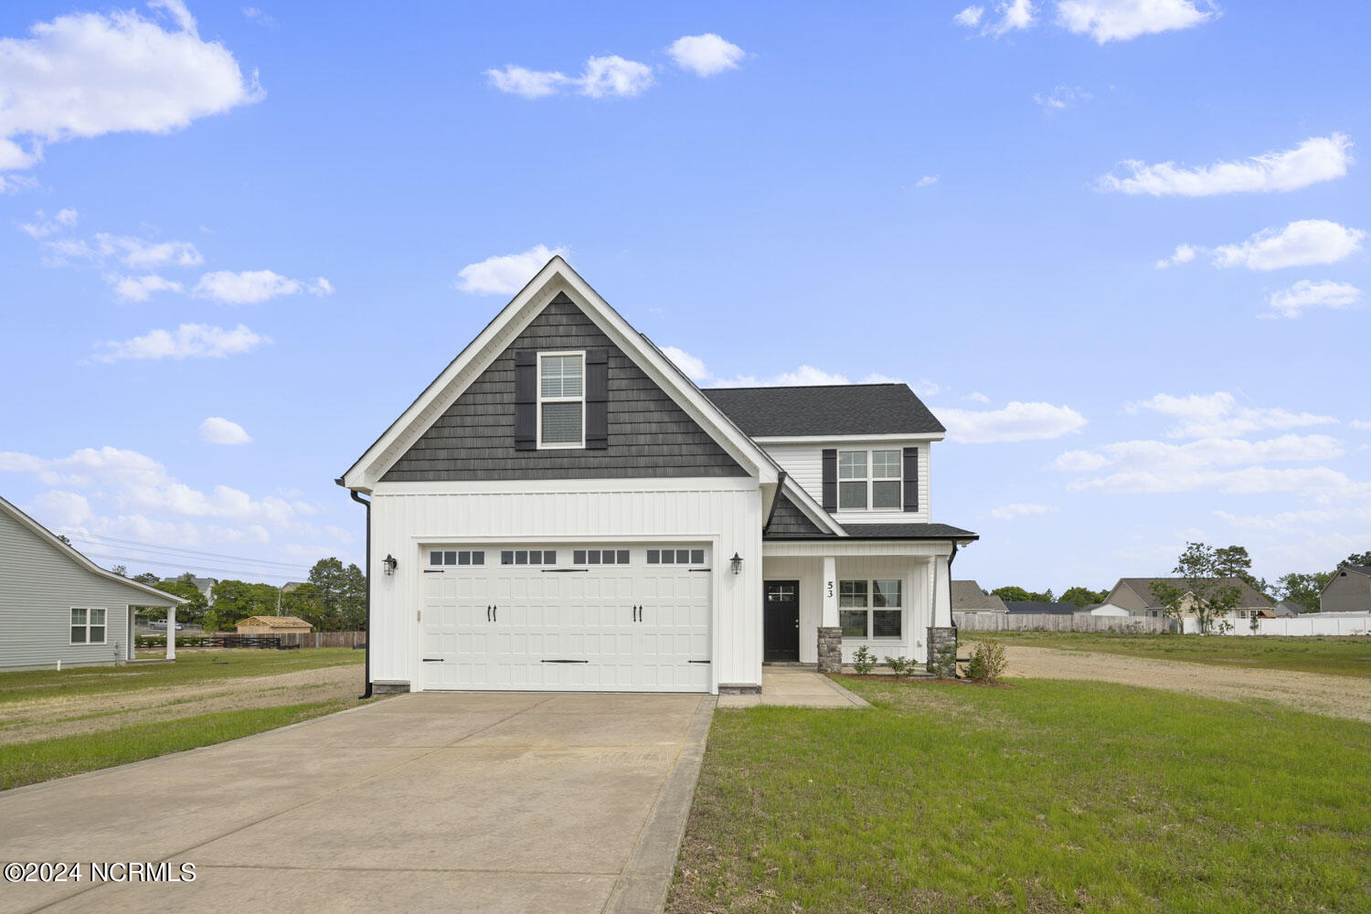
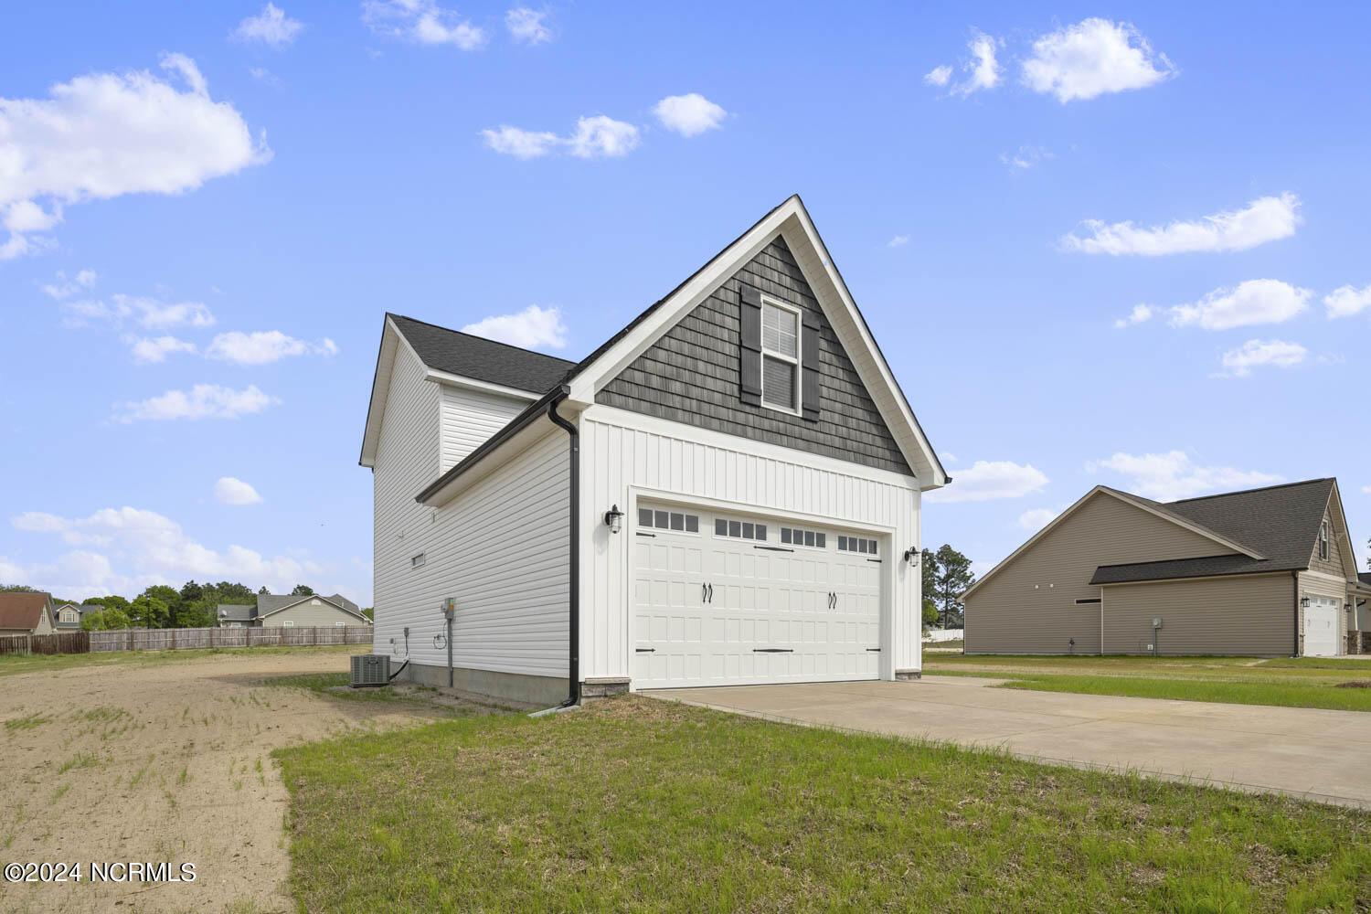
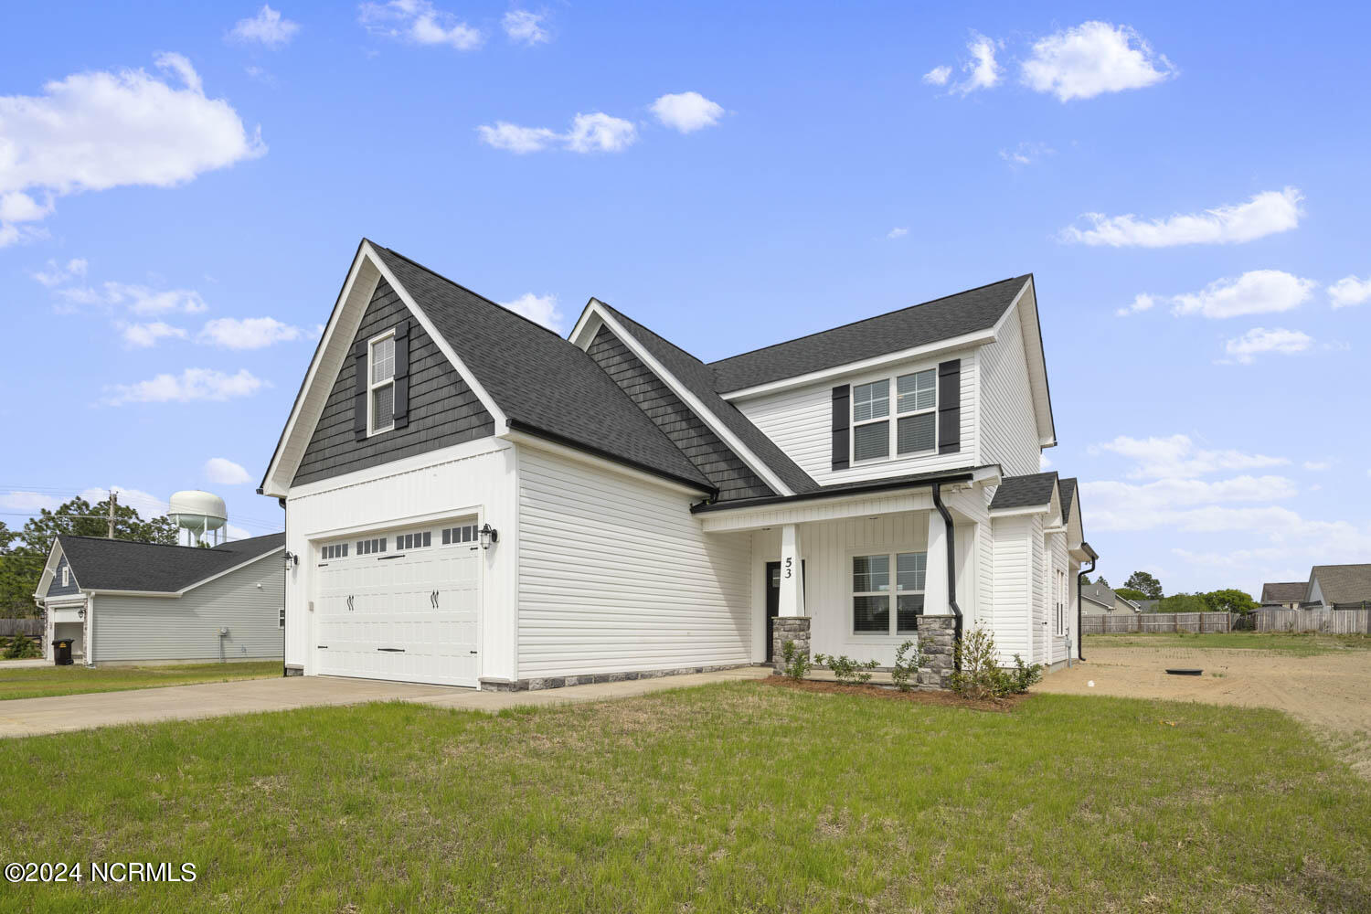
MOVE-IN READY! Welcome to The Nicholson in the desirable West Pointe community! This functional and thoughtfully designed home offers 1,901 heated sq. ft. with 4 bedrooms, 2.5 bathrooms, and a versatile bonus room--providing plenty of space for family, guests, hobbies, or a home office. The inviting family room features a gas fireplace, creating a warm and comfortable space for relaxing or gathering with loved ones. The kitchen features granite countertops, stainless steel appliances, a large island with breakfast bar seating, soft-close cabinets and drawers, and a convenient pantry closet. The first-floor owner's suite offers comfort and convenience with a private bathroom and spacious walk-in closet. The main level also includes a convenient half bath and washer/dryer hookups, and the builder is furnishing a brand-new washer and dryer set, making this home even more move-in ready. Additional highlights include 2'' blinds throughout, gutters, chair rail detailing, a 2-car garage, and ample storage space. Enjoy outdoor living from the screened-in back porch or covered front porch overlooking a beautiful .52-acre lot--perfect for relaxing, entertaining, and enjoying the outdoors. West Pointe also offers community amenities including basketball and pickleball courts and an open recreational field, providing additional opportunities to enjoy the outdoors right within the neighborhood. With four bedrooms, a bonus room, first-floor owner's suite, gas fireplace, brand-new washer and dryer included, inviting outdoor spaces, and community recreational amenities, The Nicholson offers the comfort, convenience, and flexibility buyers are looking for in a move-in ready new construction home!
Amenities
- Built-In Microwave
- Range
- Dishwasher
Additional Features
- Association Amenities: None
- County: Harnett
- Days on Market: 909
- Pool: No
- Stories: 2
- Tax Number: 9586-98-4448.000
- Water/Sewer: Water Available
- Year Built: 2023
- Property Type: Residential
- Property Sub Type: Single Family Residence
- Tax Year: 2023
- HOA Fees: $360.00
- Unit Type: 4 Bedroom Or More
Financial
- Short Sale: Standard
Interior Features
- Cool System: Heat Pump
- Floors: Carpet, Laminate, Vinyl
- Fireplaces: 1
- Heat System: Heat Pump, Electric
- Interior: Kitchen Island, Ceiling Fan(s)
- Room Type: Living Room, Bedroom 1, Bedroom 2, Bedroom 3, Bedroom 4, Dining Area
- Total Rooms: 6
- Levels: Two
- Heating Fuel: Electric
- Association Amenities: None
- Full Baths: 2
- 1/2 Baths: 1
- Basement Description: None
Exterior Features
- Fuel Tanks: None
- Parking: Concrete
- Roof: Shingle
- Siding: Stone, Vinyl Siding
- Is New Construction: Yes
- Construction: See Remarks,Stone,Vinyl Siding,Brick/Stone
- Foundation: Slab
- Water Source: Public
- Septic or Sewer: Septic Tank
- Water Provider: County
- Utilities: Water Available
- Garage Spaces: 2
- Parking Spaces: 2
- Fencing: None
- Exterior: Stone,Vinyl Siding
- Patio/Deck Description: Covered,Porch,Screened
- Zoning: RA
- Building Total Area (Sq.Ft): 1901
- Road Description: City Street,State Road,Paved
- Road Improvements: See Remarks
- View Description: None
Location
- Directions: New Community!! Please use the subdivision address ''179 Alpine Dr. Sanford, NC 27332'' in your mapping device as this subdivision has not made it on the map yet. This will take you directly to West Pointe III. Heading north on HWY 87, take a right on Buffalo Lake Rd, turn right on Alpine Dr. Subdivision will be on the right
- Street Number: 53
- County: Harnett
- Latitude: 35.459448
- Longitude: -79.166838
- Subdivision: West Pointe
- Marketing City: Sanford
Listed by: Anthony F Weaver from Coldwell Banker Advantage / Cameron.