
Location
Agent Comments
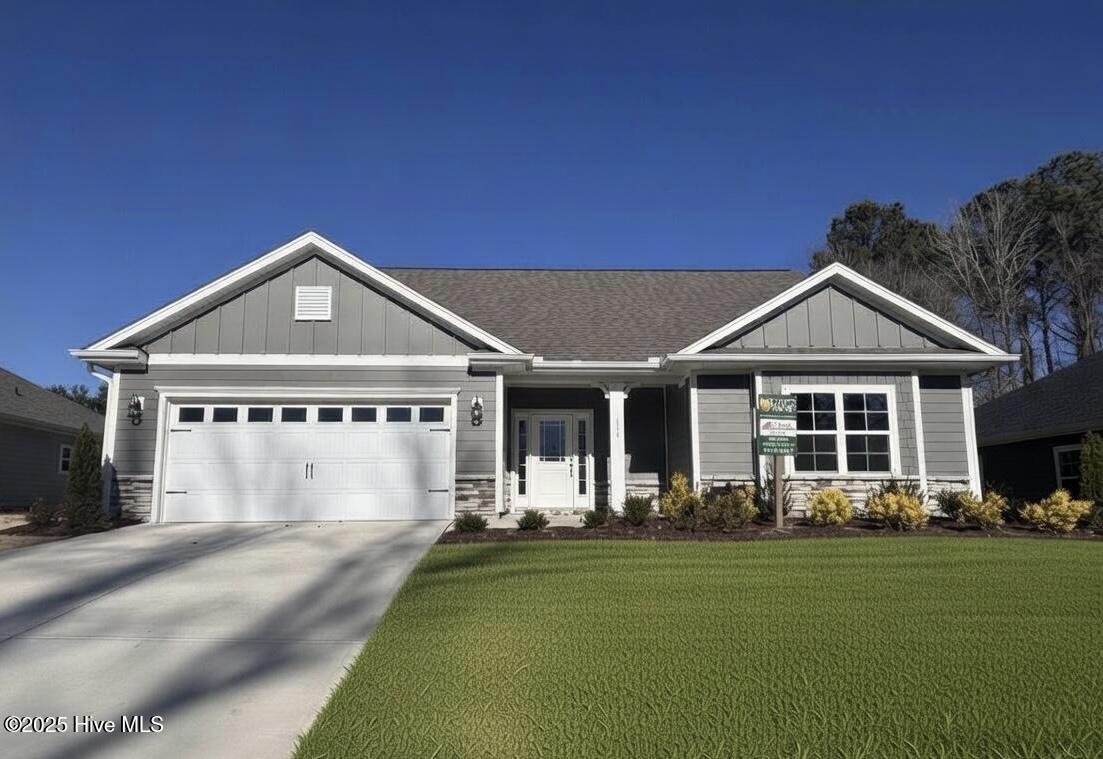
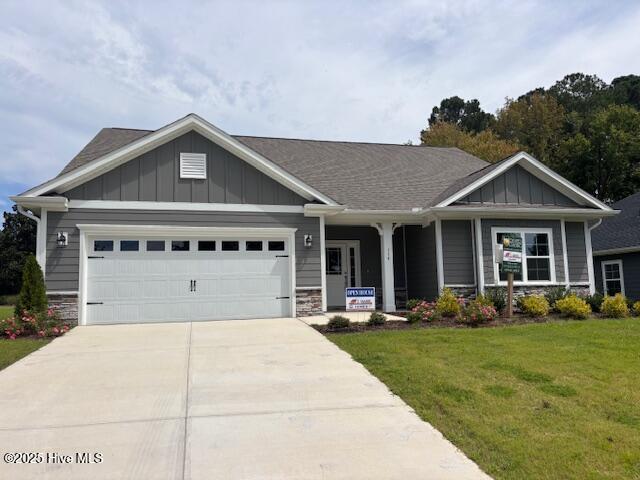
Home is Complete. The 2604 floor plan by Adams Homes is a stunning two-story home that offers 4 bedrooms, 3 bathrooms, A FROG room and a 2-car garage.
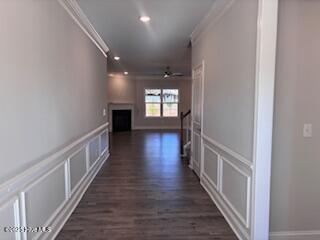
This thoughtfully designed layout provides ample space for comfortable living and entertaining. As you enter the home, you are greeted by wainscoting and crown molding in a welcoming foyer that leads you to the heart of the house. The open-concept design seamlessly connects the main living areas, creating a sense of flow and connectivity. The spacious family room equipped with a corner FIREPLACE is perfect for relaxing and spending quality time with loved ones. Adjacent to the family room is the dining area, providing a designated space for enjoying meals and hosting gatherings. The kitchen features a large center island, quartz countertops, and a breakfast bar, perfect for meal preparation and casual dining. The abundance of cabinet space ensures you have plenty of storage for all your kitchen essentials. Stainless steel appliances and high-quality finishes add a touch of elegance to the space. The master suite offers tray ceilings, recessed lighting, a spacious bedroom and well-appointed ensuite bathroom that includes a large walk-in closet, dual vanity, and a tiled walk-in shower. The additional bedrooms are located throughout the home and provide privacy and comfort for family members or guests. A designated laundry room conveniently located near the bedrooms adds to the functionality of the home. The gated community includes a clubhouse, resort-style pool, tennis and pickleball courts, fitness center, walking trails and so much more.
Amenities
- Electric Oven
- Disposal
- Dishwasher
Additional Features
- Association Amenities: Basketball Court,Clubhouse,Community Pool,Fitness Center,Gated,Golf Course,Maintenance Common Areas,Maintenance Grounds,Maintenance Roads,Party Room,Pickleball,Playground,Restaurant,Street Lights,Trail(s),Trash,Water,Club Membership,Private Golf Carts All
- County: Duplin
- Days on Market: 916
- Exterior: Irrigation System
- Pool: No
- Stories: 2
- Tax Number: 09-6737
- Waterfront Features: None
- Water/Sewer: Sewer Available, Water Available
- Year Built: 2024
- Property Type: Residential
- Property Sub Type: Single Family Residence
- Tax Year: 2022
- HOA Fees: $2,006.00
Financial
- Short Sale: Standard
Interior Features
- Cool System: Central Air
- Floors: LVT/LVP, Carpet, Tile
- Fireplaces: 1
- Heat System: Electric, Forced Air
- Interior: Master Downstairs, Walk-in Closet(s), Tray Ceiling(s), High Ceilings, Entrance Foyer, Mud Room, Kitchen Island, Ceiling Fan(s), Pantry, Walk-in Shower, Eat-in Kitchen, Walk-In Closet(s)
- Room Type: Master Bedroom, Bedroom 1, Bedroom 2, Bedroom 3, Bathroom 1, Bathroom 2, Living Room, Dining Room, Dining Area, Laundry
- Total Rooms: 10
- Levels: Two
- Heating Fuel: Electric
- Association Amenities: Basketball Court,Clubhouse,Community Pool,Fitness Center,Gated,Golf Course,Maintenance Common Areas,Maintenance Grounds,Maintenance Roads,Party Room,Pickleball,Playground,Restaurant,Street Lights,Trail(s),Trash,Water,Club Membership,Private Golf Carts All
- Full Baths: 3
- 1/2 Baths: 0
- Laundry: Dryer Hookup,Washer Hookup,Laundry Room
- Basement Description: None
Exterior Features
- Exterior: Irrigation System
- Fuel Tanks: None
- Parking: Off Street, Paved
- Roof: Architectural Shingle
- Siding: Fiber Cement, Stone
- Waterfront Feature: None
- Is New Construction: Yes
- Construction: Stone,Fiber Cement,Wood Frame
- Foundation: Slab
- Water Source: Public
- Septic or Sewer: Municipal Sewer
- Utilities: Sewer Available,Water Available
- Garage Spaces: 2
- Parking Spaces: 2
- Fencing: None
- Exterior: Fiber Cement,Stone
- Patio/Deck Description: Covered,Patio,Porch
- Zoning: Residential
- Building Total Area (Sq.Ft): 2604
- Road Description: Private Road,Paved
- Road Improvements: See Remarks
- View Description: See Remarks
Location
- Directions: From I40, take Exit 385. Continue south to the River Landing Main Gate. Access is controlled and granted by appointment only. Call listing agent to set appointment.
- Street Number: 114
- County: Duplin
- Latitude: 34.759204
- Longitude: -77.945865
- Subdivision: River Landing
- Marketing City: Wallace
Listed by: Kelly Midgett from ADAMS HOMES REALTY NC INC.