
Location
Agent Comments
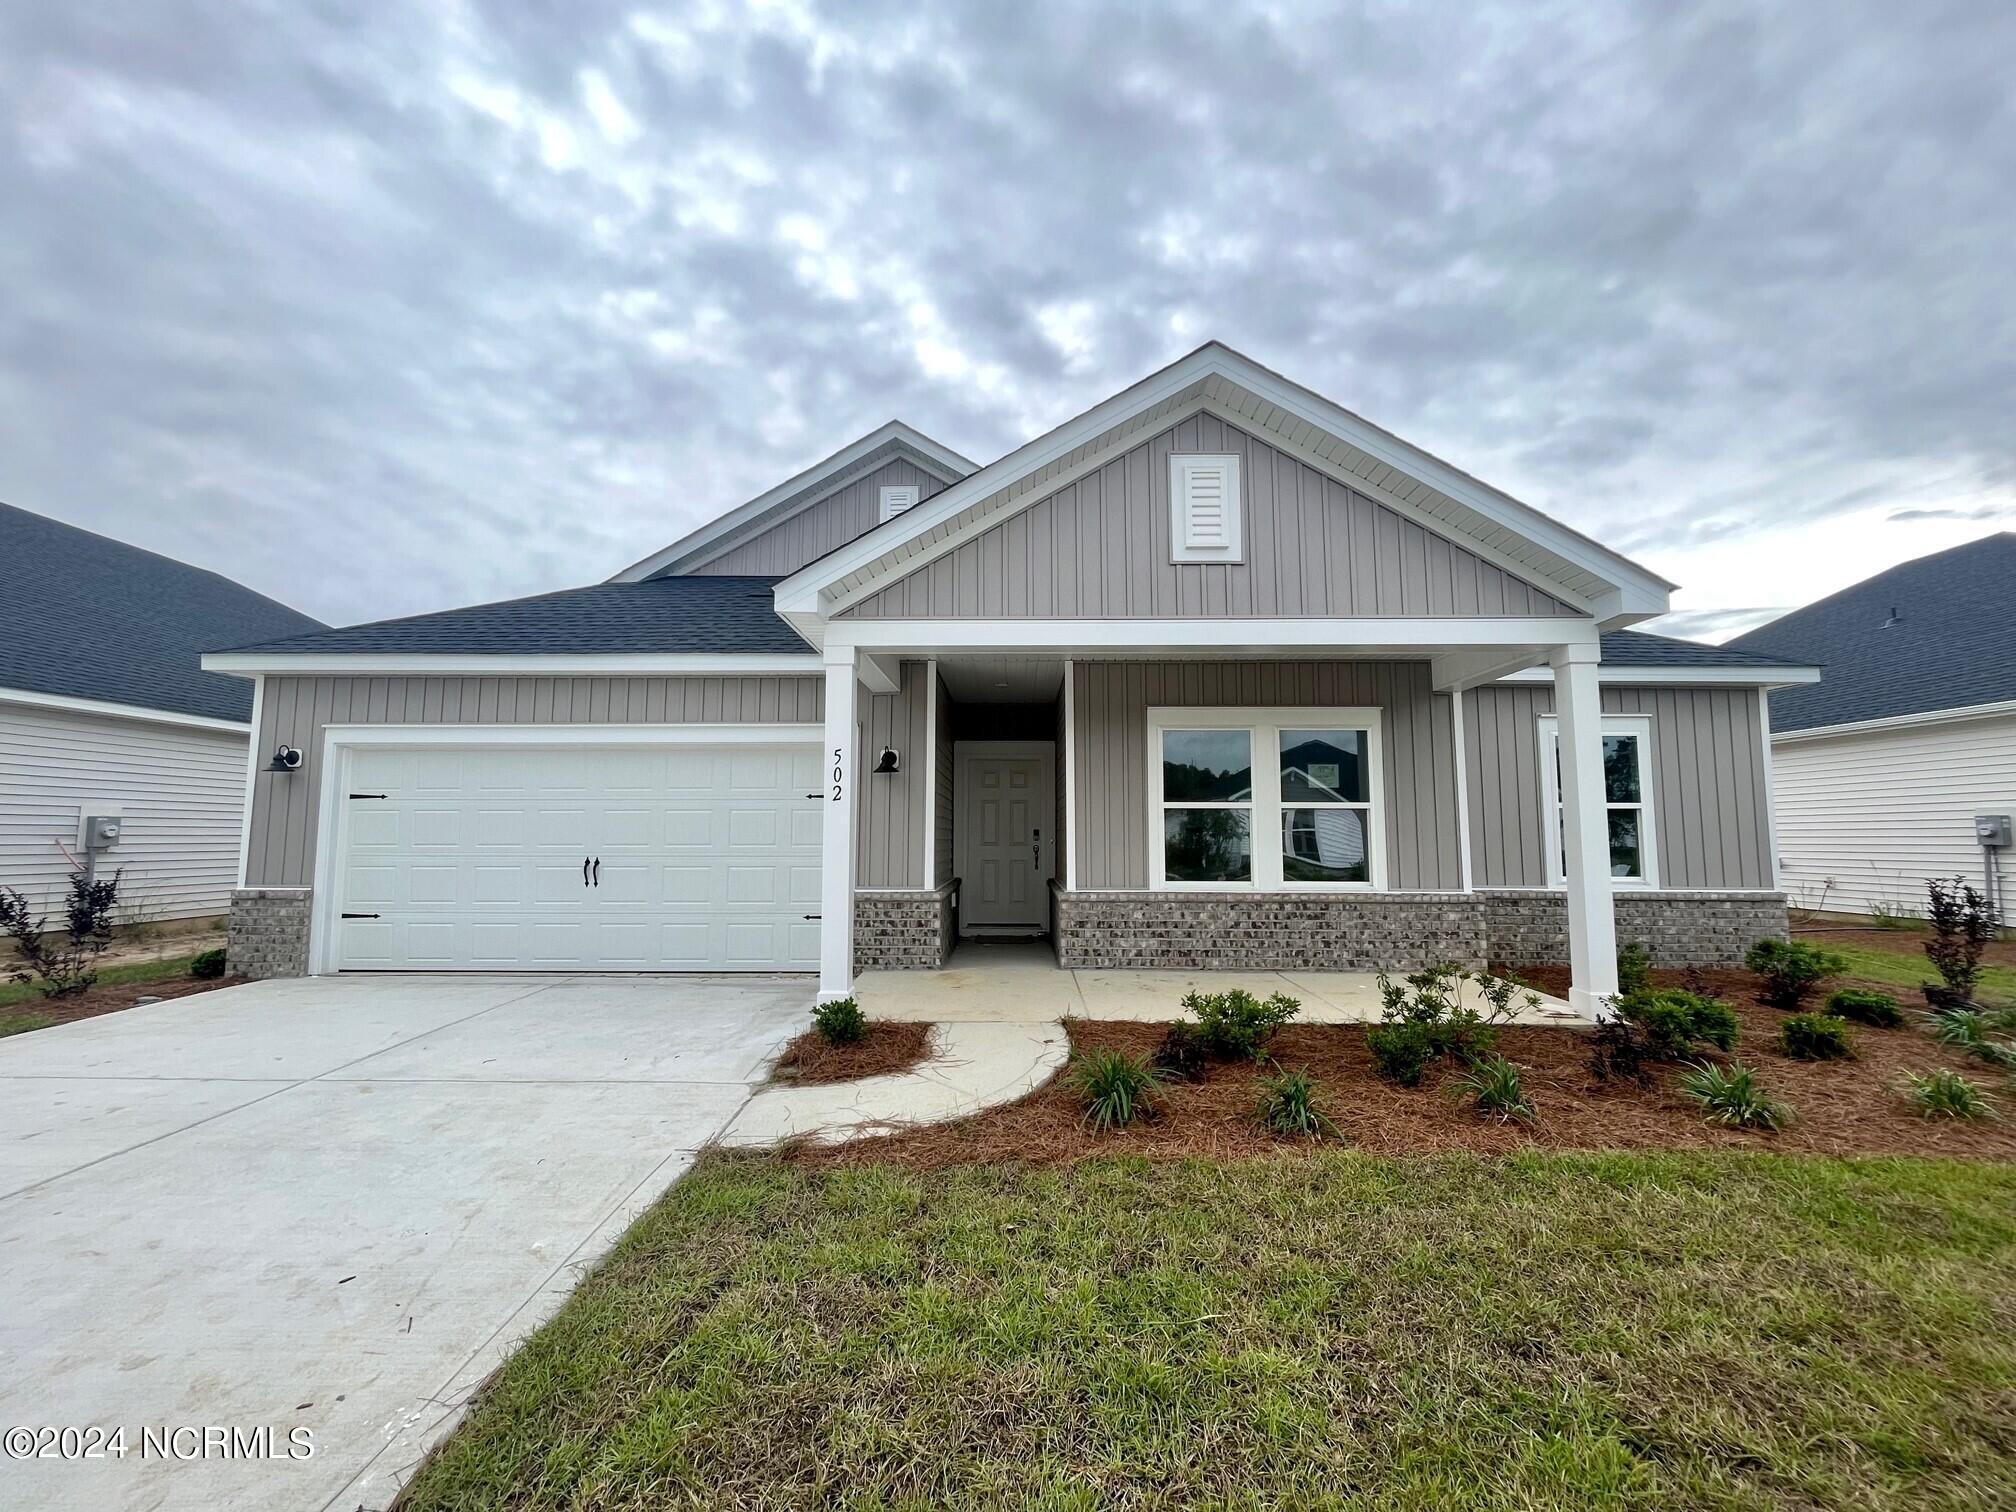
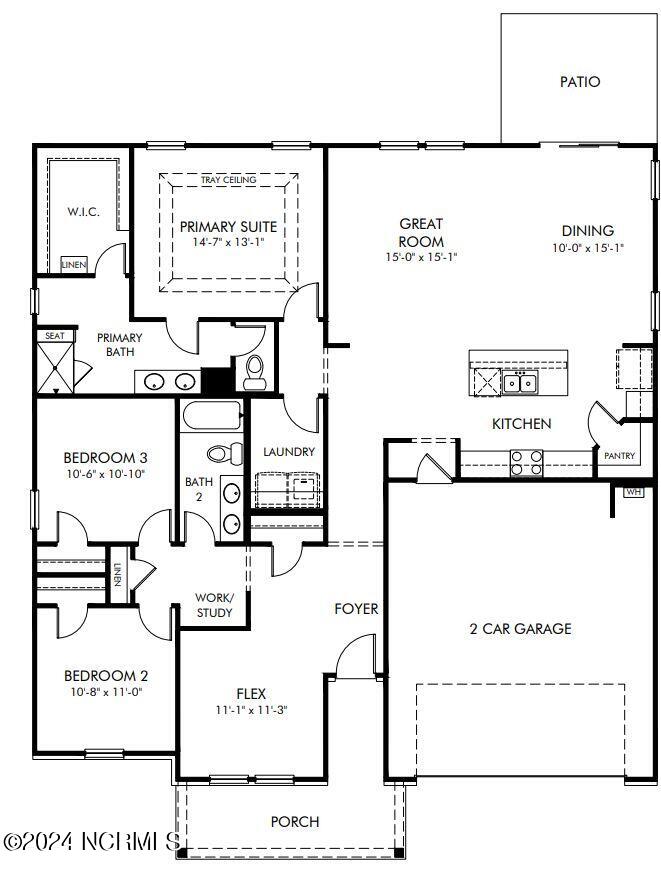
Our Vincent floorplan offers single story living with an open floor concept! Three bedrooms, two full bathrooms plus flex space. The kitchen over looks the living area and will be finished with quartz countertops and tile backsplash. Engineered vinyl plank flooring throughout all main living areas and flex space and tile in the bathrooms and laundry room. The primary bedroom comes with tray ceiling and a primary en suite with tiled walk-in shower and bench seating. Each home will come furnished with full house blinds and gutters!
Each of our homes are built with innovative, energy-efficient features designed to help you enjoy more savings, better health, real comfort and peace of mind.
ASK YOUR REALTOR ABOUT OUR INCENTIVES!
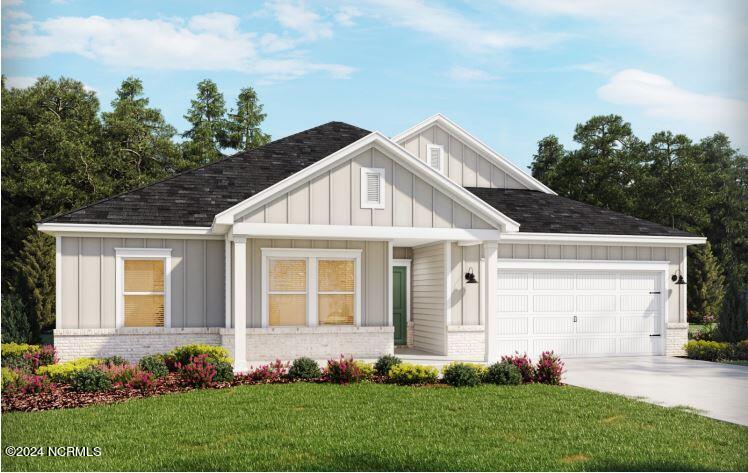
***Photos for representation purposes only, Interior and exterior packages may vary**
Amenities
- ENERGY STAR Qualified Appliances
Additional Features
- Association Amenities: Community Pool,Trail(s)
- County: Brunswick
- Days on Market: 934
- Exterior: None
- Pool: Yes
- Pool Features: None
- Stories: 1
- Tax Number: 225pe085
- Water/Sewer: Sewer Available, Water Available
- Year Built: 2024
- Property Type: Residential
- Property Sub Type: Single Family Residence
- Tax Year: 2023
- Tax Amount: $184.16
- HOA Fees: $540.00
Financial
- Short Sale: Standard
Interior Features
- Cool System: Central Air, Zoned
- Fireplaces: 0
- Heat System: Heat Pump, Zoned
- Interior: Master Downstairs, Walk-in Closet(s), Tray Ceiling(s), High Ceilings, Walk-in Shower, Blinds/Shades, Walk-In Closet(s)
- Room Type: Dining Area
- Total Rooms: 4
- Levels: One
- Heating Fuel: None
- Association Amenities: Community Pool,Trail(s)
- Full Baths: 2
- 1/2 Baths: 0
- Water Heater: Electric
- Attic Description: Pull-Down Stairs
- Basement Description: None
Exterior Features
- Exterior: None
- Fuel Tanks: None
- Parking: Additional Parking
- Pool: None
- Roof: Architectural Shingle
- Siding: Vinyl Siding
- Is New Construction: Yes
- Construction: Vinyl Siding,Wood Frame
- Foundation: Slab
- Water Source: Public
- Septic or Sewer: Municipal Sewer
- Utilities: Sewer Available,Water Available
- Garage Spaces: 2
- Parking Spaces: 2
- Fencing: None
- Exterior: Vinyl Siding
- Patio/Deck Description: Patio
- Zoning: RESIDENTIAL
- Building Total Area (Sq.Ft): 1817
- Road Description: Maintained,City Street,State Road,Paved
Location
- Directions: From South: Hwy 31 N and take SC 9 N exit then right at light on State Hwy 57 N/Wampee Rd. Cont' onto Hickman Rd NW. Turn right onto Calabash Rd NW. Turn left to stay on Calabash Rd NW. Community is just past Meadow Lands Golf Course. From HWY17, turn onto Calabash Rd. There is a CVS on one side and the Food Lion Plaza on the other side. Follow Calabash Rd. for approx. 2 miles, community on right
- Street Number: 502
- County: Brunswick
- Latitude: 33.920372
- Longitude: -78.600218
- Marketing City: Calabash
Listed by: Marie F Lee from Meritage Homes.