
Location
Agent Comments
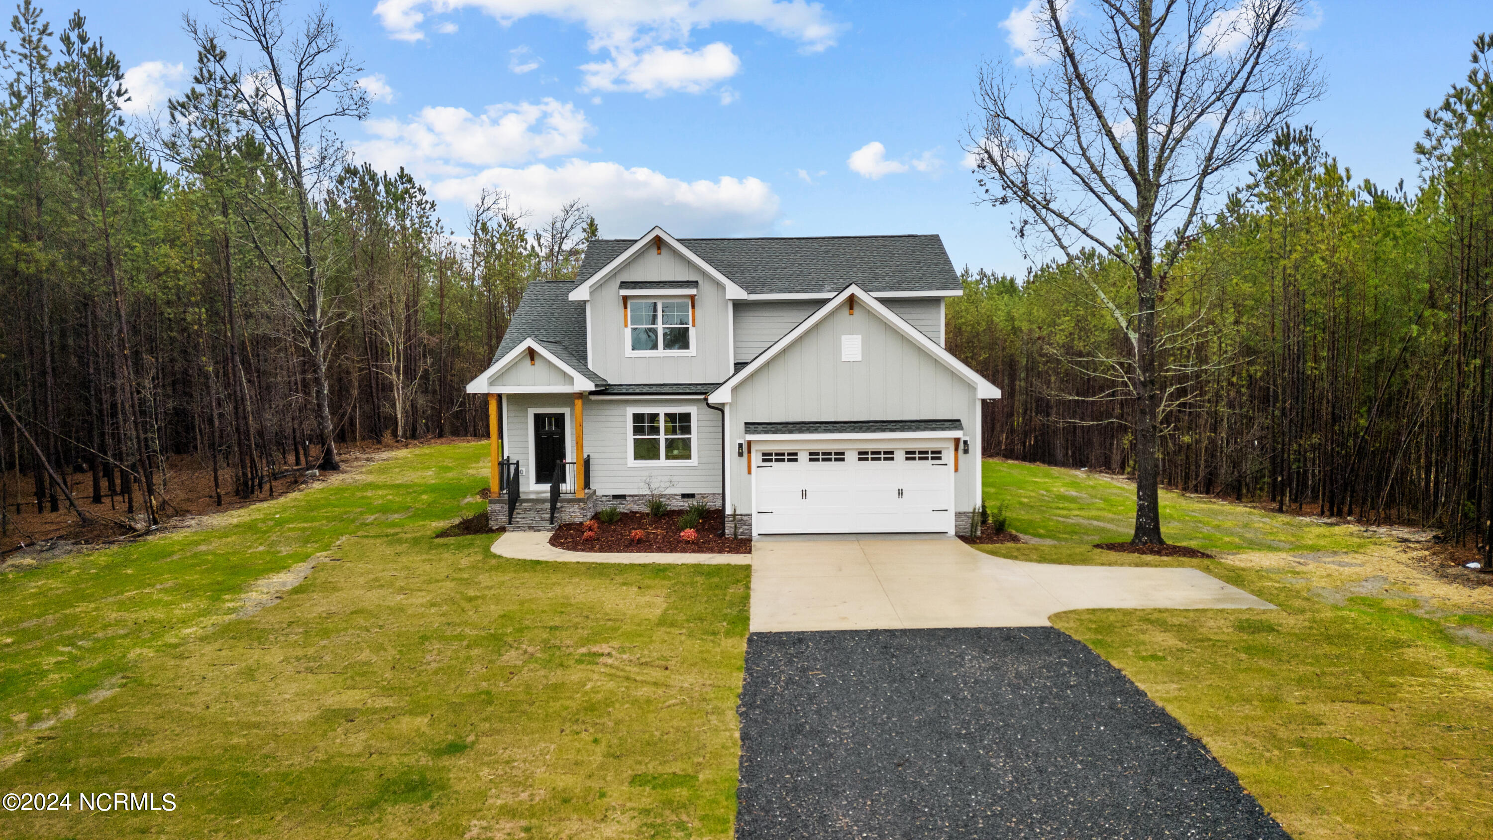
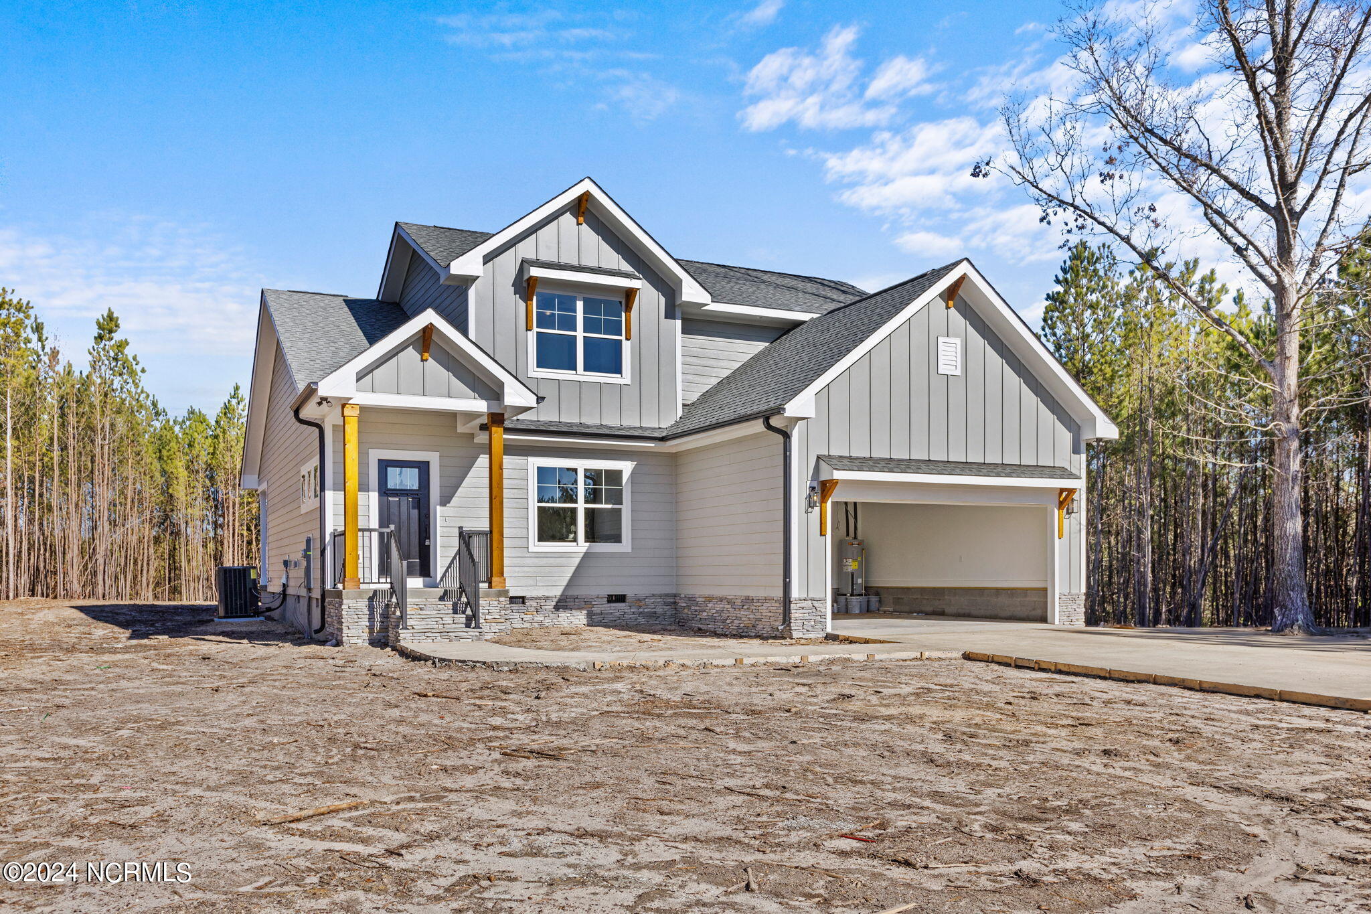
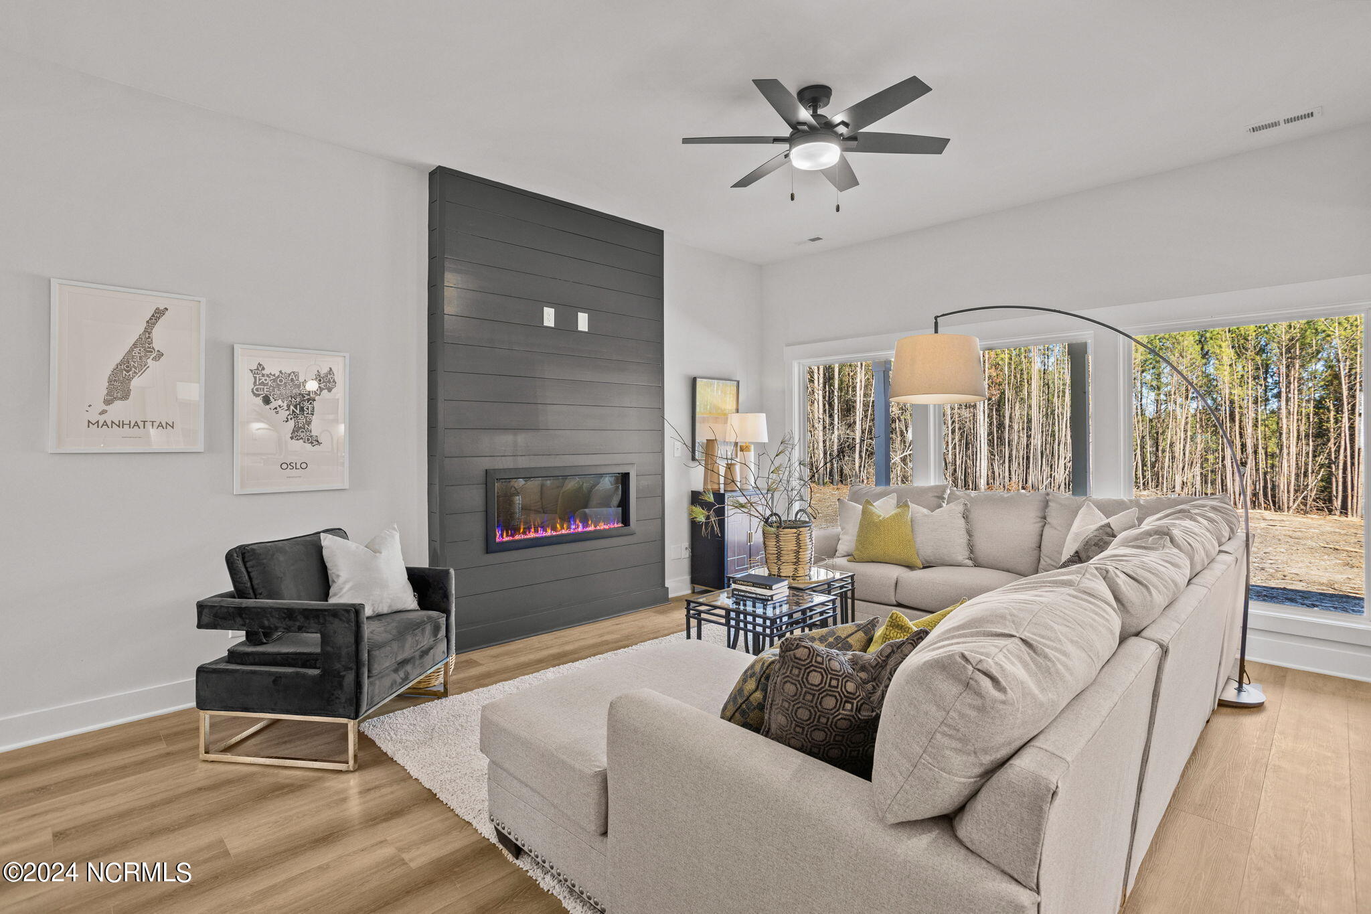
Custom new construction in Eagle Springs brought to you by Wolfe Development & Construction. Nestled back off the road, this home offers an abundance of privacy w/ a serene setting. Boasting 2100+ sq ft of living space, this home sits on an impressive 1.87-acre lot, providing ample space for all your needs. With no restrictions or HOA, you have the freedom to make this property truly your own. 3 bdrms, 2.5 ba, a versatile flex room & bonus room that could serve as a 4th bdrm or any other desired space. Open concept design creates a seamless flow throughout the home. The primary suite & flex room are conveniently located on the main level, providing easy access & privacy. Living room showcases an electric fireplace and impressive large windows that offer breathtaking views of the backyard surrounded by majestic pines.The expansive kitchen is a dream, complete w/ plenty of cabinets, SS appliances, coffee bar area, island w/ storage, a sink, & an eat-at area. The primary suite is a true retreat w/ trey ceilings, bathroom offers double vanity, tons of cabinets, walk-in tile shower, & custom walk-in closet. 2 bdrms, full bath & a bonus round out the upstairs & every room w/ incredible views. Other features, a unique 3 window design in foyer bringing in more light & making space feel even more open & inviting. Exterior of home showcases stunning wood accents, adding to its overall charm & appeal. Step outside onto the covered back patio, where you can sip a cup of coffee & revel in the peace & tranquility of country living. This property truly offers the best & within 20 min of Pinehurst, 35 min from Asheboro & 50 min from GSBO. Schedule a showing today & experience the unmatched beauty & luxury it has to offer!
Additional Features
- Association Amenities: None
- County: Moore
- Days on Market: 988
- Pool: No
- Stories: 2
- Tax Number: 2147483647
- Year Built: 2023
- Property Type: Residential
- Property Sub Type: Single Family Residence
- Tax Year: 2023
- Unit Type: 3 Bedroom
Financial
- Short Sale: Standard
Interior Features
- Cool System: Central Air
- Floors: LVT/LVP, Carpet, Tile
- Fireplaces: 1
- Heat System: Electric, Heat Pump
- Interior: Master Downstairs, Walk-in Closet(s), Tray Ceiling(s), High Ceilings, Entrance Foyer, Solid Surface, Kitchen Island, Ceiling Fan(s), Pantry, Walk-In Closet(s)
- Room Type: Living Room, Dining Room, Dining Area, Office, Master Bedroom, Bedroom 2, Bedroom 3, Bonus Room
- Total Rooms: 8
- Levels: Two
- Heating Fuel: Electric
- Association Amenities: None
- Full Baths: 2
- 1/2 Baths: 1
- Laundry: Dryer Hookup,Washer Hookup,Laundry Room
- Water Heater: Electric
- Basement Description: None
Exterior Features
- Fuel Tanks: None
- Parking: Attached
- Roof: Architectural Shingle
- Siding: Fiber Cement
- Is New Construction: Yes
- Construction: Fiber Cement,Wood Frame
- Foundation: Crawl Space
- Water Source: Well
- Septic or Sewer: Septic Tank
- Garage Spaces: 2
- Parking Spaces: 2
- Fencing: None
- Exterior: Fiber Cement
- Patio/Deck Description: Patio,Porch
- Is Horse Property: No
- Zoning: RV
- Building Total Area (Sq.Ft): 2154
- Road Description: Maintained
Location
- Directions: From I-73S/I-74E, take exit 44 toward NC-211/Candor/Pinehurst. Turn left onto E Main St(NC-211). Turn left onto NC Highway 705. Turn left onto Oak Ridge Rd. Turn left onto Bensalem Church Rd. Home is on the left.
- Street Number: 2622
- County: Moore
- Latitude: 35.337659
- Longitude: -79.625817
Listed by: Kara Newton from TKB Realty Group, LLC.