
Location
Agent Comments
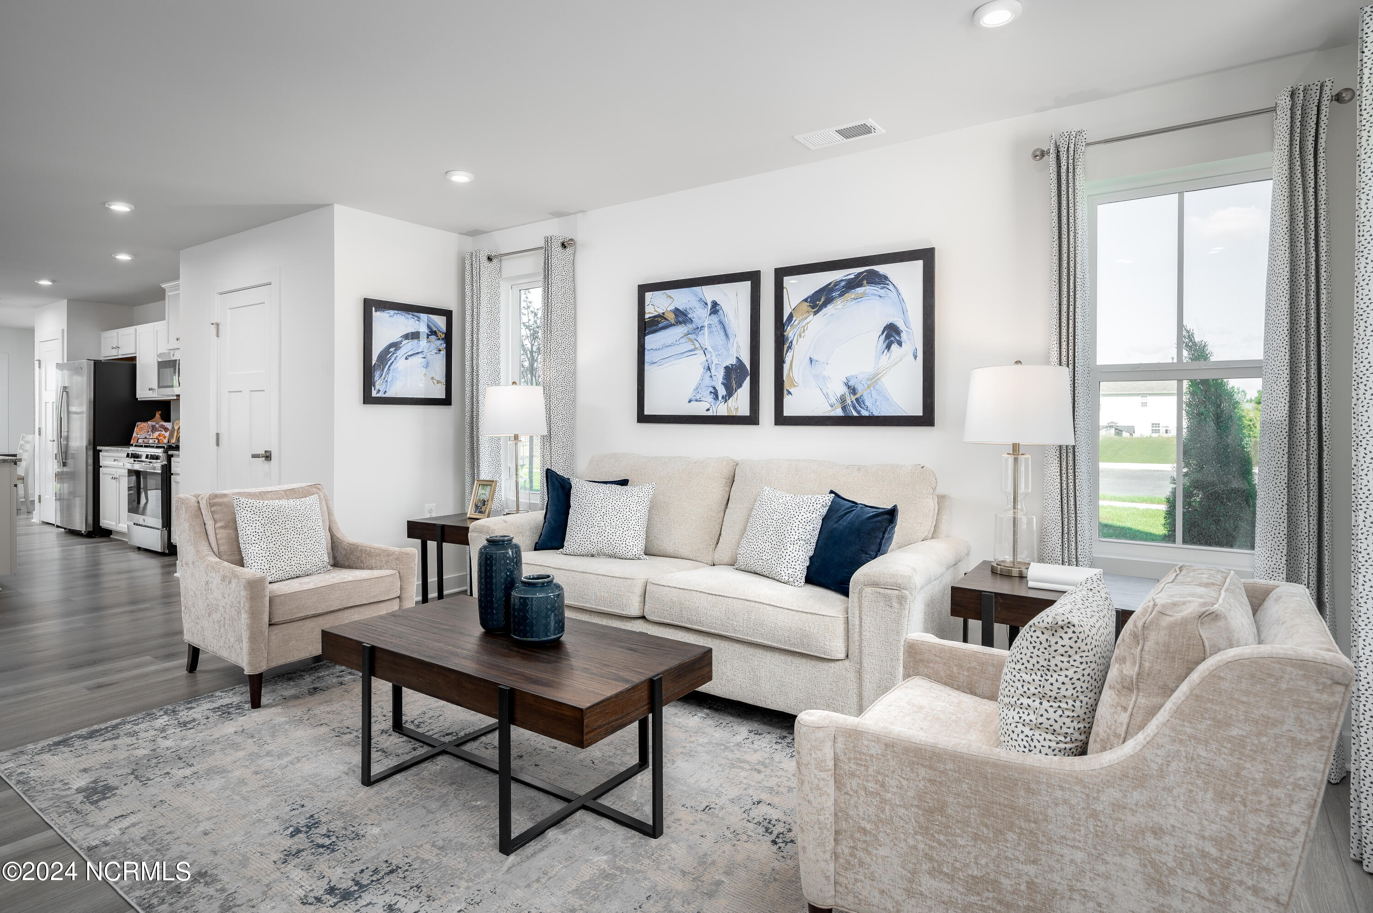
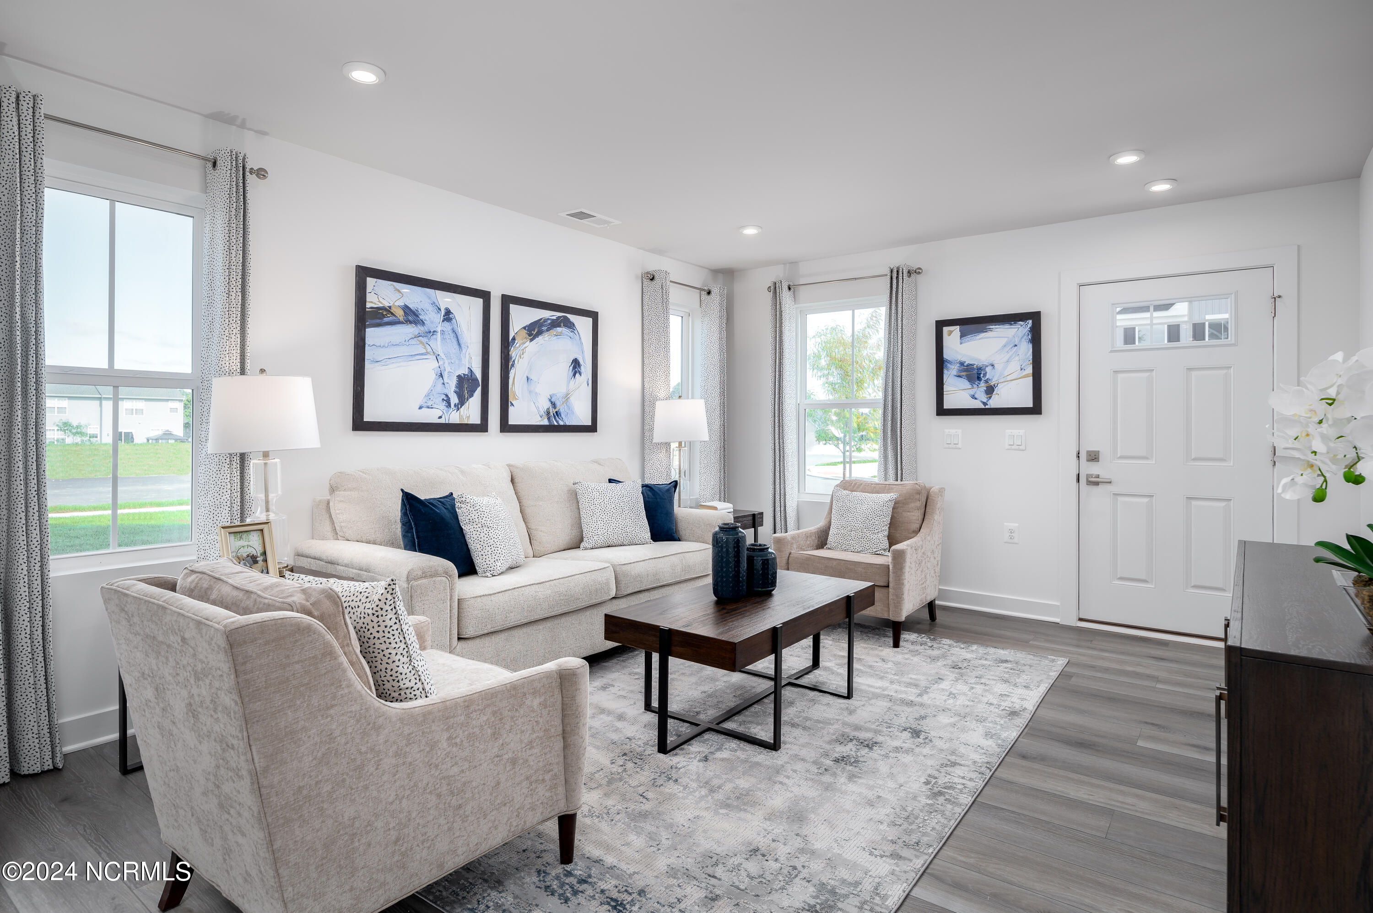
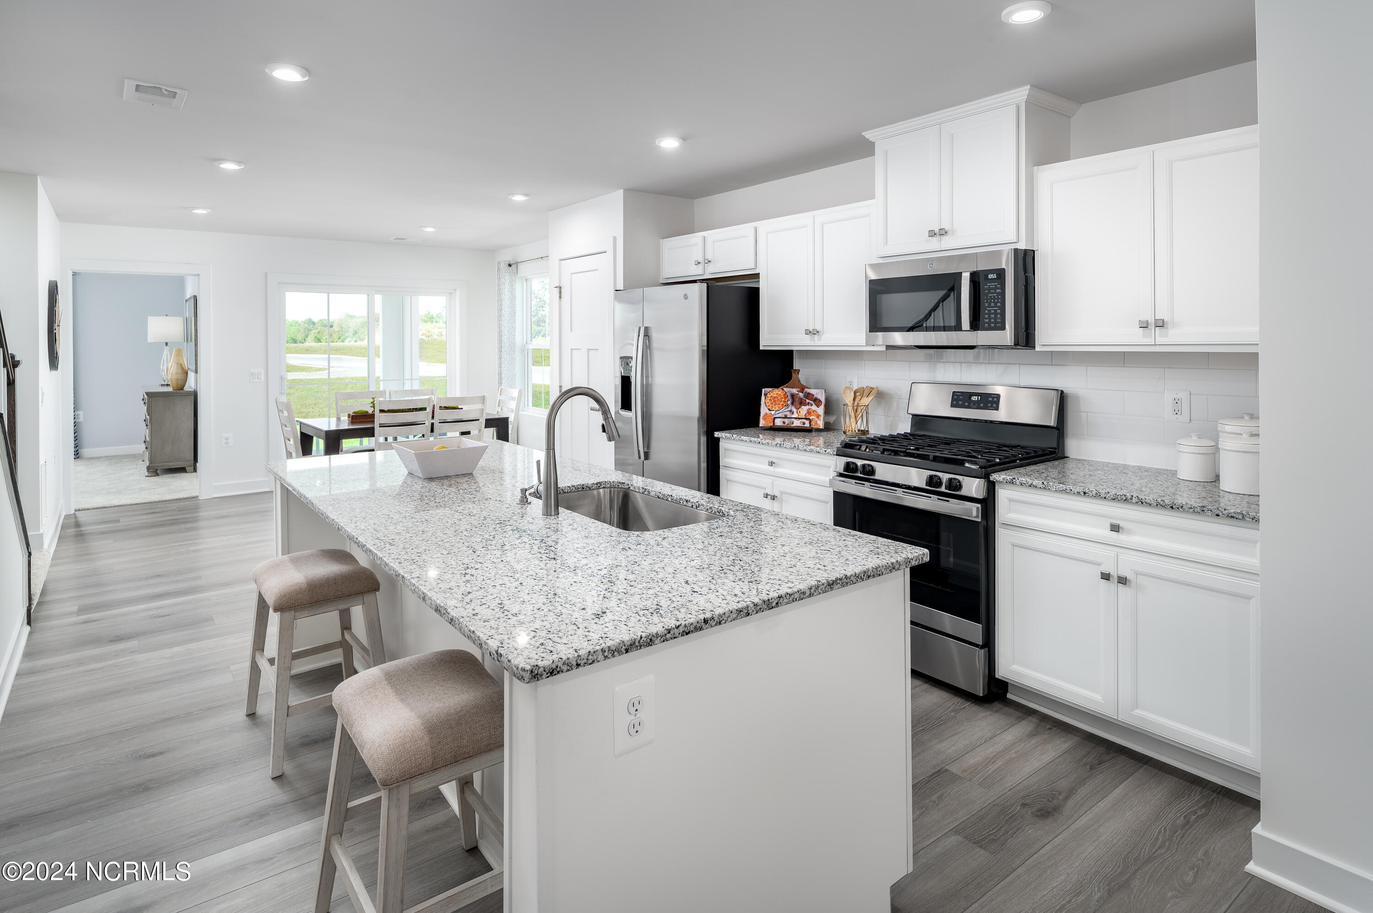
The Grand Nassau truly lives up to its grand name! Enter this attached home through the one-car garage and step right into the gorgeous gourmet kitchen. Its large center island overlooks both the inviting great room and the formal dining space. Entertain family and friends here or outside on the optional outdoor covered patio. The main level also includes your luxury owner's suite, which features a dual vanity bath and huge walk-in closet. Upstairs, you'll find two spacious bedrooms, a full bath, and unfinished storage. Enjoy low maintenance living at Lakes at Riverbend, as all lawn maintenance is included! Future amenities include 5000+ sq. ft. clubhouse with fitness center, large swimming pool, pickleball and bocce courts, walking trails, and more! ALL within mere minutes of all the shopping and restaurants that both Leland and Historic Downtown Wilmington have to offer!
Amenities
- Disposal
- Dishwasher
Additional Features
- Association Amenities: Community Pool,Fitness Center,Maintenance Common Areas,Maintenance Grounds,Maintenance Roads,Pickleball,Picnic Area,Playground,Sidewalks,Street Lights
- County: Brunswick
- Days on Market: 1003
- Exterior: Irrigation System
- Pool: No
- Stories: 2
- Tax Number: 023ca135
- Water/Sewer: Sewer Available, Water Available
- Year Built: 2024
- Property Type: Residential
- Property Sub Type: Townhouse
- Tax Year: 2024
- HOA Fees: $1,920.00
Financial
- Short Sale: Standard
Interior Features
- Cool System: Central Air
- Floors: LVT/LVP, Carpet
- Fireplaces: 0
- Heat System: Heat Pump, Natural Gas
- Interior: Master Downstairs, Walk-in Closet(s), Kitchen Island, Pantry, Walk-in Shower, Walk-In Closet(s)
- Room Type: Dining Area
- Total Rooms: 7
- Levels: Two
- Heating Fuel: Natural Gas
- Association Amenities: Community Pool,Fitness Center,Maintenance Common Areas,Maintenance Grounds,Maintenance Roads,Pickleball,Picnic Area,Playground,Sidewalks,Street Lights
- Full Baths: 2
- 1/2 Baths: 1
- Furnished: Unfurnished
- Laundry: Laundry Room
- Water Heater: Natural Gas
- Attic Description: Access Only
- Basement Description: None
Exterior Features
- Exterior: Irrigation System
- Fuel Tanks: None
- Parking: Concrete, Garage Door Opener
- Roof: Architectural Shingle
- Siding: Fiber Cement, Stone
- Is New Construction: Yes
- Construction: Stone,Fiber Cement,Wood Frame
- Foundation: Slab
- Water Source: Public
- Septic or Sewer: Municipal Sewer
- Utilities: Sewer Available,Water Available
- Garage Spaces: 1
- Parking Spaces: 1
- Fencing: None
- Exterior: Fiber Cement,Stone
- Patio/Deck Description: Porch
- Zoning: NA-PUD-RD
- Building Total Area (Sq.Ft): 1634
- Road Description: Private Road,Paved
Location
- Directions: GPS Address only: 1881 Cedar Hill Road, Navassa, NC 28451 | Directions: From Downtown Wilmington take 421/US 74E to merge onto I-140 take exit 10 to Cedar Hill Road Exit turn right and follow until right onto Edgehill Drive. From Raleigh take I-40E/US-64E from US-401 S/US-70E follow 1-40E to Cedar Hill Road NE to Navassa. Take exit 10 from I-140W turn left on Cedar Hill Road.
- Street Number: 1002
- County: Brunswick
- Latitude: 34.283853
- Longitude: -78.020078
- Marketing City: Navassa
Listed by: Harold Chappell from NextHome Cape Fear.