
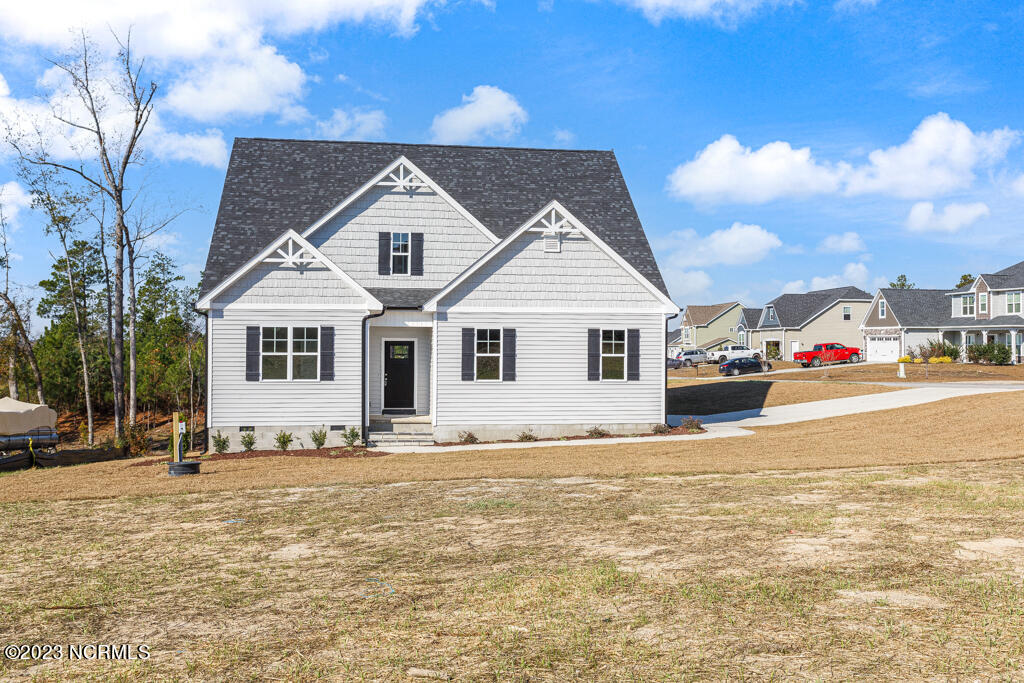
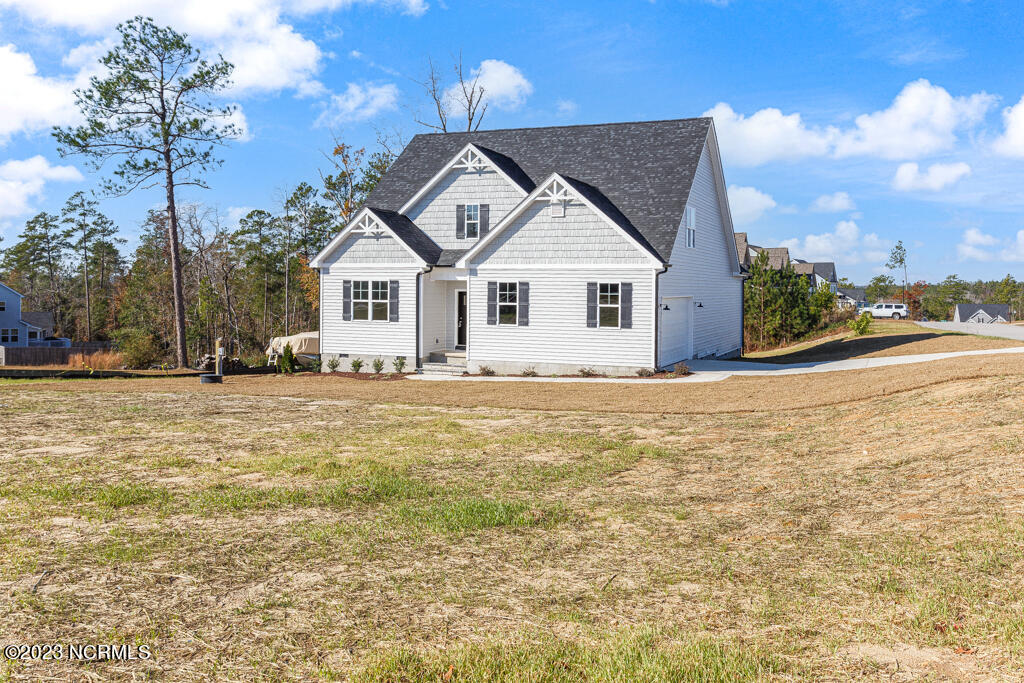
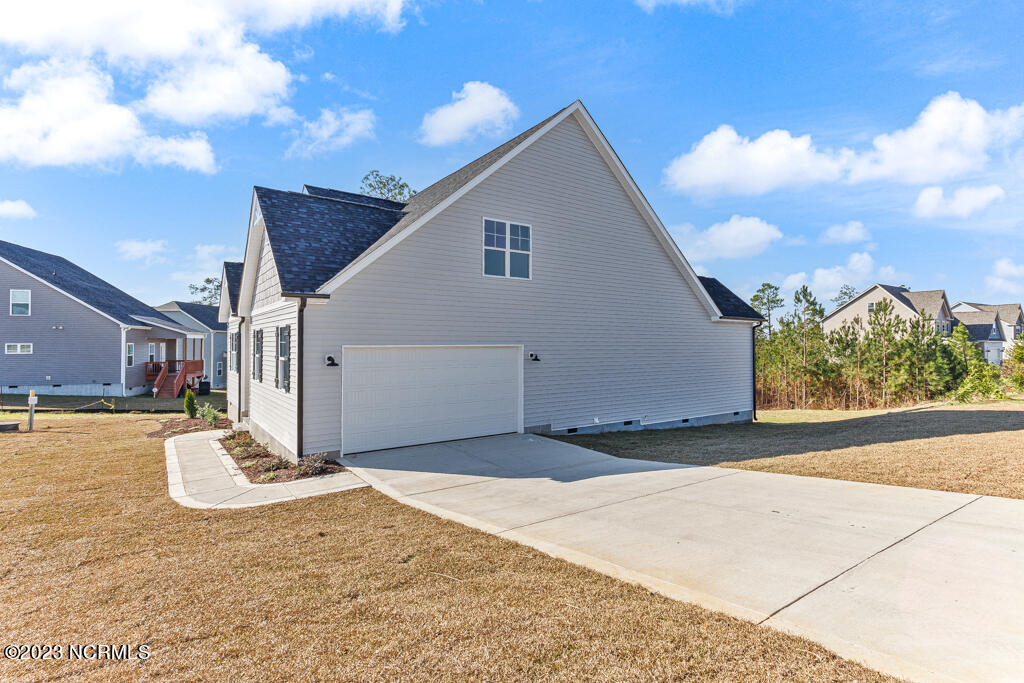
Location
Agent Comments
The Willhouse Floor Plan features a large open family room that reaches into the spacious kitchen. Open kitchen with granite counters, large island with granite, a pantry, and stainless-steel appliances. Formal dining room located off the kitchen. Master bedroom with a large master bath located on the first floor. Flex Room located on the first floor as well. The second level includes 2 guest bedrooms, Full bath, and bonus room. Great location for country living and schools. $10,000 Builder incentive with preferred lender. Ask about the 2-1-Buy Down Option Loan. * Start the mortgage with a rate 2% lower than the market rate*
Amenities
- Electric Oven
- Built-In Microwave
- Range
Additional Features
- Association Amenities: Maintenance Common Areas,Management
- County: Moore
- Days on Market: 1451
- Exterior: Shutters - Board/Hurricane
- Pool: Yes
- Pool Features: None
- Stories: 2
- Tax Number: 20160453
- Water/Sewer: Water Connected
- Year Built: 2021
- Property Type: Residential
- Property Sub Type: Single Family Residence
- Tax Year: 2021
- Tax Amount: $262.00
- HOA Fees: $336.00
- Unit Type: 3 Bedroom,Efficiency
Financial
- Short Sale: Standard
Interior Features
- Cool System: Heat Pump
- Floors: Carpet, Laminate
- Fireplaces: 0
- Heat System: Heat Pump, Electric, Forced Air, None
- Interior: Master Downstairs, Walk-in Closet(s), High Ceilings, Entrance Foyer, Kitchen Island, Ceiling Fan(s), Pantry, Walk-in Shower, Walk-In Closet(s)
- Room Type: Master Bedroom, Bedroom 2, Bedroom 3, Dining Room
- Total Rooms: 8
- Levels: Two
- Heating Fuel: Electric
- Association Amenities: Maintenance Common Areas,Management
- Full Baths: 3
- 1/2 Baths: 0
- Furnished: furnished
- Laundry: Dryer Hookup,Washer Hookup
- Water Heater: Electric
- Attic Description: Access Only
- Basement Description: None
Exterior Features
- Exterior: Shutters - Board/Hurricane
- Fuel Tanks: None
- Parking: Concrete, Garage Door Opener
- Pool: None
- Roof: Architectural Shingle
- Siding: Vinyl Siding
- Is New Construction: Yes
- Construction: Vinyl Siding,Wood Frame
- Foundation: Crawl Space
- Septic or Sewer: Septic Tank
- Water Provider: Moore County Public Works
- Utilities: Water Connected
- Garage Spaces: 2
- Parking Spaces: 2
- Fencing: None
- Exterior: Vinyl Siding
- Patio/Deck Description: Deck
- Zoning: RA
- Building Total Area (Sq.Ft): 2900
- Road Description: Paved
Location
- Directions: Highway 690, right onto McPherson Road, left Kirkcaldy Lane, Right onto North Prince Henry Way, Left on Turriff Way.
- Street Number: 355
- County: Moore
- Latitude: 35.21114
- Longitude: -79.166627
- Marketing City: Cameron
Listed by: Charles Fennell from Coldwell Banker Advantage-Fayetteville.